
501 Hunting Horn Ct, Frederick, MD 21703
Local realty services provided by:ERA Martin Associates
501 Hunting Horn Ct,Frederick, MD 21703
$559,999
- 5 Beds
- 4 Baths
- 2,376 sq. ft.
- Single family
- Coming Soon
Listed by: sayed ali haghgoo, tyshawna walker
Office: exp realty, llc.
MLS#:MDFR2091584
Source:BRIGHTMLS
Price summary
- Price:$559,999
- Price per sq. ft.:$235.69
About this home
The wait for your dream home is officially over! Nestled in the Golf View community, this well-taken care home offers 5 inviting bedrooms, 2 full and 2 half bathrooms with a 2-car garage. You can relax in the family room and enjoy a moment by the wood burning fireplace and the partially finished basement provides additional space. Step in the backyard in your own private oasis onto the HUGE deck overlooking an in-ground saltwater pool enclosed with a fence. This home is ideal for both relaxation and entertaining. Additionally, it's close to shopping centers and restaurants. Don't let this great opportunity slip through your fingers
Contact an agent
Home facts
- Year built:1989
- Subdivision & Development:GOLF VIEW
- Listing ID #:MDFR2091584
- Updated:November 18, 2026 at 11:52 PM
Rooms and interior
- Bedrooms:5
- Total bathrooms:4
- Full bathrooms:2
- Half bathrooms:2
- Flooring:Carpet, Ceramic Tile, Hardwood
- Dining Description:Dining Area
- Bathrooms Description:Primary Bath(s)
- Kitchen Description:Carpet, Dishwasher, Disposal, Icemaker, Kitchen - Island, Microwave, Oven - Single, Oven/Range - Electric, Range Hood, Refrigerator, Stove
- Bedroom Description:Carpet
- Basement:Yes
- Basement Description:Connecting Stairway, Partially Finished
- Living area:2,376 sq. ft.
Heating and cooling
- Cooling:Ceiling Fan(s), Central A/C
- Heating:Electric, Heat Pump(s)
Structure and exterior
- Roof:Asphalt, Shingle
- Year built:1989
- Building area:2,376 sq. ft.
- Lot area:0.23 Acres
- Lot Features:Cul-de-sac
- Architectural Style:Colonial
- Construction Materials:Frame, Vinyl Siding
- Exterior Features:Patio(s), Porch(es)
- Foundation Description:Concrete Perimeter
- Levels:2 Stories
Utilities
- Water:Public
- Sewer:Public Sewer
Finances and disclosures
- Price:$559,999
- Price per sq. ft.:$235.69
- Tax amount:$8,897 (2026)
Features and amenities
- Laundry features:Dryer, Washer
- Amenities:24 hour security, Carpet, Ceiling Fan(s)
- Pool features:In Ground, Saltwater
Parking
- Parking description:Asphalt Driveway, Attached Garage, Garage - Front Entry, Off Street
- Garage:Yes
- Garage spaces:2
New listings near 501 Hunting Horn Ct
- Coming Soon
 $239,000Coming Soon2 beds 1 baths1,023 sq. ft.
808 Stratford Way #f, FREDERICK, MD 21701
MLS# MDFR2092150Listed by: LONG & FOSTER REAL ESTATE, INC. - Coming SoonOpen Sat, 12 to 2pm
 $325,000Coming Soon3 beds 1 baths1,176 sq. ft.
612 N Maxwell Ave, FREDERICK, MD 21701
MLS# MDFR2092120Listed by: REAL BROKER, LLC - Coming Soon
 $360,000Coming Soon3 beds 3 baths1,620 sq. ft.
5949 Krantz Dr, FREDERICK, MD 21703
MLS# MDFR2092058Listed by: LONG & FOSTER REAL ESTATE, INC. - Coming SoonOpen Sat, 3 to 5pm
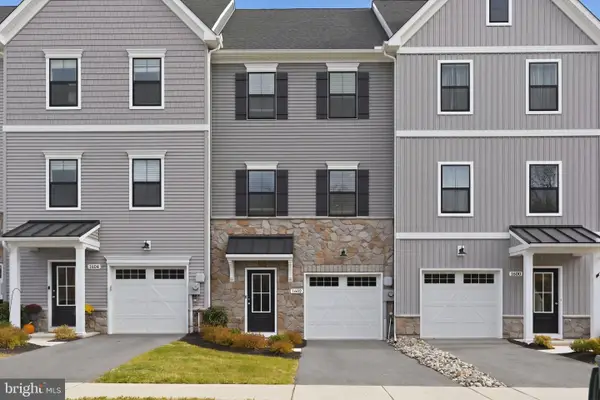 $499,000Coming Soon3 beds 3 baths2,163 sq. ft.
1602 Corn Crib Pl, FREDERICK, MD 21702
MLS# MDFR2091958Listed by: KELLER WILLIAMS CAPITAL PROPERTIES - Coming Soon
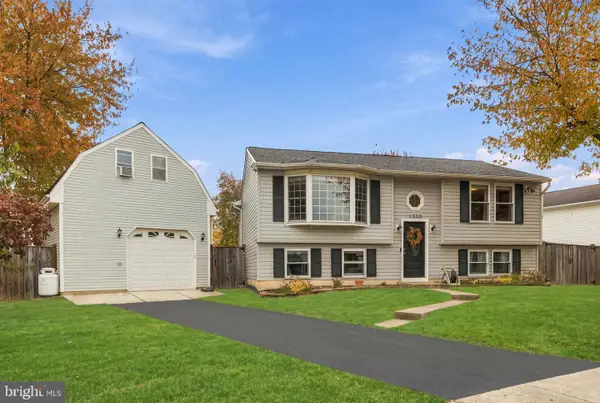 $449,900Coming Soon4 beds 2 baths1,524 sq. ft.
1335 Mulberry Ct, FREDERICK, MD 21703
MLS# MDFR2092018Listed by: COMPASS - Coming Soon
 $449,900Coming Soon4 beds 3 baths1,664 sq. ft.
8113 Broadview Dr, FREDERICK, MD 21701
MLS# MDFR2092020Listed by: SAMSON PROPERTIES - Coming SoonOpen Sun, 1 to 3pm
 $585,000Coming Soon4 beds 3 baths1,946 sq. ft.
6911 Taran Ct, FREDERICK, MD 21703
MLS# MDFR2091994Listed by: CHARIS REALTY GROUP - Coming Soon
 $170,000Coming Soon2 beds 1 baths965 sq. ft.
751 Heather Ridge Dr #18g, FREDERICK, MD 21702
MLS# MDFR2091956Listed by: KELLER WILLIAMS REALTY CENTRE - Coming Soon
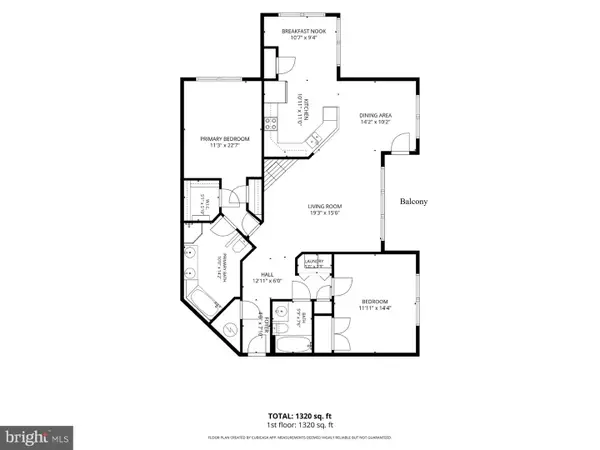 $260,000Coming Soon2 beds 2 baths1,320 sq. ft.
599 Cawley Dr #2d, FREDERICK, MD 21703
MLS# MDFR2091886Listed by: LONG & FOSTER REAL ESTATE, INC.


Protect your home and budget from life's surprises with an Assurant Home Warranty, backed by a partner that supports you through every step of homeownership. Explore Plans.
© 2023 - 2026 ERA Franchise Systems LLC. All rights reserved. ERA Franchise Systems LLC fully supports the principles of the Fair Housing Act and the Equal Opportunity Act. ERA, ERA Real Estate powered, and their respective logos are registered service marks of ERA Franchise Systems LLC. Each office is independently owned and operated.