
1516 S Rambling Way S, Frederick, MD 21701
Local realty services provided by:ERA Byrne Realty
1516 S Rambling Way S,Frederick, MD 21701
$425,000
- 3 Beds
- 4 Baths
- 2,180 sq. ft.
- Townhouse
- Active
Listed by: michael p mcguire
Office: re/max advantage realty
MLS#:MDFR2091290
Source:BRIGHTMLS
Price summary
- Price:$425,000
- Price per sq. ft.:$194.95
- Monthly HOA dues:$66
About this home
Immaculate home in a great location. This end unit townhouse has been well maintained and gently lived in. This is exactly what you are looking for in a home 2026. Open layout, eat in kitchen, spacious, affordable. Additional family room in the lower level. Current workout room could be a bedroom or office. 3 and a half baths total. Many updates occurred in 2022. Roof is believed to be about 5 years old. Kitchen appliances- Fridge 2025, Dishwasher 2026, Microwave 2024. Water heater is about 2019, AC about 2015. Private setting but close to all or your favorite spots. Close to Riverside Park and boat ramp with access to the Monocacy. This is truely move in ready.
Contact an agent
Home facts
- Year built:2000
- Subdivision & Development:MAIN FARM
- Listing ID #:MDFR2091290
- Added:1 day(s) ago
- Updated:October 31, 2026 at 05:34 AM
Rooms and interior
- Bedrooms:3
- Total bathrooms:4
- Full bathrooms:3
- Half bathrooms:1
- Rooms Total:11
- Flooring:Fully Carpeted, Laminated
- Kitchen Description:Built-In Microwave, Dishwasher, Disposal, Exhaust Fan, Icemaker, Refrigerator, Stove
- Basement:Yes
- Basement Description:Full, Heated, Improved, Outside Entrance, Rear Entrance, Walkout Level
- Living area:2,180 sq. ft.
Heating and cooling
- Cooling:Central A/C
- Heating:Forced Air, Natural Gas
Structure and exterior
- Roof:Fiberglass
- Year built:2000
- Building area:2,180 sq. ft.
- Lot area:0.06 Acres
- Architectural Style:Traditional
- Construction Materials:Brick Front, Frame, Vinyl Siding
- Exterior Features:Deck(s)
- Foundation Description:Concrete Perimeter
- Levels:3 Story
Utilities
- Water:Public
- Sewer:Public Sewer
Finances and disclosures
- Price:$425,000
- Price per sq. ft.:$194.95
- Tax amount:$7,409 (2026)
Features and amenities
- Laundry features:Dryer, Washer
- Amenities:200+ Amp Service, Underground Utilities
Parking
- Parking description:Assigned
New listings near 1516 S Rambling Way S
- Coming Soon
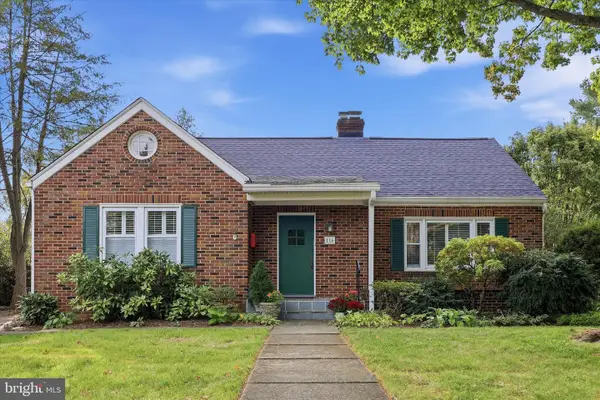 $625,000Coming Soon3 beds 2 baths2,362 sq. ft.
116 Kline Blvd, FREDERICK, MD 21701
MLS# MDFR2091394Listed by: BACH REAL ESTATE - Coming Soon
 $689,000Coming Soon4 beds 4 baths2,706 sq. ft.
9506 Bridgewater Ct E, FREDERICK, MD 21701
MLS# MDFR2091404Listed by: LONG & FOSTER REAL ESTATE, INC. - Coming Soon
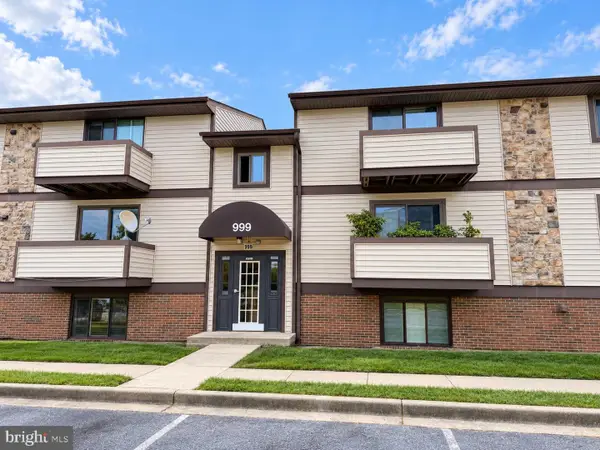 $170,000Coming Soon2 beds 1 baths893 sq. ft.
999 Heather Ridge Dr #2g, FREDERICK, MD 21702
MLS# MDFR2091392Listed by: NORTHROP REALTY - Coming Soon
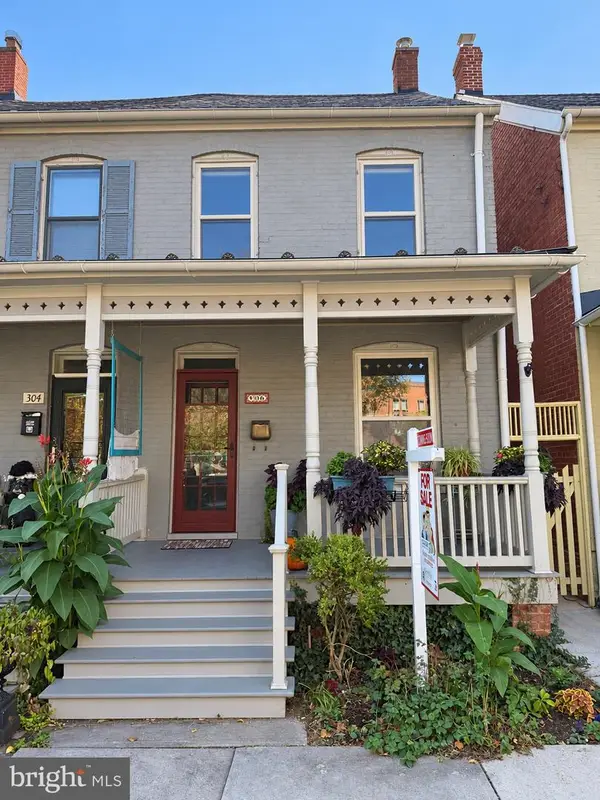 $429,900Coming Soon3 beds 2 baths2,040 sq. ft.
306 Park Ave, FREDERICK, MD 21701
MLS# MDFR2091284Listed by: SAMSON PROPERTIES - Coming Soon
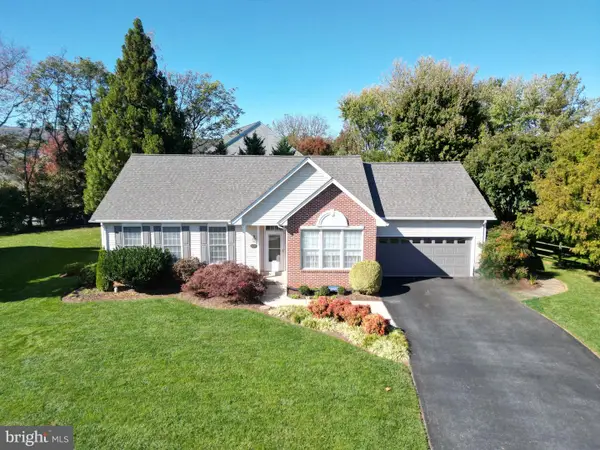 $579,900Coming Soon5 beds 3 baths3,224 sq. ft.
2104 Graystone Ct, FREDERICK, MD 21702
MLS# MDFR2091240Listed by: CATOCTIN REALTY - Coming Soon
 $260,000Coming Soon2 beds 1 baths1,218 sq. ft.
608 Biggs Ave, FREDERICK, MD 21702
MLS# MDFR2091330Listed by: RE/MAX RESULTS - Coming SoonOpen Sat, 3 to 5pm
 $500,000Coming Soon4 beds 3 baths1,720 sq. ft.
205 Bishops Glen Dr, FREDERICK, MD 21702
MLS# MDFR2090136Listed by: CORNER HOUSE REALTY - Coming Soon
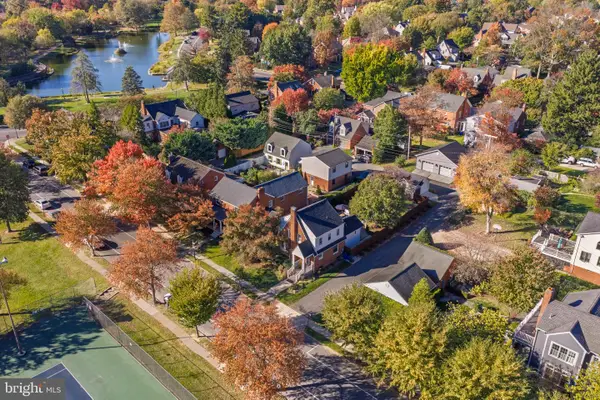 $1,099,900Coming Soon4 beds 3 baths1,671 sq. ft.
501 Fleming Ave, FREDERICK, MD 21701
MLS# MDFR2091276Listed by: LONG & FOSTER REAL ESTATE, INC. - Coming Soon
 $500,000Coming Soon3 beds 3 baths1,722 sq. ft.
8114 Broadview Dr, FREDERICK, MD 21701
MLS# MDFR2091256Listed by: LONG & FOSTER REAL ESTATE, INC. - Coming Soon
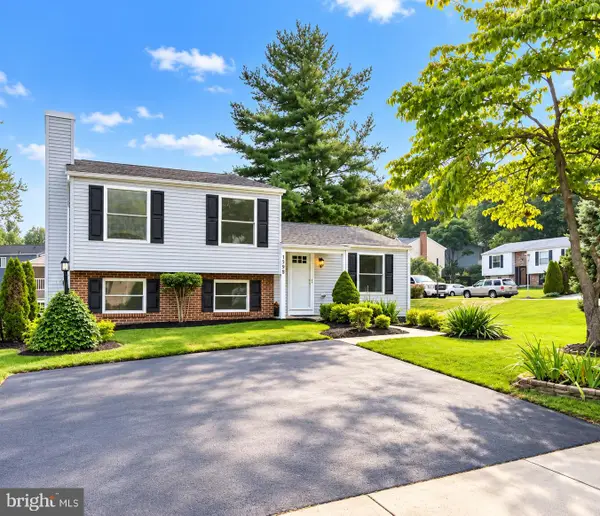 $439,900Coming Soon4 beds 2 baths1,560 sq. ft.
1598 Elmwood Ct, FREDERICK, MD 21702
MLS# MDFR2091052Listed by: TAYLOR PROPERTIES


Protect your home and budget from life's surprises with an Assurant Home Warranty, backed by a partner that supports you through every step of homeownership. Explore Plans.
© 2023 - 2026 ERA Franchise Systems LLC. All rights reserved. ERA Franchise Systems LLC fully supports the principles of the Fair Housing Act and the Equal Opportunity Act. ERA, ERA Real Estate powered, and their respective logos are registered service marks of ERA Franchise Systems LLC. Each office is independently owned and operated.