
205 Bishops Glen Dr, Frederick, MD 21702
Local realty services provided by:Pagoda Realty ERA Powered
Upcoming open houses
- Sat, Nov 0703:00 pm - 05:00 pm
- Sun, Nov 0803:00 pm - 05:00 pm
Listed by: josh killingsworth
Office: corner house realty
MLS#:MDFR2090136
Source:BRIGHTMLS
Price summary
- Price:$500,000
- Price per sq. ft.:$290.7
- Monthly HOA dues:$7
About this home
Welcome to this well-maintained split-level home in the Coventry neighborhood! This home offers four bedrooms, three full bathrooms, and plenty of space both inside and out.
The layout provides flexibility for everyday living, with comfortable spaces to gather, relax, or spread out. Outside, you'll find a spacious deck and patio, giving you plenty of options for entertaining, grilling, or simply enjoying some time outdoors. The fenced-in backyard offers additional privacy, while the front porch provides another great spot to sit back and enjoy the neighborhood.
An attached two-car garage and paved driveway provide plenty of parking and additional storage. Coventry also offers sidewalks, walking paths, and playgrounds, making it easy to get outside and enjoy the community.
The home has also seen an extensive list of upgrades over the years, adding to everything it already has to offer. Between the indoor and outdoor living spaces, flexible layout, and neighborhood amenities, there's a lot to appreciate about this property!
The location is another great feature, with downtown Frederick just a short drive away, offering plenty of options for dining, shopping, and entertainment. You'll also have convenient access to major commuter routes, including I-270, I-70, Route 15, and Route 40, making it easy to get around Frederick and the surrounding areas....
Contact an agent
Home facts
- Year built:1994
- Subdivision & Development:COVENTRY
- Listing ID #:MDFR2090136
- Updated:October 28, 2026 at 09:55 PM
Rooms and interior
- Bedrooms:4
- Total bathrooms:3
- Full bathrooms:3
- Basement:Yes
- Basement Description:Outside Entrance, Partially Finished, Walkout Level
- Living area:1,720 sq. ft.
Heating and cooling
- Heating:Forced Air, Natural Gas
Structure and exterior
- Year built:1994
- Building area:1,720 sq. ft.
- Lot area:0.2 Acres
- Architectural Style:Split Level
- Construction Materials:Vinyl Siding
- Exterior Features:Deck(s), Patio(s), Porch(es), Satellite Dish, Sidewalks, Street Lights
- Levels:3 Story
Schools
- High school:GOV. THOMAS JOHNSON
- Middle school:MONOCACY
- Elementary school:WAVERLEY
Utilities
- Water:Public
- Sewer:Public Sewer
Finances and disclosures
- Price:$500,000
- Price per sq. ft.:$290.7
- Tax amount:$7,388 (2026)
Parking
- Parking description:Attached Garage, Garage - Front Entry, Paved Driveway
- Garage:Yes
- Garage spaces:2
New listings near 205 Bishops Glen Dr
- Coming Soon
 $260,000Coming Soon2 beds 1 baths1,218 sq. ft.
608 Biggs Ave, FREDERICK, MD 21702
MLS# MDFR2091330Listed by: RE/MAX RESULTS - Coming SoonOpen Sun, 1 to 3pm
 $725,000Coming Soon4 beds 4 baths4,323 sq. ft.
8210 Ridgelea Ct, FREDERICK, MD 21702
MLS# MDFR2091308Listed by: MACKINTOSH, INC. - Coming SoonOpen Sun, 11am to 1pm
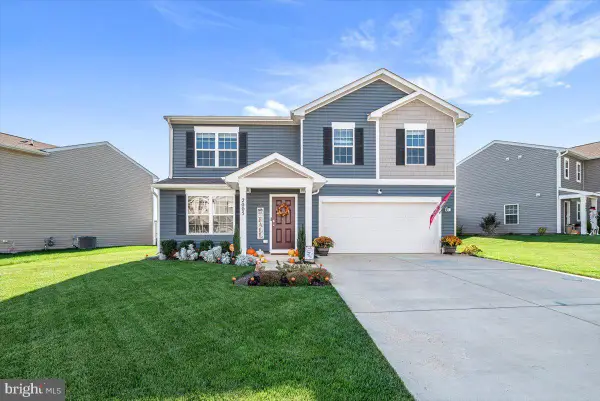 $545,900Coming Soon4 beds 3 baths1,684 sq. ft.
2005 Fauna Dr, FREDERICK, MD 21702
MLS# MDFR2091244Listed by: CHARIS REALTY GROUP - Coming Soon
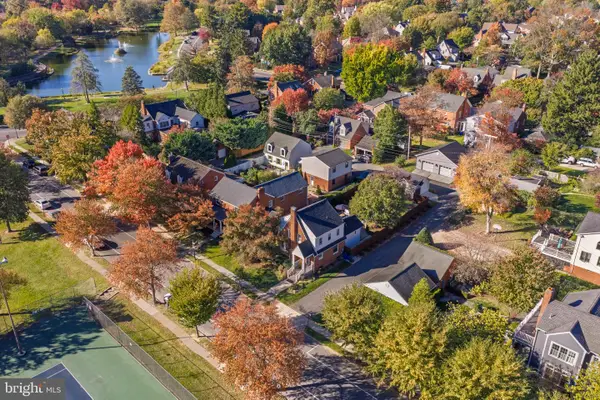 $1,099,900Coming Soon4 beds 3 baths1,671 sq. ft.
501 Fleming Ave, FREDERICK, MD 21701
MLS# MDFR2091276Listed by: LONG & FOSTER REAL ESTATE, INC. - Coming SoonOpen Sat, 12 to 2pm
 $660,000Coming Soon4 beds 4 baths4,182 sq. ft.
100 Sunlight Dr, FREDERICK, MD 21702
MLS# MDFR2090798Listed by: KELLER WILLIAMS REALTY CENTRE - Coming Soon
 $500,000Coming Soon3 beds 3 baths1,722 sq. ft.
8114 Broadview Dr, FREDERICK, MD 21701
MLS# MDFR2091256Listed by: LONG & FOSTER REAL ESTATE, INC. - Coming SoonOpen Sun, 1 to 3pm
 $325,000Coming Soon3 beds 3 baths1,550 sq. ft.
6503 Montalto Xing #j, FREDERICK, MD 21703
MLS# MDFR2089812Listed by: KELLER WILLIAMS REALTY CENTRE - Coming SoonOpen Sun, 12 to 2pm
 $425,000Coming Soon2 beds 1 baths1,247 sq. ft.
100 Frederick Ave, FREDERICK, MD 21701
MLS# MDFR2090488Listed by: BACH REAL ESTATE - Coming SoonOpen Sat, 11am to 1pm
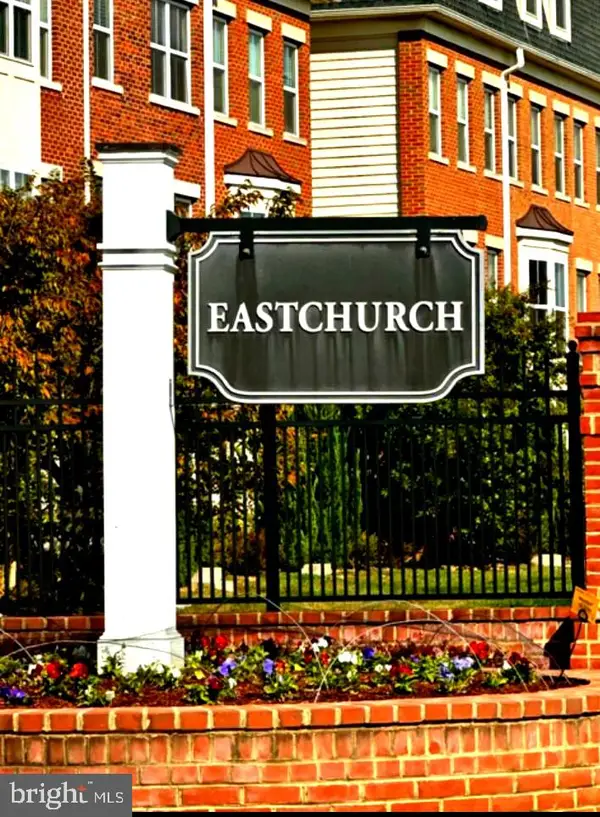 $589,000Coming Soon3 beds 4 baths2,340 sq. ft.
1129 Holden Rd, FREDERICK, MD 21701
MLS# MDFR2090882Listed by: KELLER WILLIAMS REALTY CENTRE


Protect your home and budget from life's surprises with an Assurant Home Warranty, backed by a partner that supports you through every step of homeownership. Explore Plans.
© 2023 - 2026 ERA Franchise Systems LLC. All rights reserved. ERA Franchise Systems LLC fully supports the principles of the Fair Housing Act and the Equal Opportunity Act. ERA, ERA Real Estate powered, and their respective logos are registered service marks of ERA Franchise Systems LLC. Each office is independently owned and operated.