
1621 Hobble Trl, Frederick, MD 21702
Local realty services provided by:ERA OakCrest Realty, Inc.
Listed by: troy a. grossnickle
Office: long & foster real estate, inc.
MLS#:MDFR2078936
Source:BRIGHTMLS
Price summary
- Price:$745,000
- Price per sq. ft.:$188.61
- Monthly HOA dues:$100.67
About this home
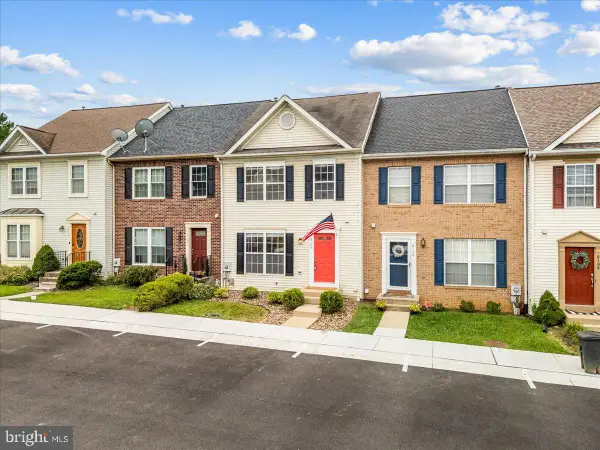
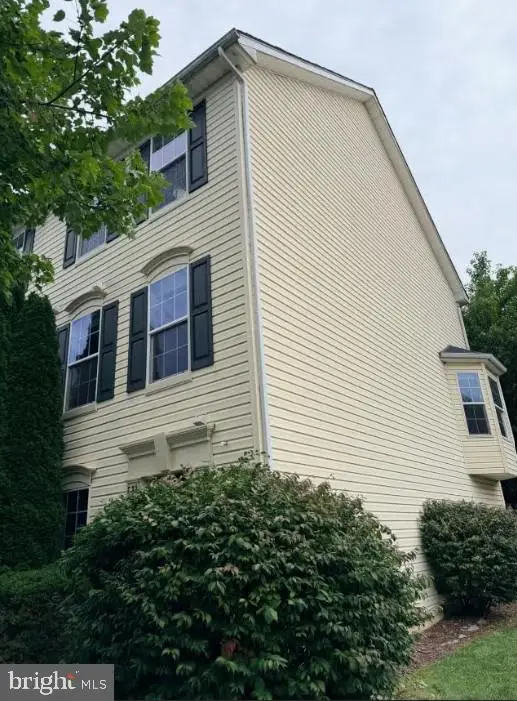
*Price Improvement* Discover the perfect blend of elegance and modern living in the highly sought-after, amenity-rich community of Kellerton. Situated on a desirable corner lot, this exceptional property immediately welcomes you with an inviting front porch, a spacious rear deck, and a fully fenced side yard—creating an ideal setting for both private relaxation and vibrant entertaining. Just steps away from the community center and pool! Inside, the home showcases a thoughtfully designed open layout featuring a stunning two-story family room filled with brilliant natural light through expansive windows. The gourmet kitchen is a true centerpiece, complete with a large island, quartz countertops, and a walk-in pantry, making both everyday living and entertaining effortless. The main-level primary bedroom suite offers convenience and privacy with a spacious walk-in closet. The newly finished lower level expands the living space with a recreation room and wet bar, creating the perfect area for gatherings, relaxation, or entertainment. Exceptional opportunity to enjoy all that this premier neighborhood has to offer....
Contact an agent
Home facts
- Year built:2021
- Subdivision & Development:KELLERTON
- Listing ID #:MDFR2078936
- Added:93 day(s) ago
- Updated:September 13, 2026 at 01:50 PM
Rooms and interior
- Bedrooms:5
- Total bathrooms:4
- Full bathrooms:3
- Half bathrooms:1
- Dining Description:Combination Kitchen/Dining, Dining Area, Dining Room
- Bathrooms Description:Full Bath, Half Bath, Primary Bathroom
- Kitchen Description:Carpet, Combination Kitchen/Living, Dishwasher, Disposal, Exhaust Fan, Extra Refrigerator/Freezer, Icemaker, Kitchen - Eat-In, Kitchen - Gourmet, Kitchen - Island, Kitchen - Table Space, Microwave, Pantry, Recessed Lighting, Stove, Upgraded Countertops, Wet/Dry Bar
- Bedroom Description:Carpet, Entry Level Bedroom, Primary Bedroom, Walk In Closet(s)
- Basement:Yes
- Basement Description:Fully Finished, Heated, Improved, Interior Access
- Living area:3,950 sq. ft.
Heating and cooling
- Cooling:Central A/C
- Heating:Forced Air, Natural Gas
Structure and exterior
- Roof:Architectural Shingle
- Year built:2021
- Building area:3,950 sq. ft.
- Lot area:0.17 Acres
- Lot Features:Corner, Landscaping
- Architectural Style:Colonial
- Construction Materials:Stone, Vinyl Siding
- Exterior Features:Deck(s), Porch(es), Sidewalks, Street Lights
- Foundation Description:Permanent
- Levels:3 Story
Utilities
- Water:Public
- Sewer:Public Sewer
Finances and disclosures
- Price:$745,000
- Price per sq. ft.:$188.61
- Tax amount:$9,835 (2026)
Features and amenities
- Laundry features:Dryer, Has Laundry, Laundry, Washer
- Amenities:Carpet, Ceiling Fan(s), Recessed Lighting, Wet/Dry Bar
Parking
- Parking description:Attached Garage, Garage - Rear Entry, Inside Access, Paved Driveway
- Garage:Yes
- Garage spaces:2
New listings near 1621 Hobble Trl
- Coming Soon
 $345,000Coming Soon3 beds 2 baths1,220 sq. ft.
7041 Hames Ct, FREDERICK, MD 21703
MLS# MDFR2089260Listed by: EXP REALTY, LLC - Coming Soon
 $699,997Coming Soon3 beds 4 baths2,668 sq. ft.
8623 Satinwood Dr, FREDERICK, MD 21704
MLS# MDFR2089006Listed by: IMPACT MARYLAND REAL ESTATE - Coming Soon
 $359,000Coming Soon3 beds 4 baths1,840 sq. ft.
6104 Pine Ridge Ter, FREDERICK, MD 21701
MLS# MDFR2089094Listed by: RE/MAX RESULTS - Coming Soon
 $810,000Coming Soon4 beds 3 baths3,460 sq. ft.
3612 Byron Cir, FREDERICK, MD 21704
MLS# MDFR2089222Listed by: LONG & FOSTER REAL ESTATE, INC. - Coming SoonOpen Sat, 2 to 4pm
 $429,999Coming Soon3 beds 3 baths2,160 sq. ft.
5204 Bamburg Ct, FREDERICK, MD 21703
MLS# MDFR2089144Listed by: LONG & FOSTER REAL ESTATE, INC. - Coming Soon
 $409,000Coming Soon4 beds 3 baths1,884 sq. ft.
6510 Ellington Way, FREDERICK, MD 21703
MLS# MDFR2089170Listed by: RE/MAX RESULTS - Coming SoonOpen Sat, 1 to 3pm
 $409,900Coming Soon4 beds 4 baths1,971 sq. ft.
7108 Ladd Cir, FREDERICK, MD 21703
MLS# MDFR2089160Listed by: KELLER WILLIAMS GATEWAY LLC - Coming Soon
 $649,900Coming Soon4 beds 3 baths2,432 sq. ft.
5005 Saint Simon Ct, FREDERICK, MD 21703
MLS# MDFR2089164Listed by: CHARIS REALTY GROUP - Coming Soon
 $379,900Coming Soon3 beds 3 baths1,814 sq. ft.
Tivoli Rd, FREDERICK, MD 21703
MLS# MDFR2089152Listed by: L. P. CALOMERIS REALTY - Coming Soon
 $679,900Coming Soon4 beds 5 baths2,556 sq. ft.
3636 Islington St, FREDERICK, MD 21704
MLS# MDFR2089150Listed by: KELLER WILLIAMS REALTY CENTRE


Protect your home and budget from life's surprises with an Assurant Home Warranty, backed by a partner that supports you through every step of homeownership. Explore Plans.
© 2023 - 2026 ERA Franchise Systems LLC. All rights reserved. ERA Franchise Systems LLC fully supports the principles of the Fair Housing Act and the Equal Opportunity Act. ERA, ERA Real Estate powered, and their respective logos are registered service marks of ERA Franchise Systems LLC. Each office is independently owned and operated.