
1815 Granby Way, Frederick, MD 21702
Local realty services provided by:ERA Central Realty Group
1815 Granby Way,Frederick, MD 21702
$925,000
- 5 Beds
- 5 Baths
- 7,738 sq. ft.
- Single family
- Active
Upcoming open houses
- Sat, Sep 1912:00 pm - 02:00 pm
Listed by: elizabeth maclaren
Office: re/max results
MLS#:MDFR2086210
Source:BRIGHTMLS
Price summary
- Price:$925,000
- Price per sq. ft.:$119.54
- Monthly HOA dues:$16
About this home
Small-Town Charm, Big-City Momentum — Welcome Home to Walnut Ridge
Imagine a Friday evening stroll along Carroll Creek Promenade, dinner at one of Frederick's acclaimed farm-to-table restaurants, then a short drive home to one of the largest, most thoughtfully upgraded homes in Walnut Ridge. This is life in one of Maryland's fastest-growing cities, a historic downtown that keeps winning national awards, a booming biotech economy anchored by Fort Detrick, and easy access to D.C. and Baltimore via I-270 and the MARC train. All just minutes from your own front door.
At 7,088 finished square feet, this meticulously crafted 2006 Colonial, gives you the space to live this lifestyle. A grand foyer with crown molding and gleaming hardwood floors opens into a bright, flowing layout anchored by a gourmet kitchen, upgraded countertops, a spacious island, a butler's pantry, and double wall oven make it as functional as it is beautiful. Cozy up by the gas fireplace in the family room, host in the formal dining room, or retreat upstairs to a spa-inspired primary suite with a soaking tub and an expansive walk-in closet, one of five generously sized bedrooms.
Today's buyers need flexibility, and this home delivers it: a main-level home office (or optional 5th bedroom) for hybrid work, dual laundry for busy households, and a fully finished walkout lower level with a dedicated media room and expansive flex space ready for a home theater, gym, or playroom. A dramatic double staircase, a private 0.28-acre lot, and a two-car attached garage round out a home built for how people live today.
The location only strengthens the case. Historic Downtown Frederick, a 50-block district and the only Maryland city to win the National Trust's Great American Main Street Award. Over 200 locally owned shops, art galleries, breweries, and restaurants within an easy walk along Market and Patrick Streets. Meanwhile, the city's growing biotech sector, led by Fort Detrick and the National Cancer Institute and drawing employers like AstraZeneca, Thermo Fisher, and Lonza, is fueling one of the strongest local economies in the state. This isn't just a charming place to visit, it's a smart place to plant roots.
At just over $130 per square foot, this is more space, more flexibility, and more value than nearly anything else available in Walnut Ridge right now. Homes of this caliber don't come up often in this community. Schedule your private tour today before this one is gone....
Contact an agent
Home facts
- Year built:2006
- Subdivision & Development:WALNUT RIDGE
- Listing ID #:MDFR2086210
- Added:52 day(s) ago
- Updated:September 17, 2026 at 05:37 AM
Rooms and interior
- Bedrooms:5
- Total bathrooms:5
- Full bathrooms:4
- Half bathrooms:1
- Flooring:Carpet, Ceramic Tile, Hardwood, Solid Hardwood
- Dining Description:Dining Area, Dining Room, Formal/Separate Dining Room
- Bathrooms Description:Bathroom 2, Primary Bath(s), Primary Bathroom
- Kitchen Description:Built-In Range, Built-Ins, Butlers Pantry, Carpet, Cooktop, Crown Moldings, Dishwasher, Disposal, Double/Dual Staircase, Energy Efficient Appliances, Icemaker, Kitchen - Gourmet, Kitchen - Island, Kitchenette, Microwave, Oven - Double, Oven - Wall, Pantry, Recessed Lighting, Stove, Upgraded Countertops, Water Heater
- Bedroom Description:Carpet, Entry Level Bedroom, Primary Bedroom, Walk In Closet(s)
- Basement:Yes
- Basement Description:Connecting Stairway, Fully Finished, Interior Access, Outside Entrance, Rear Entrance, Walkout Stairs
- Living area:7,738 sq. ft.
Heating and cooling
- Cooling:Central A/C
- Heating:Forced Air, Natural Gas
Structure and exterior
- Roof:Architectural Shingle
- Year built:2006
- Building area:7,738 sq. ft.
- Lot area:0.28 Acres
- Architectural Style:Colonial
- Construction Materials:Brick, Combination
- Foundation Description:Concrete Perimeter
- Levels:3 Story
Schools
- High school:FREDERICK
Utilities
- Water:Public
- Sewer:Public Sewer
Finances and disclosures
- Price:$925,000
- Price per sq. ft.:$119.54
- Tax amount:$14,490 (2026)
Features and amenities
- Laundry features:Dryer, Dryer - Electric, Dryer - Front Loading, Laundry, Washer - Front Loading
- Amenities:Built-Ins, Carpet, Ceiling Fan(s), Crown Moldings, Double Hung Windows, Double/Dual Staircase, Electric Available, Natural Gas Available, Recessed Lighting, Store/Office
Parking
- Parking description:Attached Garage, Garage - Front Entry
- Garage:Yes
- Garage spaces:2
New listings near 1815 Granby Way
- Coming Soon
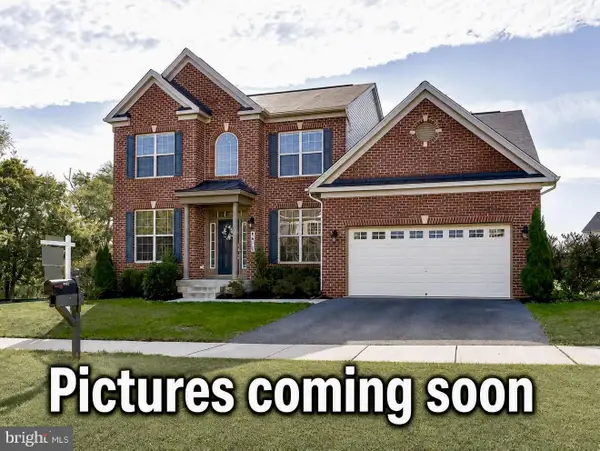 $630,000Coming Soon6 beds 4 baths3,776 sq. ft.
4813 Clarendon, FREDERICK, MD 21703
MLS# MDFR2089296Listed by: METRO HOMES DMV LLC - Coming SoonOpen Sun, 10:30am to 12:30pm
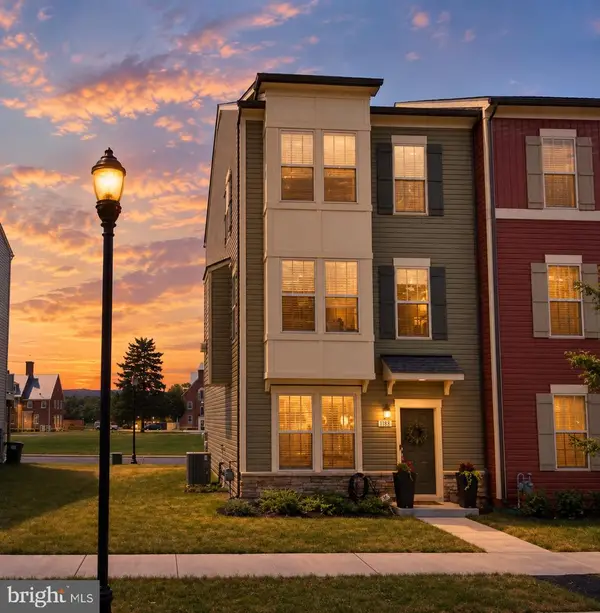 $519,000Coming Soon3 beds 4 baths2,032 sq. ft.
1731 Evansberry Dr, FREDERICK, MD 21701
MLS# MDFR2089416Listed by: CENTURY 21 REDWOOD REALTY - Coming Soon
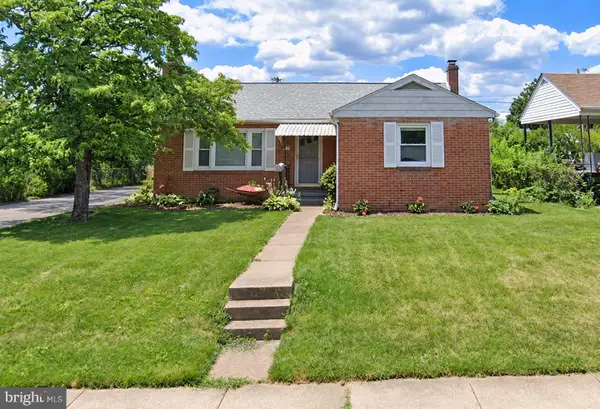 $425,000Coming Soon3 beds 2 baths1,044 sq. ft.
919 Seminole Rd, FREDERICK, MD 21701
MLS# MDFR2086806Listed by: REAL BROKER, LLC - Coming Soon
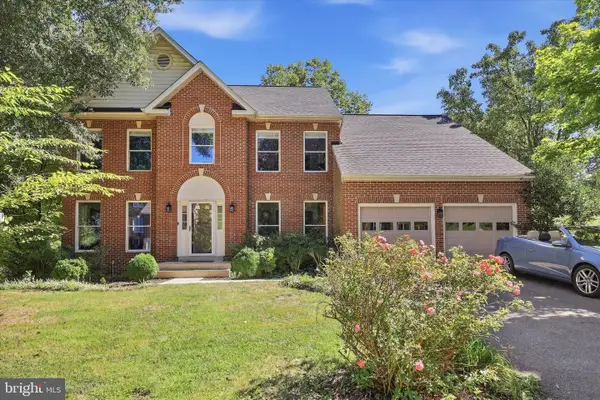 $675,000Coming Soon5 beds 4 baths3,626 sq. ft.
9005 Shadybrook Dr, FREDERICK, MD 21701
MLS# MDFR2089148Listed by: REAL ESTATE TEAMS, LLC - Coming Soon
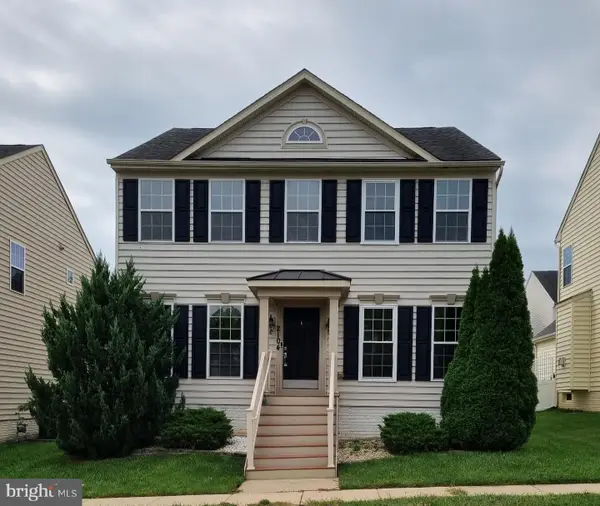 $580,000Coming Soon4 beds 4 baths3,032 sq. ft.
2104 Artillery Rd, FREDERICK, MD 21702
MLS# MDFR2089338Listed by: RE/MAX REALTY GROUP - Coming Soon
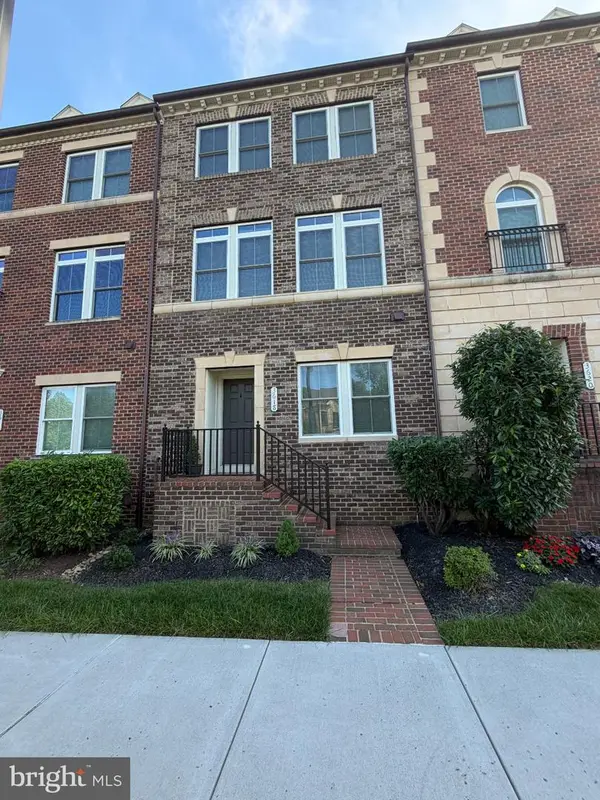 $595,000Coming Soon4 beds 3 baths2,200 sq. ft.
3618 Worthington Blvd, FREDERICK, MD 21704
MLS# MDFR2089302Listed by: RE/MAX PLUS - Coming Soon
 $810,000Coming Soon4 beds 3 baths3,460 sq. ft.
3612 Byron Cir, FREDERICK, MD 21704
MLS# MDFR2089222Listed by: LONG & FOSTER REAL ESTATE, INC. - Coming SoonOpen Sun, 12 to 2pm
 $409,900Coming Soon4 beds 4 baths1,971 sq. ft.
7108 Ladd Cir, FREDERICK, MD 21703
MLS# MDFR2089160Listed by: KELLER WILLIAMS GATEWAY LLC - Coming Soon
 $649,900Coming Soon4 beds 3 baths2,432 sq. ft.
5005 Saint Simon Ct, FREDERICK, MD 21703
MLS# MDFR2089164Listed by: CHARIS REALTY GROUP - Coming Soon
 $679,900Coming Soon4 beds 5 baths2,556 sq. ft.
3636 Islington St, FREDERICK, MD 21704
MLS# MDFR2089150Listed by: KELLER WILLIAMS REALTY CENTRE


Protect your home and budget from life's surprises with an Assurant Home Warranty, backed by a partner that supports you through every step of homeownership. Explore Plans.
© 2023 - 2026 ERA Franchise Systems LLC. All rights reserved. ERA Franchise Systems LLC fully supports the principles of the Fair Housing Act and the Equal Opportunity Act. ERA, ERA Real Estate powered, and their respective logos are registered service marks of ERA Franchise Systems LLC. Each office is independently owned and operated.