
2 Water St, Frederick, MD 21701
Local realty services provided by:Pagoda Realty ERA Powered
2 Water St,Frederick, MD 21701
$938,800
- 4 Beds
- 6 Baths
- 2,228 sq. ft.
- Townhouse
- Active
Listed by: michael j muren, melissa l lambert
Office: long & foster real estate, inc.
MLS#:MDFR2089286
Source:BRIGHTMLS
Price summary
- Price:$938,800
- Price per sq. ft.:$421.36
About this home
Don’t miss out on this rare opportunity for preconstruction pricing at Whitehill’s Crossing. Downtown Frederick’s newest and most exclusive enclave of just 5 high homes less than 350 feet from Carroll Creek Park.
This home boasts two car garage, 4 bedrooms, 4 1/2 bathrooms, paver patio, living level terrace, spacious layout with gourmet kitchen, 36 inch range, luxury cabinets, quartz countertops, high-end, ceramic tile, luxury plank, vinyl floors, and an expensive owner’s suite with its own covered terrace, views of downtown Frederick in Gambrill Mountain.
Ideality located between the heart of downtown Frederick and the new and exciting developments at the Frederick Brickworks Project.
This building is permit ready but there is still time to personalize selections. Take advantage of the builders easy to use sections platform on line on in person at their downtown Frederick selections center.
Contact an agent
Home facts
- Year built:2026
- Subdivision & Development:DOWNTOWN FREDERICK
- Listing ID #:MDFR2089286
- Added:1 day(s) ago
- Updated:September 16, 2026 at 02:09 PM
Rooms and interior
- Bedrooms:4
- Total bathrooms:6
- Full bathrooms:6
- Rooms Total:9
- Flooring:Ceramic Tile, Luxury Vinyl Plank
- Dining Description:Combination Dining/Living, Combination Kitchen/Dining, Dining Area
- Bathrooms Description:Primary Bath(s)
- Kitchen Description:Breakfast Area, Built-In Microwave, Combination Kitchen/Living, Dishwasher, Disposal, Exhaust Fan, Icemaker, Kitchen - Eat-In, Kitchen - Gourmet, Kitchen - Island, Oven/Range - Electric, Pantry, Recessed Lighting, Refrigerator, Stainless Steel Appliances
- Bedroom Description:Entry Level Bedroom, Walk In Closet(s)
- Living area:2,228 sq. ft.
Heating and cooling
- Cooling:Central A/C, Multi Units
- Heating:Central, Electric, Forced Air
Structure and exterior
- Roof:Metal
- Year built:2026
- Building area:2,228 sq. ft.
- Lot Features:Landscaping, Private, Urban, Zero Lot Line
- Architectural Style:Colonial, Contemporary, Converted Dwelling, Loft, Traditional, Transitional
- Construction Materials:Advanced Framing, Batts Insulation, Blown-In Insulation, Brick, HardiPlank Type, Metal Siding, Steel Siding, Stick Built, Stone
- Exterior Features:Balcony, Extensive Hardscape, Exterior Lighting, Gutter System, Patio(s), Porch(es), Sidewalks, Street Lights, Terrace
- Foundation Description:Passive Radon Mitigation, Slab
- Levels:4 Story
Schools
- High school:GOVERNOR THOMAS JOHNSON
- Middle school:GOVERNOR THOMAS JOHNSON
- Elementary school:SPRING RIDGE
Utilities
- Water:Public
- Sewer:Public Sewer
Finances and disclosures
- Price:$938,800
- Price per sq. ft.:$421.36
- Tax amount:$16,085 (2026)
Features and amenities
- Laundry features:Hookup
- Amenities:200+ Amp Service, Double Pane Windows, Insulated Windows, Recessed Lighting, Sprinkler System, Transom Windows
Parking
- Parking description:Asphalt Driveway, Attached Garage, Built In, Electric Vehicle Charging Station(s), Garage - Rear Entry, Inside Access, Private
- Garage:Yes
- Garage spaces:2
New listings near 2 Water St
- Coming Soon
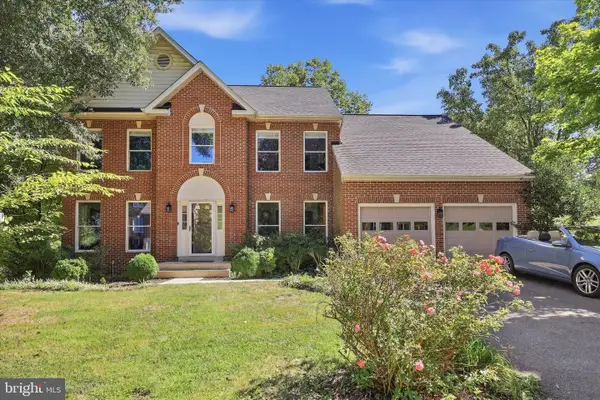 $675,000Coming Soon5 beds 4 baths3,626 sq. ft.
9005 Shadybrook Dr, FREDERICK, MD 21701
MLS# MDFR2089148Listed by: REAL ESTATE TEAMS, LLC - Coming Soon
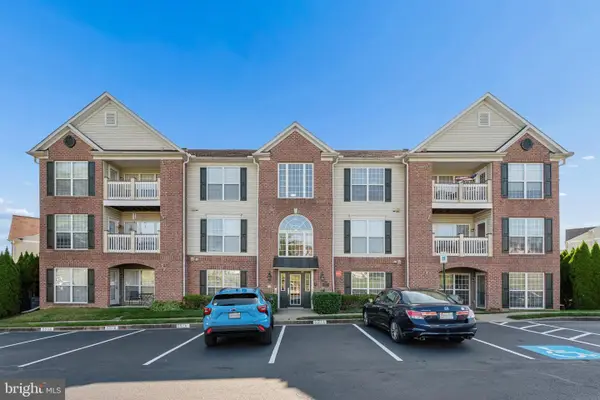 $265,000Coming Soon2 beds 2 baths1,338 sq. ft.
2509 Shelley Cir #5 1a, FREDERICK, MD 21702
MLS# MDFR2089314Listed by: RE/MAX REALTY GROUP - Coming Soon
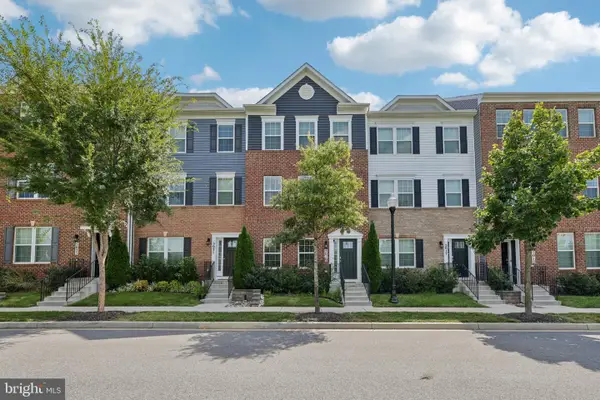 $459,900Coming Soon3 beds 3 baths1,900 sq. ft.
5019 Ironsides Dr, FREDERICK, MD 21703
MLS# MDFR2089234Listed by: SAMSON PROPERTIES - Coming Soon
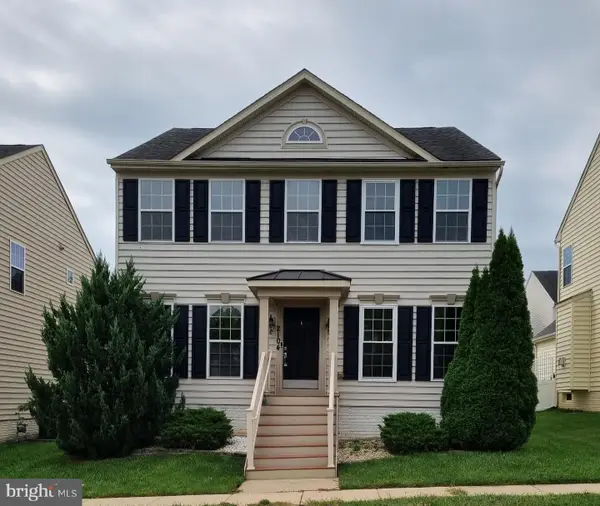 $580,000Coming Soon4 beds 4 baths3,032 sq. ft.
2104 Artillery Rd, FREDERICK, MD 21702
MLS# MDFR2089338Listed by: RE/MAX REALTY GROUP - Coming Soon
 $595,000Coming Soon4 beds 3 baths2,200 sq. ft.
3618 Worthington Blvd, FREDERICK, MD 21704
MLS# MDFR2089302Listed by: RE/MAX PLUS - Coming Soon
 $330,000Coming Soon3 beds 3 baths1,614 sq. ft.
5305 Regal, FREDERICK, MD 21703
MLS# MDFR2089304Listed by: CORCORAN MCENEARNEY - Coming Soon
 $810,000Coming Soon4 beds 3 baths3,460 sq. ft.
3612 Byron Cir, FREDERICK, MD 21704
MLS# MDFR2089222Listed by: LONG & FOSTER REAL ESTATE, INC. - Coming SoonOpen Sat, 2 to 4pm
 $429,999Coming Soon3 beds 3 baths2,160 sq. ft.
5204 Bamburg Ct, FREDERICK, MD 21703
MLS# MDFR2089144Listed by: LONG & FOSTER REAL ESTATE, INC. - Coming Soon
 $409,000Coming Soon4 beds 3 baths1,884 sq. ft.
6510 Ellington Way, FREDERICK, MD 21703
MLS# MDFR2089170Listed by: RE/MAX RESULTS - Coming Soon
 $409,900Coming Soon4 beds 4 baths1,971 sq. ft.
7108 Ladd Cir, FREDERICK, MD 21703
MLS# MDFR2089160Listed by: KELLER WILLIAMS GATEWAY LLC


Protect your home and budget from life's surprises with an Assurant Home Warranty, backed by a partner that supports you through every step of homeownership. Explore Plans.
© 2023 - 2026 ERA Franchise Systems LLC. All rights reserved. ERA Franchise Systems LLC fully supports the principles of the Fair Housing Act and the Equal Opportunity Act. ERA, ERA Real Estate powered, and their respective logos are registered service marks of ERA Franchise Systems LLC. Each office is independently owned and operated.