
8210 Ridgelea Ct, Frederick, MD 21702
Local realty services provided by:ERA Martin Associates
Upcoming open houses
- Sun, Nov 0101:00 pm - 03:00 pm
Listed by: john heydon, lizbeth e cain
Office: mackintosh, inc.
MLS#:MDFR2091308
Source:BRIGHTMLS
Price summary
- Price:$725,000
- Price per sq. ft.:$167.71
- Monthly HOA dues:$48.58
About this home
A truly exceptional property in Clover Hill, where distinctive architecture, beautiful grounds, and extraordinary privacy complement a main-level living experience. Situated on a spectacular .88-acre lot, this home enjoys a private setting with mature landscaping, expansive level lawn areas, raised garden beds, and a fully fenced rear yard. A decorative wrought-iron gate set within a brick wall welcomes you into a charming front courtyard, setting the tone for the character found throughout. Inside, hardwood floors, generous living spaces, and windows framing picturesque views of the grounds create a wonderful connection between indoors and out. The massive great room provides an impressive gathering space, while the family room showcases a floor-to-ceiling brick fireplace and vaulted coffered ceiling. The kitchen features a large pantry and delightful breakfast area nestled into a bay window. The three-season room, complete with its own fireplace, brings the beauty of the outdoors inside with its wrap-around windows. Privately situated away from the main living areas, the bedroom wing includes two spacious bedrooms, an updated hall bath, and a primary suite with sitting room, updated bath featuring heated tile flooring, and direct access to a secluded, privacy-fenced courtyard. A dedicated main-level laundry room completes the convenience of single-level living. The finished lower level adds exceptional flexibility with an additional bedroom and full bath, substantial bar area with potential for a second kitchen, third fireplace, and access to the rear grounds. Outside, an expansive paver patio overlooks the beautifully established landscape, offering an inviting setting for entertaining or simply enjoying the peaceful surroundings. From the intimate courtyards to the sweeping lawn and mature trees, every outdoor space offers something special. Clover Hill residents enjoy a 13-acre community park featuring expansive green space, a community pool, a 3/4-mile paved walking path, and neighborhood events throughout the year. All this just minutes from Downtown Frederick's shopping, dining, and entertainment, with the added affordability benefit of NO CITY TAXES! Rarely does a property combine this level of privacy, architectural character, and complete main-level living in such an established and desirable neighborhood....
Contact an agent
Home facts
- Year built:1975
- Subdivision & Development:CLOVER HILL
- Listing ID #:MDFR2091308
- Updated:October 28, 2026 at 11:44 PM
Rooms and interior
- Bedrooms:4
- Total bathrooms:4
- Full bathrooms:3
- Half bathrooms:1
- Flooring:Hardwood
- Dining Description:Dining Area, Formal/Separate Dining Room
- Bathrooms Description:Primary Bath(s)
- Kitchen Description:Breakfast Area, Pantry, Upgraded Countertops, Wet/Dry Bar
- Bedroom Description:Entry Level Bedroom, Walk In Closet(s)
- Basement:Yes
- Basement Description:Fully Finished
- Living area:4,323 sq. ft.
Heating and cooling
- Cooling:Central A/C
- Heating:Electric, Heat Pump(s)
Structure and exterior
- Year built:1975
- Building area:4,323 sq. ft.
- Lot area:0.88 Acres
- Lot Features:Cul-de-sac, Landscaping, Level, No Thru Street, Premium, Private, Rear Yard, SideYard(s)
- Architectural Style:Ranch/Rambler
- Construction Materials:Brick
- Exterior Features:Deck(s), Extensive Hardscape, Flood Lights, Patio(s)
- Foundation Description:Block
- Levels:1 Story
Utilities
- Water:Well
- Sewer:Public Sewer
Finances and disclosures
- Price:$725,000
- Price per sq. ft.:$167.71
- Tax amount:$8,247 (2026)
Features and amenities
- Amenities:Bar, Ceiling Fan(s), Water Treat System, Wet/Dry Bar
Parking
- Parking description:Attached Garage, Garage - Front Entry
- Garage:Yes
- Garage spaces:1
New listings near 8210 Ridgelea Ct
- Coming Soon
 $260,000Coming Soon2 beds 1 baths1,218 sq. ft.
608 Biggs Ave, FREDERICK, MD 21702
MLS# MDFR2091330Listed by: RE/MAX RESULTS - Coming Soon
 $500,000Coming Soon4 beds 3 baths1,720 sq. ft.
205 Bishops Glen Dr, FREDERICK, MD 21702
MLS# MDFR2090136Listed by: CORNER HOUSE REALTY - Coming SoonOpen Sun, 11am to 1pm
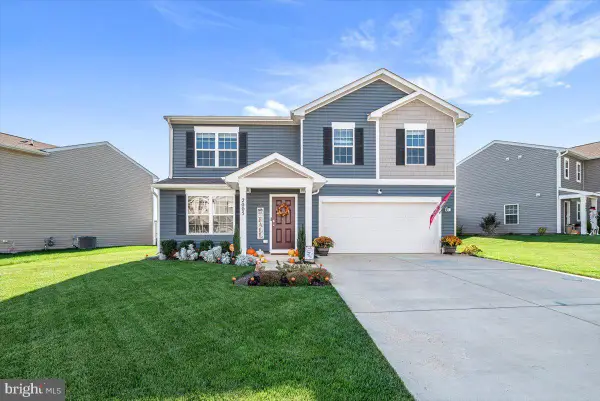 $545,900Coming Soon4 beds 3 baths1,684 sq. ft.
2005 Fauna Dr, FREDERICK, MD 21702
MLS# MDFR2091244Listed by: CHARIS REALTY GROUP - Coming Soon
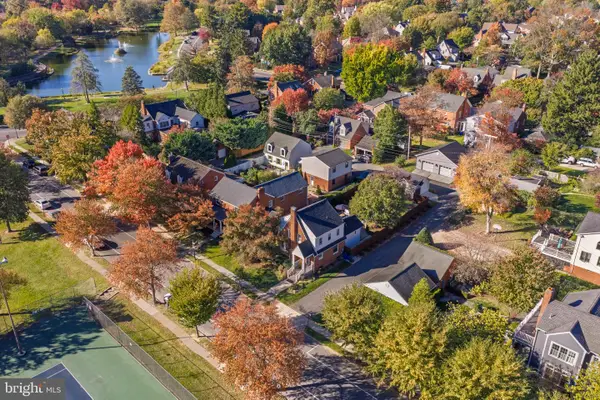 $1,099,900Coming Soon4 beds 3 baths1,671 sq. ft.
501 Fleming Ave, FREDERICK, MD 21701
MLS# MDFR2091276Listed by: LONG & FOSTER REAL ESTATE, INC. - Coming SoonOpen Sat, 12 to 2pm
 $660,000Coming Soon4 beds 4 baths4,182 sq. ft.
100 Sunlight Dr, FREDERICK, MD 21702
MLS# MDFR2090798Listed by: KELLER WILLIAMS REALTY CENTRE - Coming Soon
 $500,000Coming Soon3 beds 3 baths1,722 sq. ft.
8114 Broadview Dr, FREDERICK, MD 21701
MLS# MDFR2091256Listed by: LONG & FOSTER REAL ESTATE, INC. - Coming SoonOpen Sun, 1 to 3pm
 $325,000Coming Soon3 beds 3 baths1,550 sq. ft.
6503 Montalto Xing #j, FREDERICK, MD 21703
MLS# MDFR2089812Listed by: KELLER WILLIAMS REALTY CENTRE - Coming SoonOpen Sun, 12 to 2pm
 $425,000Coming Soon2 beds 1 baths1,247 sq. ft.
100 Frederick Ave, FREDERICK, MD 21701
MLS# MDFR2090488Listed by: BACH REAL ESTATE - Coming SoonOpen Sat, 11am to 1pm
 $589,000Coming Soon3 beds 4 baths2,340 sq. ft.
1129 Holden Rd, FREDERICK, MD 21701
MLS# MDFR2090882Listed by: KELLER WILLIAMS REALTY CENTRE


Protect your home and budget from life's surprises with an Assurant Home Warranty, backed by a partner that supports you through every step of homeownership. Explore Plans.
© 2023 - 2026 ERA Franchise Systems LLC. All rights reserved. ERA Franchise Systems LLC fully supports the principles of the Fair Housing Act and the Equal Opportunity Act. ERA, ERA Real Estate powered, and their respective logos are registered service marks of ERA Franchise Systems LLC. Each office is independently owned and operated.