
2465 Stoney Creek, Frederick, MD 21701
Local realty services provided by:ERA Central Realty Group
Listed by: danielle hamilton
Office: re/max results
MLS#:MDFR2089100
Source:BRIGHTMLS
Price summary
- Price:$499,000
- Price per sq. ft.:$167.28
- Monthly HOA dues:$135
About this home
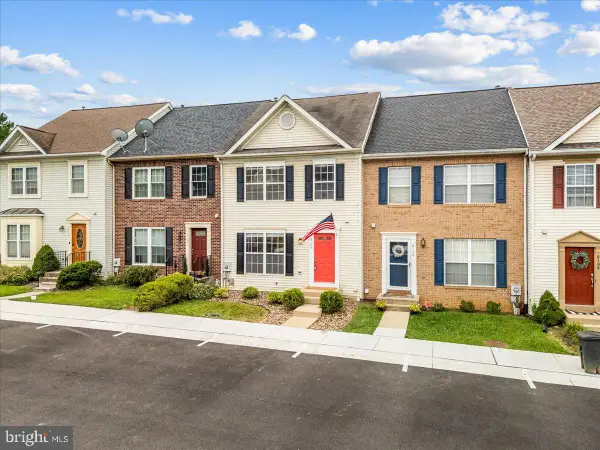
Welcome to 2465 Stoney Creek Road, a spacious 3-bedroom, 2.5-bath townhome in the highly desirable Worman’s Mill community! Ideally situated directly across from the clubhouse and just around the corner from The Village at Worman’s Mill, you’ll enjoy easy access to restaurants, shops, community amenities, and more. Inside, the main level offers plenty of room to relax and entertain with a living room, dining room, and family room featuring hardwood flooring. The spacious kitchen provides ample cabinet and prep space, a gas range, and access to the rear deck overlooking a beautiful slate patio—perfect for enjoying indoor-outdoor living. Upstairs, the spacious primary suite features a private bath, along with two additional bedrooms and a full hallway bath. The full lower level offers even more space and endless possibilities for storage, a recreation room, home gym, office, or future finished living space, plus a bathroom rough-in. Additional highlights include an HVAC system replaced in 2021, all-new rear siding, a new washer, and a detached two-car garage. Worman’s Mill offers fantastic community amenities, including an outdoor pool, community center, and more, all while being conveniently located near shopping, dining, recreation, Downtown Frederick, and major commuter routes. With an exceptional location and plenty of opportunity to make it your own, this home is ready for its next chapter. Schedule your tour today!...
Contact an agent
Home facts
- Year built:1997
- Subdivision & Development:WORMANS MILL
- Listing ID #:MDFR2089100
- Updated:September 14, 2026 at 05:41 AM
Rooms and interior
- Bedrooms:3
- Total bathrooms:3
- Full bathrooms:2
- Half bathrooms:1
- Flooring:Carpet, Tile/Brick, Wood
- Dining Description:Combination Kitchen/Dining, Dining Area, Dining Room
- Bathrooms Description:Bathroom 2, Half Bath, Primary Bathroom
- Kitchen Description:Built-In Microwave, Carpet, Dishwasher, Exhaust Fan, Kitchen - Table Space, Oven/Range - Gas, Pantry, Refrigerator
- Bedroom Description:Carpet, Primary Bedroom
- Basement:Yes
- Basement Description:Fully Finished, Rough Bath Plumb
- Living area:2,983 sq. ft.
Heating and cooling
- Cooling:Central A/C
- Heating:Forced Air, Natural Gas
Structure and exterior
- Year built:1997
- Building area:2,983 sq. ft.
- Lot area:0.06 Acres
- Architectural Style:Traditional
- Construction Materials:Frame
- Exterior Features:Deck(s), Extensive Hardscape, Porch(es)
- Foundation Description:Block
- Levels:3 Story
Utilities
- Water:Public
- Sewer:Public Sewer
Finances and disclosures
- Price:$499,000
- Price per sq. ft.:$167.28
- Tax amount:$7,813 (2026)
Features and amenities
- Laundry features:Dryer, Washer
- Amenities:Bay/Bow Windows, Carpet, Ceiling Fan(s)
Parking
- Parking description:Additional Storage Area, Detached Garage, Garage - Rear Entry, On Street
- Garage:Yes
- Garage spaces:2
New listings near 2465 Stoney Creek
- Coming Soon
 $599,000Coming Soon5 beds 4 baths3,225 sq. ft.
2567 Bear Den Rd, FREDERICK, MD 21701
MLS# MDFR2089104Listed by: RE/MAX RESULTS - Coming Soon
 $345,000Coming Soon3 beds 2 baths1,220 sq. ft.
7041 Hames Ct, FREDERICK, MD 21703
MLS# MDFR2089260Listed by: EXP REALTY, LLC - Coming Soon
 $699,997Coming Soon3 beds 4 baths2,668 sq. ft.
8623 Satinwood Dr, FREDERICK, MD 21704
MLS# MDFR2089006Listed by: IMPACT MARYLAND REAL ESTATE - Coming Soon
 $359,000Coming Soon3 beds 4 baths1,840 sq. ft.
6104 Pine Ridge Ter, FREDERICK, MD 21701
MLS# MDFR2089094Listed by: RE/MAX RESULTS - Coming Soon
 $810,000Coming Soon4 beds 3 baths3,460 sq. ft.
3612 Byron Cir, FREDERICK, MD 21704
MLS# MDFR2089222Listed by: LONG & FOSTER REAL ESTATE, INC. - Coming SoonOpen Sat, 2 to 4pm
 $429,999Coming Soon3 beds 3 baths2,160 sq. ft.
5204 Bamburg Ct, FREDERICK, MD 21703
MLS# MDFR2089144Listed by: LONG & FOSTER REAL ESTATE, INC. - Coming Soon
 $409,000Coming Soon4 beds 3 baths1,884 sq. ft.
6510 Ellington Way, FREDERICK, MD 21703
MLS# MDFR2089170Listed by: RE/MAX RESULTS - Coming SoonOpen Sat, 1 to 3pm
 $409,900Coming Soon4 beds 4 baths1,971 sq. ft.
7108 Ladd Cir, FREDERICK, MD 21703
MLS# MDFR2089160Listed by: KELLER WILLIAMS GATEWAY LLC - Coming Soon
 $649,900Coming Soon4 beds 3 baths2,432 sq. ft.
5005 Saint Simon Ct, FREDERICK, MD 21703
MLS# MDFR2089164Listed by: CHARIS REALTY GROUP


Protect your home and budget from life's surprises with an Assurant Home Warranty, backed by a partner that supports you through every step of homeownership. Explore Plans.
© 2023 - 2026 ERA Franchise Systems LLC. All rights reserved. ERA Franchise Systems LLC fully supports the principles of the Fair Housing Act and the Equal Opportunity Act. ERA, ERA Real Estate powered, and their respective logos are registered service marks of ERA Franchise Systems LLC. Each office is independently owned and operated.