
2620 Emerson Dr, Frederick, MD 21702
Local realty services provided by:ERA Martin Associates
2620 Emerson Dr,Frederick, MD 21702
$420,000
- 3 Beds
- 4 Baths
- 2,428 sq. ft.
- Townhouse
- Active
Listed by: andrew j hopley, gabriella morrell
Office: keller williams realty centre
MLS#:MDFR2086450
Source:BRIGHTMLS
Price summary
- Price:$420,000
- Price per sq. ft.:$172.98
- Monthly HOA dues:$62.08
About this home
**NEW CARPET INSTALLED** *Seller has replaced the carpet on the first floor.* Welcome to this impeccably maintained end-unit townhome in the highly sought-after Whittier community of Frederick: offering three levels of beautifully designed living space, abundant natural light, and privacy that only an end unit can provide! The entry level sets the tone with a spacious living and flex space featuring a wet bar and built-in wine refrigerator - a true entertainer's dream - along with a half bath, laundry, ample storage, and a walkout to a fully fenced backyard. The next level impresses with gleaming hardwood floors, soaring ceilings, and an open and airy feel throughout. A thoughtfully designed combination kitchen and dining area with updated appliances flows naturally into a large separate living room, with a convenient half bath rounding out the floor. The upper level is where the primary suite truly shines: an oversized retreat with vaulted ceilings, crown molding, a private ensuite bath, and two large custom walk-in closets. Two additional generously sized bedrooms and a full shared bath round out the top floor. Updated countertops and custom built-in closets throughout add a polished, move-in ready finish, and a roof and hot water heater both replaced in 2020 offer genuine peace of mind. The attached one-car garage with driveway parking adds everyday convenience. All of this within the vibrant Whittier community, featuring community pools, scenic walking trails, and the picturesque Whittier Pond - with easy access to Rt. 15, I-70, and I-270 for a seamless commute to Downtown Frederick, Fort Detrick, and beyond. This one is a must-see!...
Contact an agent
Home facts
- Year built:2006
- Subdivision & Development:WHITTIER POND
- Listing ID #:MDFR2086450
- Added:44 day(s) ago
- Updated:October 04, 2026 at 01:57 PM
Rooms and interior
- Bedrooms:3
- Total bathrooms:4
- Full bathrooms:2
- Half bathrooms:2
- Flooring:Carpet, Ceramic Tile, Hardwood
- Dining Description:Combination Kitchen/Dining, Dining Room
- Bathrooms Description:Primary Bath(s)
- Kitchen Description:Built-Ins, Carpet, Dishwasher, Disposal, Kitchen - Island, Microwave, Oven/Range - Gas, Refrigerator, Stainless Steel Appliances, Upgraded Countertops
- Bedroom Description:Carpet, Primary Bedroom, Walk In Closet(s)
- Living area:2,428 sq. ft.
Heating and cooling
- Cooling:Central A/C
- Heating:Forced Air, Natural Gas
Structure and exterior
- Roof:Architectural Shingle
- Year built:2006
- Building area:2,428 sq. ft.
- Lot area:0.07 Acres
- Architectural Style:Colonial
- Construction Materials:Brick, Combination
- Exterior Features:Patio(s), Sidewalks
- Foundation Description:Slab
- Levels:3 Story
Schools
- High school:FREDERICK
- Middle school:WEST FREDERICK
- Elementary school:WHITTIER
Utilities
- Water:Public
- Sewer:Public Sewer
Finances and disclosures
- Price:$420,000
- Price per sq. ft.:$172.98
- Tax amount:$6,606 (2025)
Features and amenities
- Laundry features:Dryer, Has Laundry, Laundry, Washer
- Amenities:Built-Ins, Carpet, Window Treatments
Parking
- Parking description:Attached Garage, Garage - Front Entry
- Garage:Yes
- Garage spaces:1
New listings near 2620 Emerson Dr
- Coming Soon
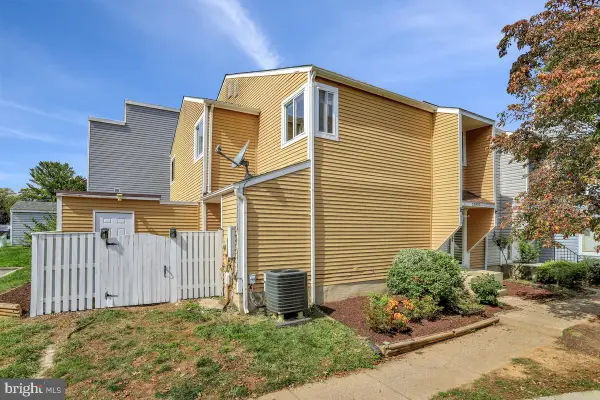 $324,900Coming Soon3 beds 3 baths1,264 sq. ft.
7299-d Coachlight Ct #d, FREDERICK, MD 21703
MLS# MDFR2090010Listed by: HOMESMART - Coming Soon
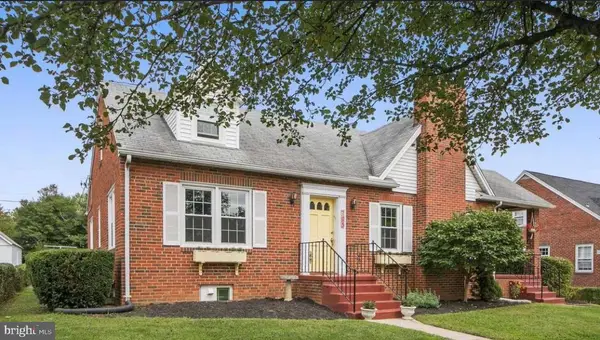 $529,000Coming Soon4 beds 2 baths2,885 sq. ft.
105 Frederick Ave, FREDERICK, MD 21701
MLS# MDFR2090234Listed by: ONE PERCENT LISTS MID-ATLANTIC - Coming SoonOpen Sat, 1 to 3pm
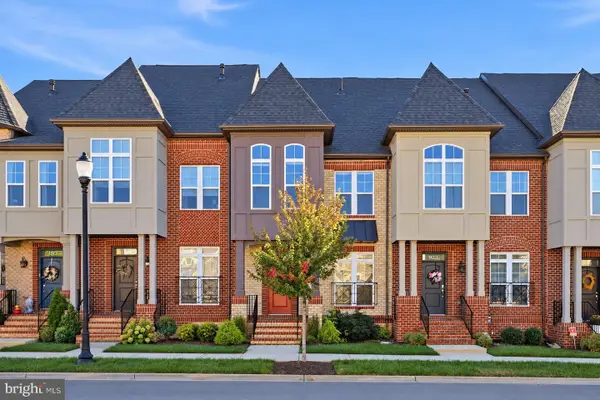 $619,900Coming Soon3 beds 4 baths2,340 sq. ft.
921 Holden Rd, FREDERICK, MD 21701
MLS# MDFR2090188Listed by: EXP REALTY, LLC - Coming Soon
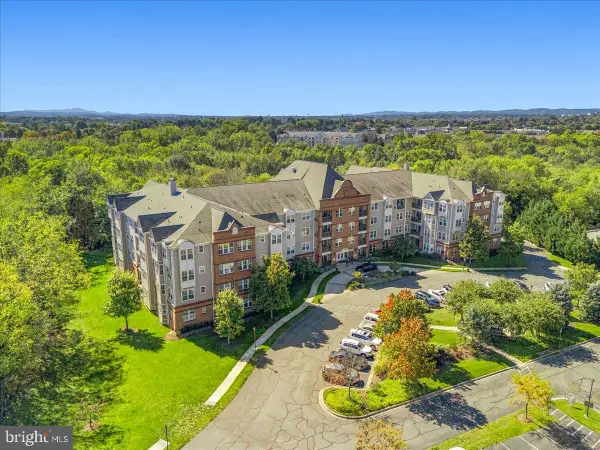 $429,900Coming Soon2 beds 3 baths1,508 sq. ft.
3030 Mill Island Pkwy #405, FREDERICK, MD 21701
MLS# MDFR2090224Listed by: RE/MAX RESULTS - Coming SoonOpen Fri, 5 to 7pm
 $375,000Coming Soon3 beds 3 baths1,720 sq. ft.
1247 Dahlia Ln, FREDERICK, MD 21703
MLS# MDFR2086184Listed by: LPT REALTY, LLC - Coming Soon
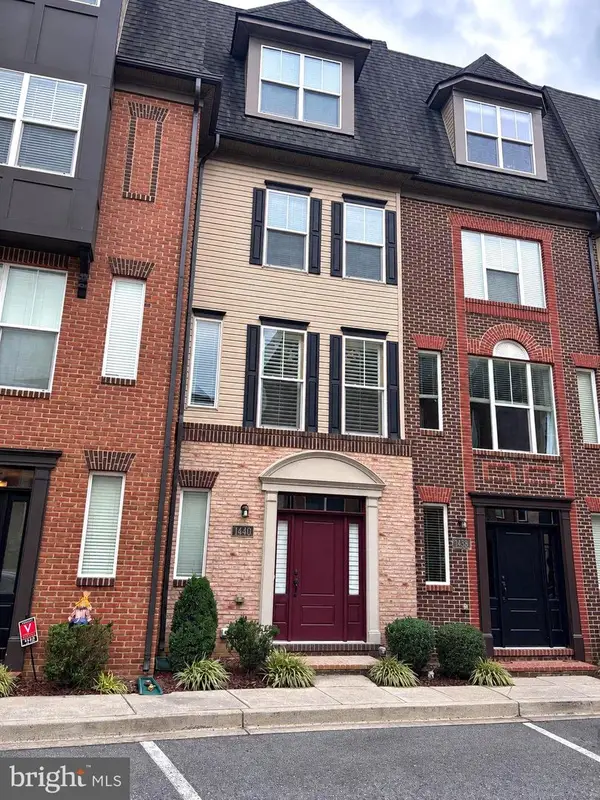 $414,900Coming Soon3 beds 3 baths1,750 sq. ft.
1440 Trafalgar Ln, FREDERICK, MD 21701
MLS# MDFR2088332Listed by: CENTURY 21 REDWOOD REALTY - Coming SoonOpen Sat, 1 to 3pm
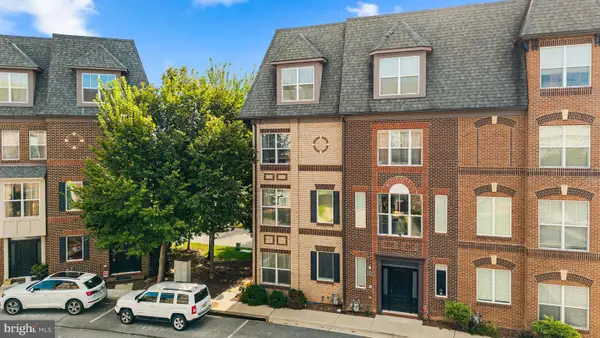 $435,000Coming Soon3 beds 3 baths2,032 sq. ft.
1454 Trafalgar Ln, FREDERICK, MD 21701
MLS# MDFR2087234Listed by: REDFIN CORP - Coming Soon
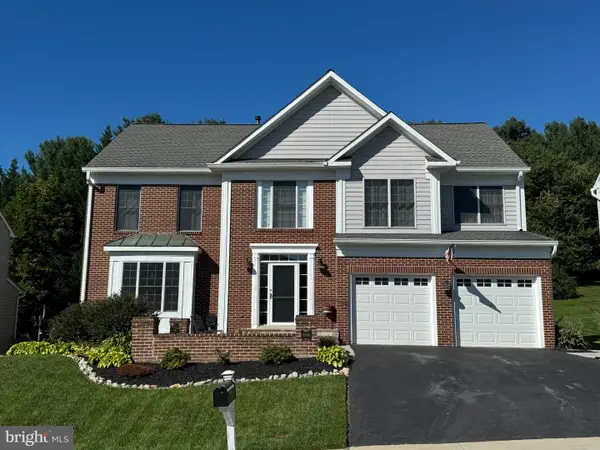 $680,000Coming Soon4 beds 3 baths3,097 sq. ft.
6308 Knollwood Dr, FREDERICK, MD 21701
MLS# MDFR2089734Listed by: REAL ESTATE TEAMS, LLC - Coming Soon
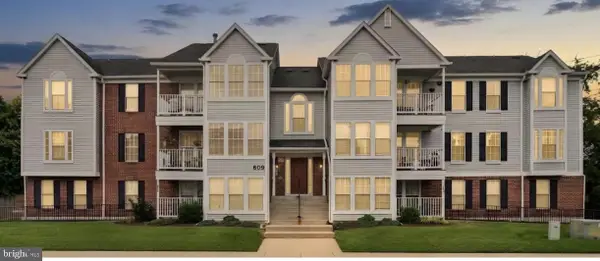 $225,000Coming Soon2 beds 2 baths1,048 sq. ft.
609 Himes Ave #108, FREDERICK, MD 21703
MLS# MDFR2089978Listed by: FAIRFAX REALTY PREMIER - Coming Soon
 $459,900Coming Soon4 beds 2 baths1,620 sq. ft.
5101 Old National Pike, FREDERICK, MD 21702
MLS# MDFR2090036Listed by: SAMSON PROPERTIES


Protect your home and budget from life's surprises with an Assurant Home Warranty, backed by a partner that supports you through every step of homeownership. Explore Plans.
© 2023 - 2026 ERA Franchise Systems LLC. All rights reserved. ERA Franchise Systems LLC fully supports the principles of the Fair Housing Act and the Equal Opportunity Act. ERA, ERA Real Estate powered, and their respective logos are registered service marks of ERA Franchise Systems LLC. Each office is independently owned and operated.