
3000 Jacobs Garden Ln, Frederick, MD 21701
Local realty services provided by:ERA Martin Associates
Upcoming open houses
- Sun, Nov 0111:00 am - 01:00 pm
Listed by: james bass, tracy franck
Office: real estate teams, llc.
MLS#:MDFR2091042
Source:BRIGHTMLS
Price summary
- Price:$545,000
- Price per sq. ft.:$206.83
- Monthly HOA dues:$119
About this home
Impeccably maintained by its original owners, this beautiful end-unit home shines with thoughtful updates, timeless features, and an exceptional lifestyle. Recent improvements include a brand-new roof (2026), HVAC system (2022), and hot water heater (2022), along with a beautifully remodeled kitchen featuring extended cabinetry, new appliances, sink, countertops, and backsplash.
The stunningly renovated primary bath offers gorgeous new tile, frameless glass shower doors, dual sinks, and more. Hardwood flooring flows throughout the main level, while the inviting living room features a real wood-burning fireplace—perfect for cozy evenings at home.
Enjoy the best of resort-style living in the sought-after Worman’s Mill community, with three swimming pools, a clubhouse featuring a fitness room, billiards, library, and meeting rooms. Stay active with basketball, tennis, and pickleball courts, walking and biking trails, parks, and a tot lot. Enjoy river access for canoeing and kayaking, beautiful fountains, community activities and clubs, happy hours, and seasonal live music at the gazebo.
Stroll to neighborhood restaurants for al fresco dining, stop by the corner shop, or explore the excellent nearby shopping. With its extensive updates, pristine condition, and incredible community amenities, this home offers the perfect blend of comfort, convenience, and the good life in Worman’s Mill!
3 wi-fi mounted outdoor security cameras and homebase, and 240V electric car charger included....
Contact an agent
Home facts
- Year built:2007
- Subdivision & Development:WORMANS MILL
- Listing ID #:MDFR2091042
- Added:3 day(s) ago
- Updated:October 28, 2026 at 04:45 AM
Rooms and interior
- Bedrooms:3
- Total bathrooms:4
- Full bathrooms:3
- Half bathrooms:1
- Flooring:Carpet, Ceramic Tile, Hardwood
- Dining Description:Dining Area, Dining Room, Formal/Separate Dining Room
- Bathrooms Description:Bathroom 2, Primary Bath(s), Primary Bathroom
- Kitchen Description:Breakfast Area, Built-In Microwave, Carpet, Cooktop, Crown Moldings, Dishwasher, Disposal, Exhaust Fan, Icemaker, Microwave, Oven - Wall, Range Hood, Refrigerator, Stainless Steel Appliances, Upgraded Countertops, Water Heater
- Bedroom Description:Carpet, Primary Bedroom, Walk In Closet(s)
- Basement:Yes
- Basement Description:Fully Finished
- Living area:2,635 sq. ft.
Heating and cooling
- Cooling:Central A/C
- Heating:Forced Air, Natural Gas
Structure and exterior
- Roof:Asphalt
- Year built:2007
- Building area:2,635 sq. ft.
- Lot area:0.12 Acres
- Architectural Style:Colonial
- Construction Materials:Brick Front, Concrete, Vinyl Siding
- Foundation Description:Concrete Perimeter
- Levels:3 Story
Schools
- High school:WALKERSVILLE
- Middle school:WALKERSVILLE
- Elementary school:WALKERSVILLE
Utilities
- Water:Public
- Sewer:Public Sewer
Finances and disclosures
- Price:$545,000
- Price per sq. ft.:$206.83
- Tax amount:$8,745 (2026)
Features and amenities
- Laundry features:Dryer, Washer
- Amenities:Cable TV Available, Carbon Monoxide Detector(s), Carpet, Ceiling Fan(s), Crown Moldings, Double Pane Windows, Exterior Cameras, Natural Gas Available, Smoke Detector, Sprinkler System - Indoor, Window Treatments
Parking
- Parking description:Detached Garage, Electric Vehicle Charging Station(s), Garage - Rear Entry, Garage Door Opener
- Garage:Yes
- Garage spaces:2
New listings near 3000 Jacobs Garden Ln
- Coming SoonOpen Sun, 11am to 1pm
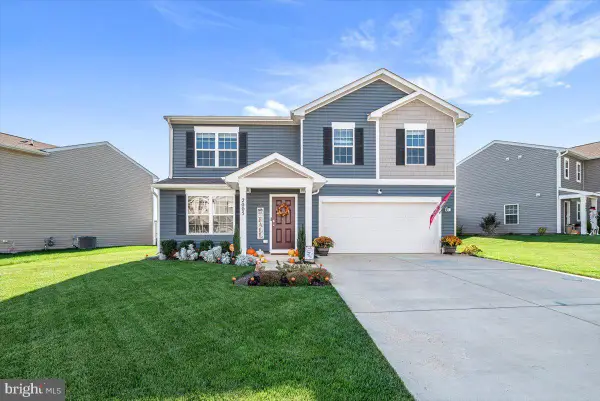 $545,900Coming Soon4 beds 3 baths1,684 sq. ft.
2005 Fauna Dr, FREDERICK, MD 21702
MLS# MDFR2091244Listed by: CHARIS REALTY GROUP - Coming Soon
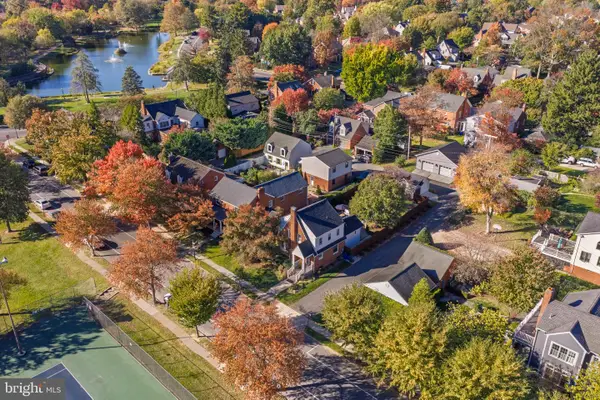 $1,099,900Coming Soon4 beds 3 baths1,671 sq. ft.
501 Fleming Ave, FREDERICK, MD 21701
MLS# MDFR2091276Listed by: LONG & FOSTER REAL ESTATE, INC. - Coming SoonOpen Sat, 12 to 2pm
 $660,000Coming Soon4 beds 4 baths4,182 sq. ft.
100 Sunlight Dr, FREDERICK, MD 21702
MLS# MDFR2090798Listed by: KELLER WILLIAMS REALTY CENTRE - Coming Soon
 $839,950Coming Soon5 beds 5 baths2,952 sq. ft.
Address Withheld By Seller, FREDERICK, MD 21704
MLS# MDFR2091242Listed by: TENET REAL ESTATE SOLUTIONS - Coming Soon
 $500,000Coming Soon3 beds 3 baths1,722 sq. ft.
8114 Broadview Dr, FREDERICK, MD 21701
MLS# MDFR2091256Listed by: LONG & FOSTER REAL ESTATE, INC. - Coming Soon
 $325,000Coming Soon3 beds 3 baths1,550 sq. ft.
6503 Montalto Xing #j, FREDERICK, MD 21703
MLS# MDFR2089812Listed by: KELLER WILLIAMS REALTY CENTRE - Coming SoonOpen Sun, 12 to 2pm
 $425,000Coming Soon2 beds 1 baths1,247 sq. ft.
100 Frederick Ave, FREDERICK, MD 21701
MLS# MDFR2090488Listed by: BACH REAL ESTATE - Coming Soon
 $589,000Coming Soon3 beds 4 baths2,340 sq. ft.
1129 Holden Rd, FREDERICK, MD 21701
MLS# MDFR2090882Listed by: KELLER WILLIAMS REALTY CENTRE - Coming Soon
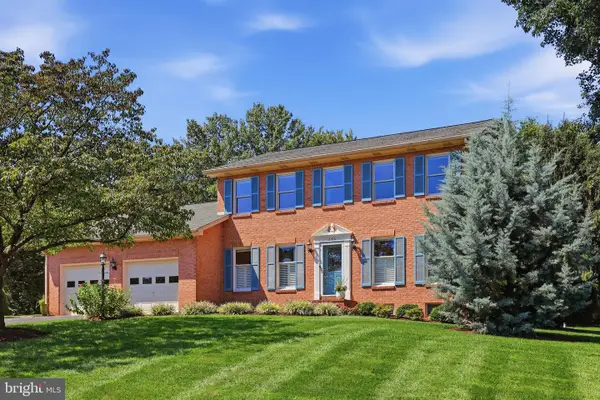 $698,000Coming Soon4 beds 4 baths3,362 sq. ft.
8106 Laurel Ridge Rd, FREDERICK, MD 21702
MLS# MDFR2091124Listed by: MACKINTOSH, INC. - Coming Soon
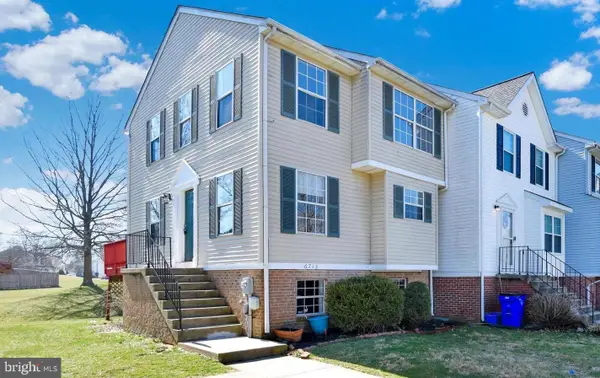 $384,900Coming Soon4 beds 4 baths3,368 sq. ft.
6713 Killdeer Ct, FREDERICK, MD 21703
MLS# MDFR2091146Listed by: LONG & FOSTER REAL ESTATE, INC.


Protect your home and budget from life's surprises with an Assurant Home Warranty, backed by a partner that supports you through every step of homeownership. Explore Plans.
© 2023 - 2026 ERA Franchise Systems LLC. All rights reserved. ERA Franchise Systems LLC fully supports the principles of the Fair Housing Act and the Equal Opportunity Act. ERA, ERA Real Estate powered, and their respective logos are registered service marks of ERA Franchise Systems LLC. Each office is independently owned and operated.