
304-b Mill Pond Rd, Frederick, MD 21701
Local realty services provided by:ERA Valley Realty
304-b Mill Pond Rd,Frederick, MD 21701
$374,900
- 3 Beds
- 3 Baths
- 2,721 sq. ft.
- Townhouse
- Active
Listed by: mike m hansell
Office: re/max results
MLS#:MDFR2089934
Source:BRIGHTMLS
Price summary
- Price:$374,900
- Price per sq. ft.:$137.78
About this home
More Space. More Parking. More Possibilities! Welcome to this beautifully maintained, spacious three-level condo in sought-after Market Square! Offering an open floor plan, abundant natural light, private balcony, attached garage, and rear parking pad, this home combines comfortable living with everyday convenience.
The main level provides an inviting flow between the living room, formal dining area, and family room, offering plenty of space to relax, gather, and entertain. The well-appointed kitchen features a large center island with seating, granite countertops, stainless steel appliances, and a wall oven. Step directly from the kitchen onto the private balcony, an ideal spot for morning coffee or unwinding at the end of the day.
Upstairs, the spacious primary suite offers two walk-in closets and a private ensuite bath featuring a two-person shower. The bedroom level also includes two additional bedrooms, a full hall bath, and a convenient upper-level laundry room that has been thoughtfully updated with floating shelves, a shaker-style cabinet, and fresh paint.
Throughout the home, you'll find thoughtful updates and improvements, including updated lighting fixtures, an updated half bath, and fresh paint in both additional bedrooms. Other recent updates include a dishwasher replaced in 2025, washing machine replaced in 2023, and HVAC serviced in May 2026.
An attached one-car garage and rear parking pad provide multiple options for off-street parking—an added convenience that's hard to overlook. Market Square also offers a desirable community lifestyle with a pool, tot lots, and walking paths, all while being conveniently located near restaurants, shopping, and everyday conveniences, including Wegmans and Lowe's. Major commuter routes are also easily accessible.
The condo fee includes common area and exterior building maintenance, insurance, lawn maintenance, management, pest control, pool, snow removal, and trash, allowing you to enjoy the community with less exterior maintenance to worry about.
With generous living space, thoughtful updates, excellent parking, and a convenient location, this Market Square condo is ready to welcome its next owner. Come see all it has to offer!
Condo Fee includes: Common Area Maintenance, Exterior Building Maintenance, Insurance, Lawn Maintenance, Management, Pest Control, Pool(s), Snow Removal & Trash! **PRICE REDUCED**...
Contact an agent
Home facts
- Year built:2013
- Subdivision & Development:MARKET SQUARE
- Listing ID #:MDFR2089934
- Added:3 day(s) ago
- Updated:October 01, 2026 at 03:01 PM
Rooms and interior
- Bedrooms:3
- Total bathrooms:3
- Full bathrooms:2
- Half bathrooms:1
- Dining Description:Combination Dining/Living
- Bathrooms Description:Primary Bath(s)
- Kitchen Description:Breakfast Area, Built-In Microwave, Carpet, Crown Moldings, Dishwasher, Disposal, Exhaust Fan, Icemaker, Kitchen - Eat-In, Kitchen - Gourmet, Kitchen - Island, Kitchen - Table Space, Oven/Range - Electric, Recessed Lighting, Refrigerator, Stainless Steel Appliances, Upgraded Countertops, Water Heater
- Bedroom Description:Carpet, Walk In Closet(s)
- Living area:2,721 sq. ft.
Heating and cooling
- Cooling:Ceiling Fan(s), Central A/C
- Heating:Forced Air, Natural Gas
Structure and exterior
- Year built:2013
- Building area:2,721 sq. ft.
- Lot area:0.06 Acres
- Architectural Style:Colonial
- Construction Materials:Brick Front
- Exterior Features:Balcony, Play Area, Play Equipment, Street Lights
- Foundation Description:Slab
- Levels:3 Story
Utilities
- Water:Public
- Sewer:Public Sewer
Finances and disclosures
- Price:$374,900
- Price per sq. ft.:$137.78
- Tax amount:$6,863 (2026)
Features and amenities
- Laundry features:Dryer, Washer
- Amenities:Carpet, Ceiling Fan(s), Crown Moldings, Recessed Lighting, Sprinkler System
Parking
- Parking description:Attached Garage, Garage - Rear Entry, Garage Door Opener, Off Street, Paved Driveway
- Garage:Yes
- Garage spaces:1
New listings near 304-b Mill Pond Rd
- Coming Soon
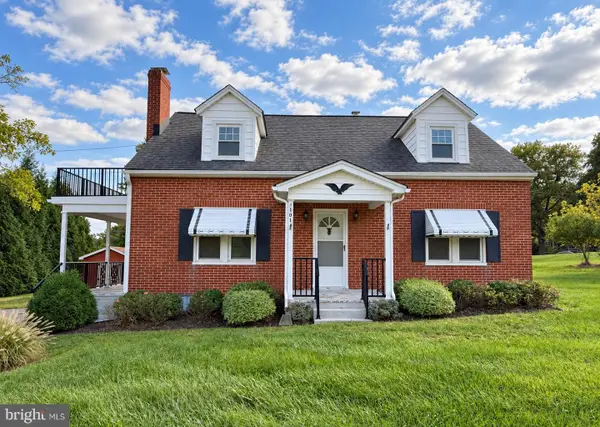 $459,900Coming Soon4 beds 2 baths1,620 sq. ft.
5101 Old National Pike, FREDERICK, MD 21702
MLS# MDFR2090036Listed by: SAMSON PROPERTIES - Coming Soon
 $440,000Coming Soon3 beds 3 baths1,951 sq. ft.
4314 Dover Dr, FREDERICK, MD 21703
MLS# MDFR2090090Listed by: J&B REAL ESTATE - Coming Soon
 $399,900Coming Soon3 beds 3 baths1,540 sq. ft.
562 Logan St, FREDERICK, MD 21701
MLS# MDFR2090042Listed by: LONG & FOSTER REAL ESTATE, INC. - Coming Soon
 $550,000Coming Soon4 beds 2 baths1,728 sq. ft.
9627 Gas House Pike, FREDERICK, MD 21701
MLS# MDFR2090032Listed by: REALTY CONCEPTS GROUP LLC - Coming Soon
 $344,900Coming Soon2 beds 2 baths1,330 sq. ft.
246 Canfield Ter, FREDERICK, MD 21702
MLS# MDFR2089936Listed by: SIGNATURE HOME REALTY LLC - Coming Soon
 $669,000Coming Soon3 beds 5 baths2,428 sq. ft.
612 Blandwood Rd, FREDERICK, MD 21701
MLS# MDFR2089772Listed by: KELLER WILLIAMS REALTY CENTRE - Coming Soon
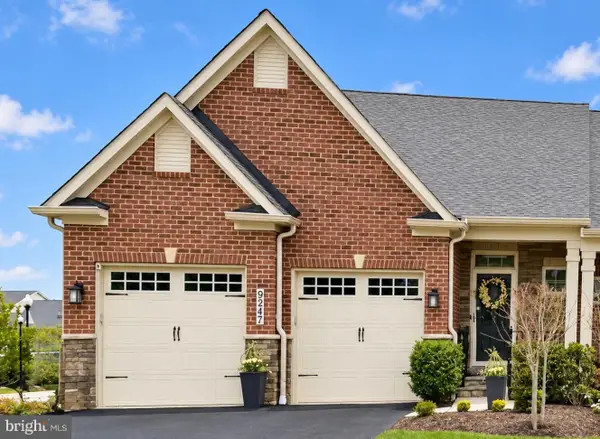 $795,000Coming Soon3 beds 4 baths4,173 sq. ft.
9247 Bealls Farm Rd, FREDERICK, MD 21704
MLS# MDFR2088594Listed by: KELLER WILLIAMS REALTY CENTRE - Coming Soon
 $484,900Coming Soon2 beds 2 baths1,734 sq. ft.
3519 Starlight St #401, FREDERICK, MD 21704
MLS# MDFR2089402Listed by: TTR SOTHEBY'S INTERNATIONAL REALTY - Coming Soon
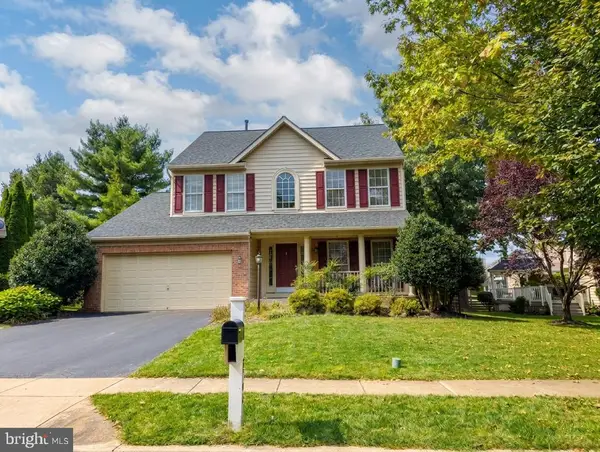 $800,000Coming Soon4 beds 4 baths3,154 sq. ft.
3708 Sprigg St N, FREDERICK, MD 21704
MLS# MDFR2089944Listed by: CHARIS REALTY GROUP - Coming Soon
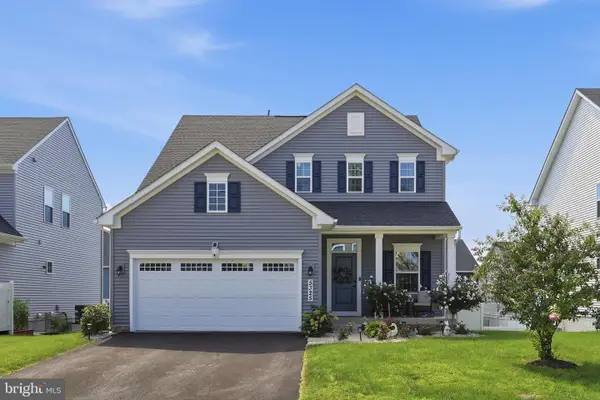 $750,000Coming Soon4 beds 4 baths3,118 sq. ft.
5325 Striped Maple St, FREDERICK, MD 21703
MLS# MDFR2088182Listed by: PEARSON SMITH REALTY, LLC


Protect your home and budget from life's surprises with an Assurant Home Warranty, backed by a partner that supports you through every step of homeownership. Explore Plans.
© 2023 - 2026 ERA Franchise Systems LLC. All rights reserved. ERA Franchise Systems LLC fully supports the principles of the Fair Housing Act and the Equal Opportunity Act. ERA, ERA Real Estate powered, and their respective logos are registered service marks of ERA Franchise Systems LLC. Each office is independently owned and operated.