
3529 Katherine Way, Frederick, MD 21704
Local realty services provided by:Pagoda Realty ERA Powered
Listed by: anthony e verdi
Office: impact maryland real estate
MLS#:MDFR2089586
Source:BRIGHTMLS
Price summary
- Price:$539,997
- Price per sq. ft.:$306.82
- Monthly HOA dues:$172
About this home
Imagine walking through the door at the end of the day and feeling like you just stepped into a MODEL HOME...
That is the feeling you get at 3529 Katherine Way. Clean, stylish and thoughtfully designed, this home has been incredibly well cared for and it SHOWS. The open-concept main level is bright, inviting and perfect for everyday living or entertaining, with an updated kitchen featuring granite countertops, stainless steel appliances and a pantry for extra storage.
Step outside to the peaceful rear deck...a perfect spot for morning coffee, dinner outside or simply unwinding after a long day.
Upstairs, the spacious Owner’s Suite feels like its own retreat, complete with a large walk-in closet and plenty of room to relax. And with a 2-car attached garage tucked conveniently at the rear of the home, you get the functionality buyers want without sacrificing the beautiful streetscape out front.
And then there is the LOCATION...right in the heart of the Villages of Urbana, with shopping, restaurants, parks, walking trails and everyday conveniences all close by.
This is the kind of home where the design is ON POINT, the condition is exceptional and you can simply move in...unpack...and start enjoying it!!!...
Contact an agent
Home facts
- Year built:2014
- Subdivision & Development:VILLAGES OF URBANA
- Listing ID #:MDFR2089586
- Updated:September 20, 2026 at 01:42 PM
Rooms and interior
- Bedrooms:3
- Total bathrooms:4
- Full bathrooms:2
- Half bathrooms:2
- Flooring:Carpet, Hardwood
- Dining Description:Combination Kitchen/Dining
- Bathrooms Description:Bathroom 3, Full Bath, Half Bath, Primary Bath(s), Primary Bathroom
- Kitchen Description:Breakfast Area, Built-In Microwave, Carpet, Crown Moldings, Dishwasher, Disposal, Exhaust Fan, Icemaker, Kitchen - Island, Oven/Range - Gas, Pantry, Recessed Lighting, Refrigerator, Stainless Steel Appliances, Water Heater
- Bedroom Description:Carpet, Primary Bedroom, Walk In Closet(s)
- Living area:1,760 sq. ft.
Heating and cooling
- Cooling:Ceiling Fan(s), Central A/C
- Heating:Central, Electric, Heat Pump(s)
Structure and exterior
- Roof:Shingle
- Year built:2014
- Building area:1,760 sq. ft.
- Lot area:0.03 Acres
- Architectural Style:Colonial
- Construction Materials:Block, Brick Front, Concrete, Vinyl Siding
- Exterior Features:Deck(s)
- Foundation Description:Concrete Perimeter
- Levels:3 Story
Schools
- High school:URBANA
- Middle school:URBANA
- Elementary school:CALL SCHOOL BOARD
Utilities
- Water:Public
- Sewer:Public Sewer
Finances and disclosures
- Price:$539,997
- Price per sq. ft.:$306.82
- Tax amount:$5,822 (2026)
Features and amenities
- Laundry features:Dryer, Laundry, Washer
- Amenities:Carpet, Ceiling Fan(s), Crown Moldings, Recessed Lighting, Sprinkler System
Parking
- Parking description:Attached Garage, Garage - Rear Entry, Inside Access, On Street
- Garage:Yes
- Garage spaces:2
New listings near 3529 Katherine Way
- Coming Soon
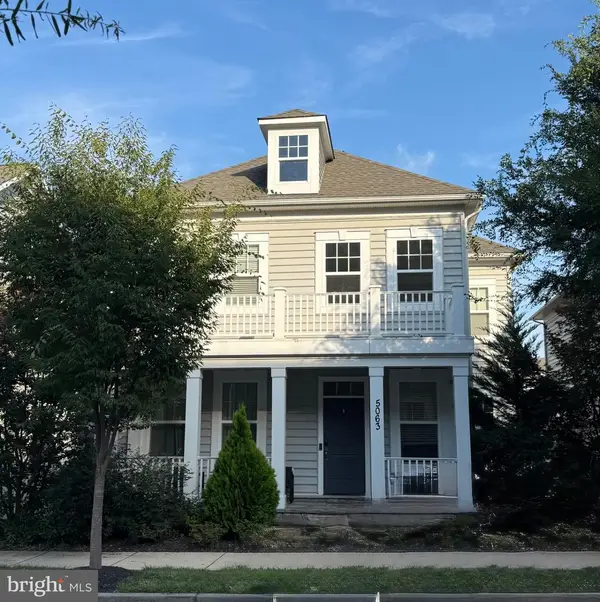 $759,999Coming Soon5 beds 4 baths4,882 sq. ft.
5063 Judicial Way, FREDERICK, MD 21703
MLS# MDFR2089588Listed by: LPT REALTY, LLC - Coming Soon
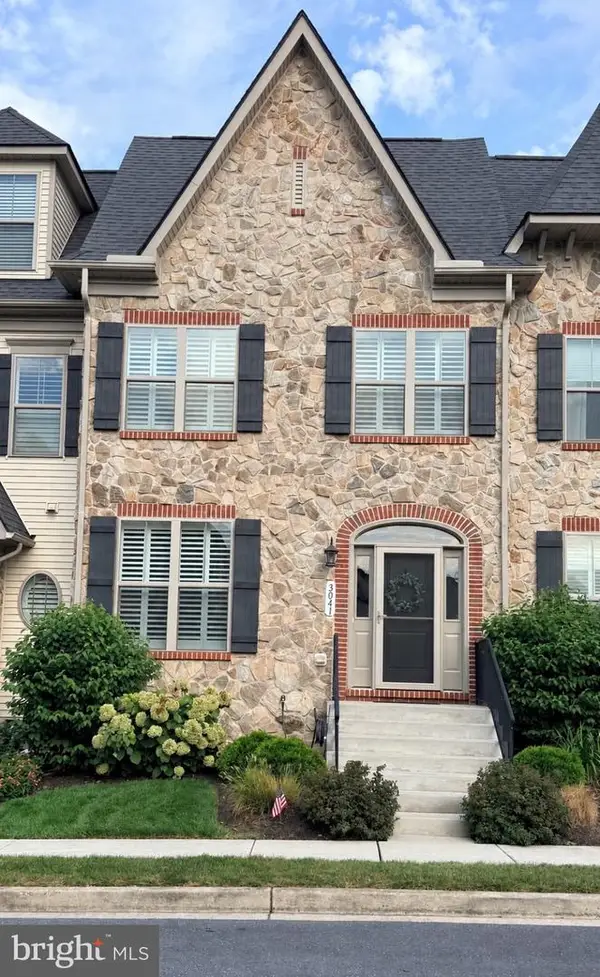 $572,000Coming Soon3 beds 4 baths2,670 sq. ft.
3041 Jacobs Garden Ln, FREDERICK, MD 21701
MLS# MDFR2089544Listed by: KELLER WILLIAMS REALTY CENTRE - Coming Soon
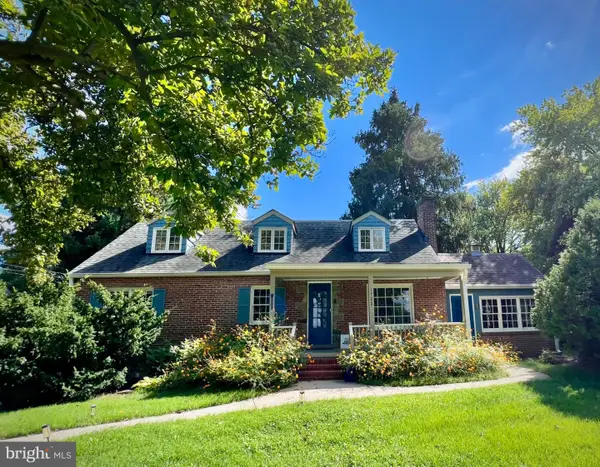 $550,000Coming Soon4 beds 2 baths2,841 sq. ft.
1722 Shookstown Rd, FREDERICK, MD 21702
MLS# MDFR2089066Listed by: RE/MAX RESULTS - Coming Soon
 $274,999Coming Soon2 beds 2 baths1,364 sq. ft.
2503 Catoctin Ct #4 1d, FREDERICK, MD 21702
MLS# MDFR2089524Listed by: CHARIS REALTY GROUP - Coming SoonOpen Sat, 1 to 3pm
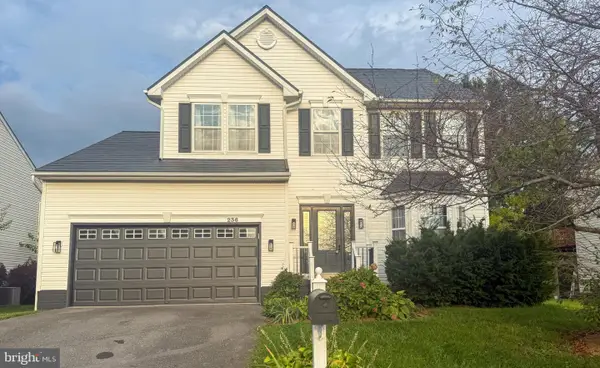 $585,000Coming Soon4 beds 4 baths2,329 sq. ft.
Address Withheld By Seller, FREDERICK, MD 21702
MLS# MDFR2089444Listed by: NORTHROP REALTY - Coming Soon
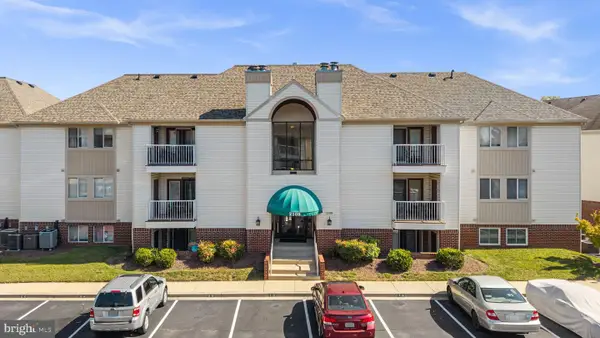 $232,000Coming Soon2 beds 2 baths
2108 Whitehall Rd #ba, FREDERICK, MD 21702
MLS# MDFR2088916Listed by: LPT REALTY, LLC - Coming Soon
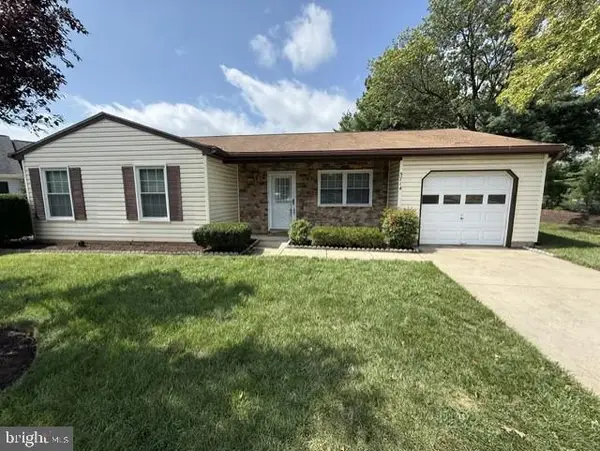 $404,900Coming Soon2 beds 2 baths1,297 sq. ft.
5714 Tamarack Ave, FREDERICK, MD 21703
MLS# MDFR2084562Listed by: RE/MAX ASPIRE - Coming Soon
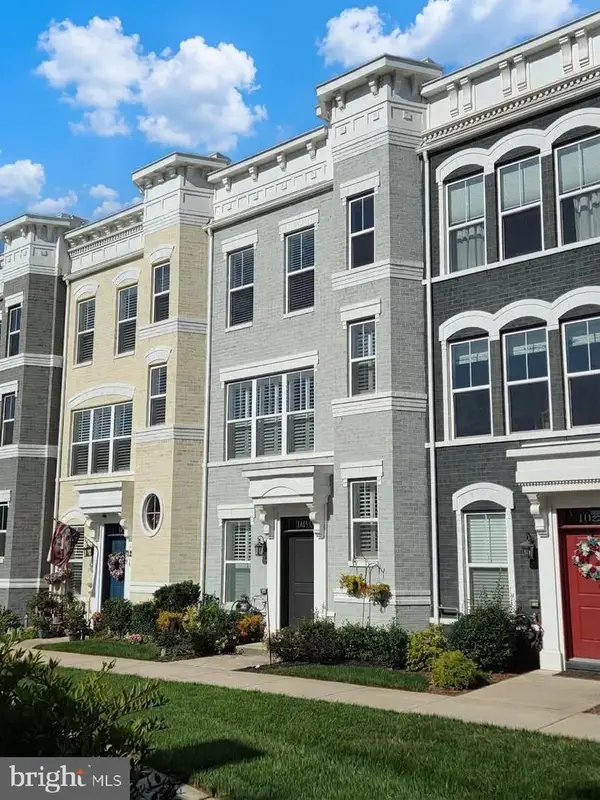 $675,000Coming Soon4 beds 5 baths2,900 sq. ft.
1019 Holden Rd, FREDERICK, MD 21701
MLS# MDFR2089420Listed by: THE AGENCY DC - Coming SoonOpen Sat, 1 to 3pm
 $630,000Coming Soon6 beds 4 baths3,776 sq. ft.
4813 Clarendon, FREDERICK, MD 21703
MLS# MDFR2089296Listed by: METRO HOMES DMV LLC


Protect your home and budget from life's surprises with an Assurant Home Warranty, backed by a partner that supports you through every step of homeownership. Explore Plans.
© 2023 - 2026 ERA Franchise Systems LLC. All rights reserved. ERA Franchise Systems LLC fully supports the principles of the Fair Housing Act and the Equal Opportunity Act. ERA, ERA Real Estate powered, and their respective logos are registered service marks of ERA Franchise Systems LLC. Each office is independently owned and operated.