
5714 Tamarack Ave, Frederick, MD 21703
Local realty services provided by:ERA Martin Associates
5714 Tamarack Ave,Frederick, MD 21703
$404,900
- 2 Beds
- 2 Baths
- 1,297 sq. ft.
- Single family
- Coming Soon
Listed by: susan m houck, hanna marie houck
Office: re/max aspire
MLS#:MDFR2084562
Source:BRIGHTMLS
Price summary
- Price:$404,900
- Price per sq. ft.:$312.18
- Monthly HOA dues:$210
About this home
Welcome to easy, low-maintenance living in the desirable 55+ community of Crestwood Village! Situated on a corner lot, this charming brick-and-siding ranch offers comfort, convenience, and a wonderful sense of community.
Inside, you'll find 2 spacious bedrooms, 2 full bathrooms—including one with a tub/shower combination and the other with a walk-in shower—a generous den, and an expansive family and dining area that's perfect for relaxing or entertaining. The spacious family room also features built-in storage cabinets, adding both character and functionality. Freshly painted throughout with new laminate wood flooring, the home is truly move-in ready. The bright 12' x 12' sun porch provides the perfect place to enjoy your morning coffee or unwind with a good book, while the attached one-car garage offers added convenience. Additional updates include a hot water heater (2013), HVAC (2015) that was professionally serviced in February 2026, and a space-saving stackable washer and dryer. Crestwood Village offers an active lifestyle with a welcoming community center featuring daily activities, social events, and amenities designed to help you stay engaged and connected with neighbors. Conveniently located just minutes from shopping, dining, healthcare, and everyday essentials, you'll also enjoy quick access to the charm of Downtown Frederick, where boutique shopping, diverse restaurants, cultural attractions, and vibrant community events await. This is the perfect opportunity to enjoy carefree living in one of Frederick's most sought-after active adult communities....
Contact an agent
Home facts
- Year built:1999
- Subdivision & Development:CRESTWOOD VILLAGE
- Listing ID #:MDFR2084562
- Updated:September 20, 2026 at 01:42 PM
Rooms and interior
- Bedrooms:2
- Total bathrooms:2
- Full bathrooms:2
- Flooring:Luxury Vinyl Plank
- Dining Description:Combination Dining/Living, Dining Area, Dining Room
- Bathrooms Description:Bathroom 2, Primary Bath(s), Primary Bathroom
- Kitchen Description:Built-Ins, Dishwasher, Disposal, Kitchen - Country, Oven/Range - Electric, Refrigerator
- Bedroom Description:Entry Level Bedroom, Primary Bedroom
- Living area:1,297 sq. ft.
Heating and cooling
- Cooling:Ceiling Fan(s), Central A/C
- Heating:Electric, Forced Air, Heat Pump(s)
Structure and exterior
- Year built:1999
- Building area:1,297 sq. ft.
- Lot area:0.26 Acres
- Architectural Style:Ranch/Rambler
- Construction Materials:Frame
- Exterior Features:Enclosed, Patio(s), Porch(es)
- Foundation Description:Slab
- Levels:1 Story
Schools
- High school:TUSCARORA
- Middle school:CRESTWOOD
Utilities
- Water:Public
- Sewer:Public Sewer
Finances and disclosures
- Price:$404,900
- Price per sq. ft.:$312.18
- Tax amount:$4,178 (2025)
Features and amenities
- Laundry features:Dryer - Electric, Laundry, Washer
- Amenities:Built-Ins, Ceiling Fan(s)
Parking
- Parking description:Attached Garage, Garage - Front Entry
- Garage:Yes
- Garage spaces:1
New listings near 5714 Tamarack Ave
- Coming Soon
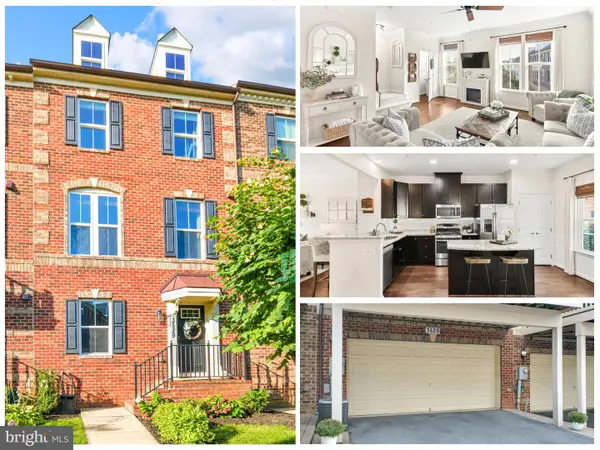 $539,997Coming Soon3 beds 4 baths1,760 sq. ft.
3529 Katherine Way, FREDERICK, MD 21704
MLS# MDFR2089586Listed by: IMPACT MARYLAND REAL ESTATE - Coming Soon
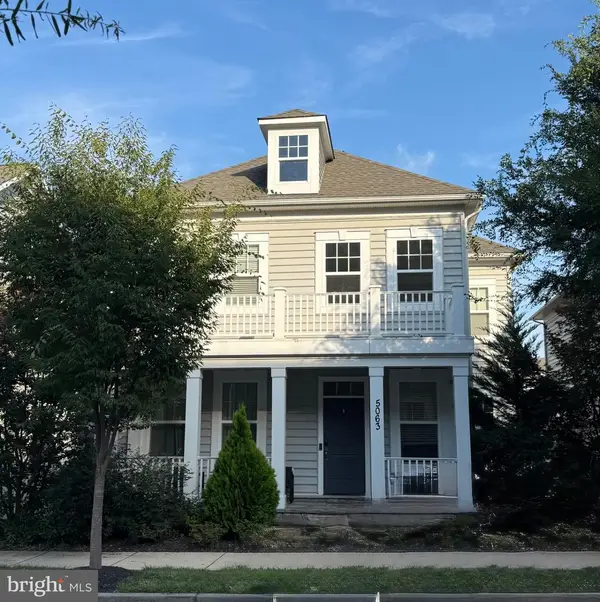 $759,999Coming Soon5 beds 4 baths4,882 sq. ft.
5063 Judicial Way, FREDERICK, MD 21703
MLS# MDFR2089588Listed by: LPT REALTY, LLC - Coming Soon
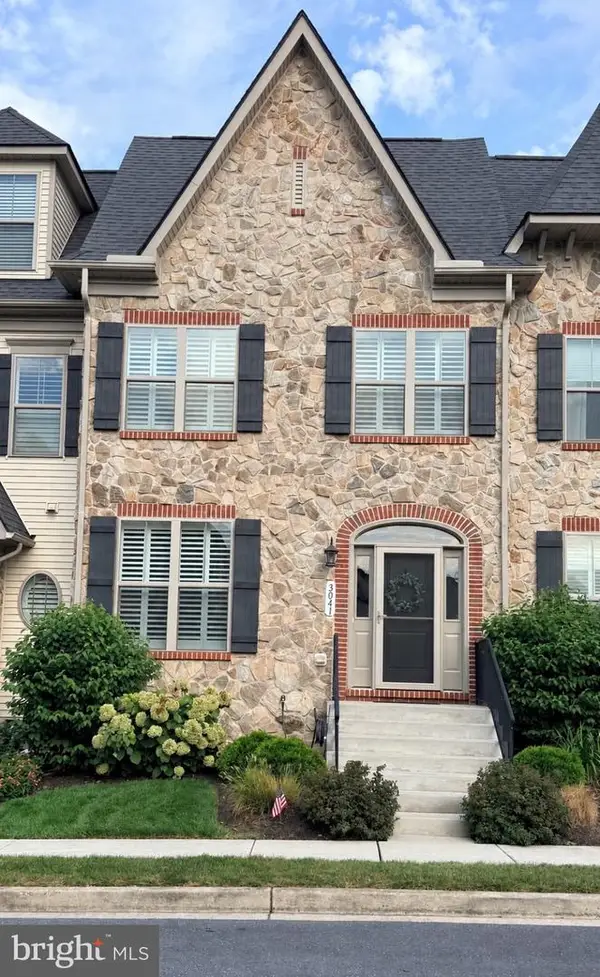 $572,000Coming Soon3 beds 4 baths2,670 sq. ft.
3041 Jacobs Garden Ln, FREDERICK, MD 21701
MLS# MDFR2089544Listed by: KELLER WILLIAMS REALTY CENTRE - Coming Soon
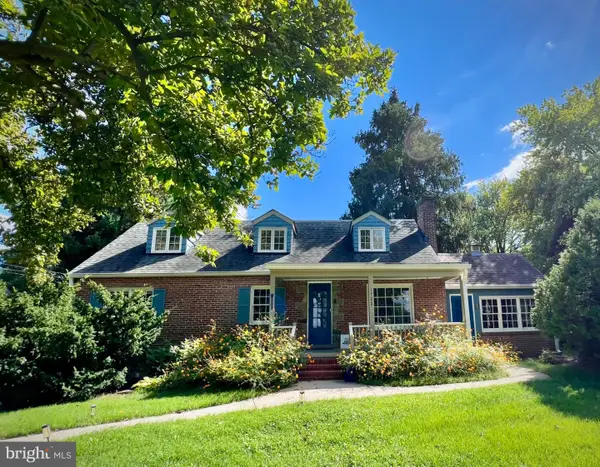 $550,000Coming Soon4 beds 2 baths2,841 sq. ft.
1722 Shookstown Rd, FREDERICK, MD 21702
MLS# MDFR2089066Listed by: RE/MAX RESULTS - Coming Soon
 $274,999Coming Soon2 beds 2 baths1,364 sq. ft.
2503 Catoctin Ct #4 1d, FREDERICK, MD 21702
MLS# MDFR2089524Listed by: CHARIS REALTY GROUP - Coming SoonOpen Sat, 1 to 3pm
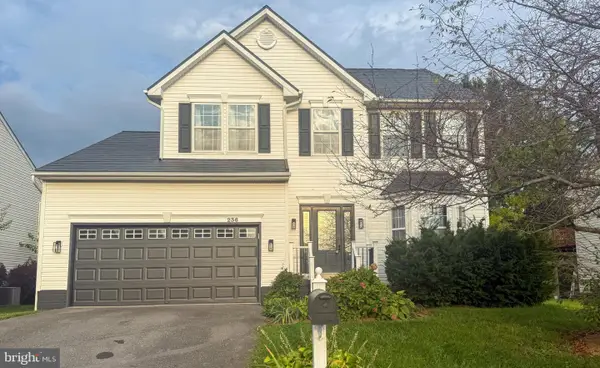 $585,000Coming Soon4 beds 4 baths2,329 sq. ft.
Address Withheld By Seller, FREDERICK, MD 21702
MLS# MDFR2089444Listed by: NORTHROP REALTY - Coming Soon
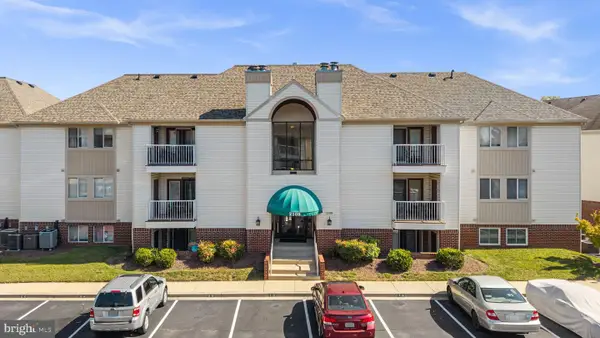 $232,000Coming Soon2 beds 2 baths
2108 Whitehall Rd #ba, FREDERICK, MD 21702
MLS# MDFR2088916Listed by: LPT REALTY, LLC - Coming Soon
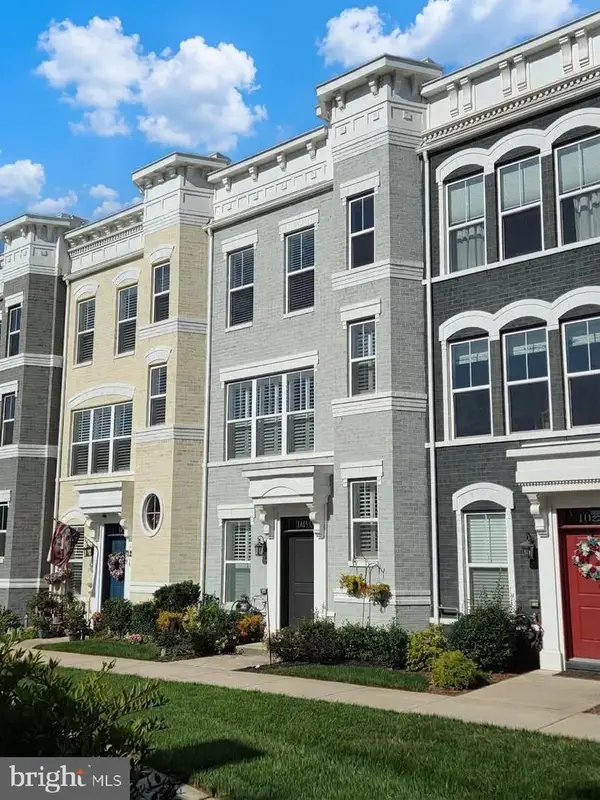 $675,000Coming Soon4 beds 5 baths2,900 sq. ft.
1019 Holden Rd, FREDERICK, MD 21701
MLS# MDFR2089420Listed by: THE AGENCY DC - Coming SoonOpen Sat, 1 to 3pm
 $630,000Coming Soon6 beds 4 baths3,776 sq. ft.
4813 Clarendon, FREDERICK, MD 21703
MLS# MDFR2089296Listed by: METRO HOMES DMV LLC


Protect your home and budget from life's surprises with an Assurant Home Warranty, backed by a partner that supports you through every step of homeownership. Explore Plans.
© 2023 - 2026 ERA Franchise Systems LLC. All rights reserved. ERA Franchise Systems LLC fully supports the principles of the Fair Housing Act and the Equal Opportunity Act. ERA, ERA Real Estate powered, and their respective logos are registered service marks of ERA Franchise Systems LLC. Each office is independently owned and operated.