
3561 Shady Pines St, Frederick, MD 21704
Local realty services provided by:Mountain Realty ERA Powered
3561 Shady Pines St,Frederick, MD 21704
$665,000
- 4 Beds
- 4 Baths
- 2,644 sq. ft.
- Townhouse
- Coming Soon
Listed by: serina rene parwani
Office: keller williams realty centre
MLS#:MDFR2089450
Source:BRIGHTMLS
Price summary
- Price:$665,000
- Price per sq. ft.:$251.51
- Monthly HOA dues:$163
About this home
COMING SOON
Contact an agent
Home facts
- Year built:2021
- Subdivision & Development:VILLAGES OF URBANA
- Listing ID #:MDFR2089450
- Updated:October 04, 2026 at 01:37 PM
Rooms and interior
- Bedrooms:4
- Total bathrooms:4
- Full bathrooms:3
- Half bathrooms:1
- Flooring:Carpet, Laminate Plank
- Dining Description:Combination Dining/Living, Combination Kitchen/Dining, Dining Area, Dining Room
- Bathrooms Description:Bathroom 1, Bathroom 2, Half Bath, Primary Bath(s)
- Kitchen Description:Built-In Microwave, Carpet, Combination Kitchen/Living, Dishwasher, Disposal, Kitchen - Eat-In, Kitchen - Gourmet, Kitchen - Island, Kitchen - Table Space, Oven - Wall, Oven/Range - Gas, Range Hood, Recessed Lighting, Upgraded Countertops, Water Heater
- Bedroom Description:Carpet, Walk In Closet(s)
- Living area:2,644 sq. ft.
Heating and cooling
- Cooling:Central A/C
- Heating:Forced Air, Natural Gas
Structure and exterior
- Year built:2021
- Building area:2,644 sq. ft.
- Lot area:0.08 Acres
- Architectural Style:Colonial
- Exterior Features:Balcony, Sidewalks, Street Lights
- Foundation Description:Block
- Levels:3 Story
Utilities
- Water:Public
- Sewer:Public Sewer
Finances and disclosures
- Price:$665,000
- Price per sq. ft.:$251.51
- Tax amount:$7,530 (2026)
Features and amenities
- Laundry features:Dryer, Washer
- Amenities:Carpet, Recessed Lighting, Sprinkler System, Window Treatments
Parking
- Parking description:Detached Garage, Garage - Rear Entry, Garage Door Opener, On Street
- Garage:Yes
- Garage spaces:2
New listings near 3561 Shady Pines St
- Coming Soon
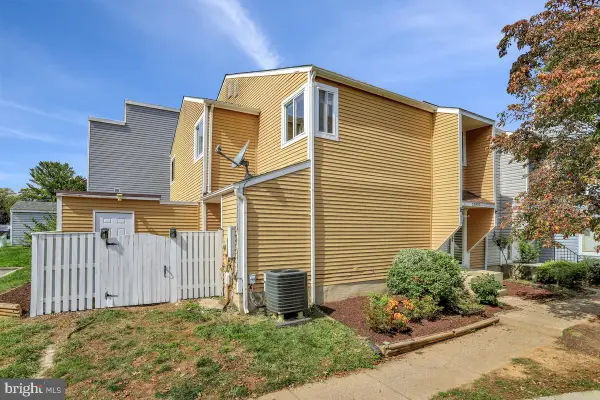 $324,900Coming Soon3 beds 3 baths1,264 sq. ft.
7299-d Coachlight Ct #d, FREDERICK, MD 21703
MLS# MDFR2090010Listed by: HOMESMART - Coming Soon
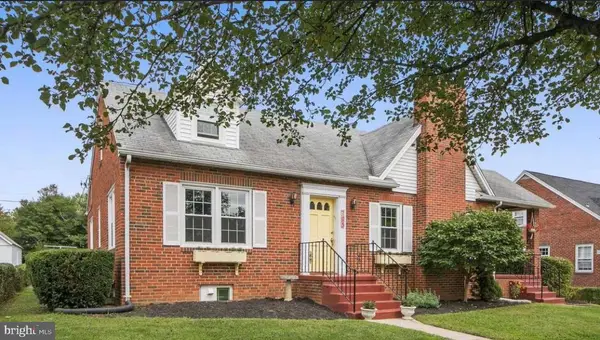 $529,000Coming Soon4 beds 2 baths2,885 sq. ft.
105 Frederick Ave, FREDERICK, MD 21701
MLS# MDFR2090234Listed by: ONE PERCENT LISTS MID-ATLANTIC - Coming SoonOpen Sat, 1 to 3pm
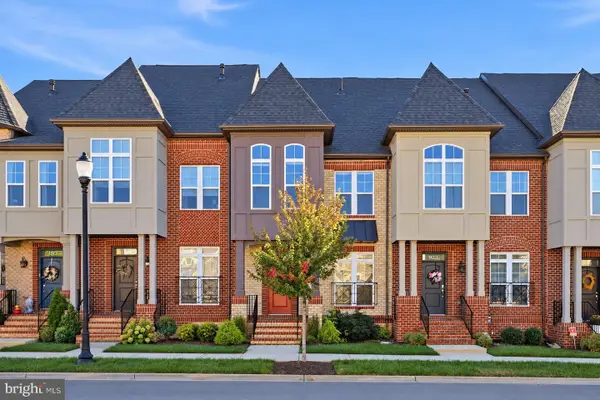 $619,900Coming Soon3 beds 4 baths2,340 sq. ft.
921 Holden Rd, FREDERICK, MD 21701
MLS# MDFR2090188Listed by: EXP REALTY, LLC - Coming Soon
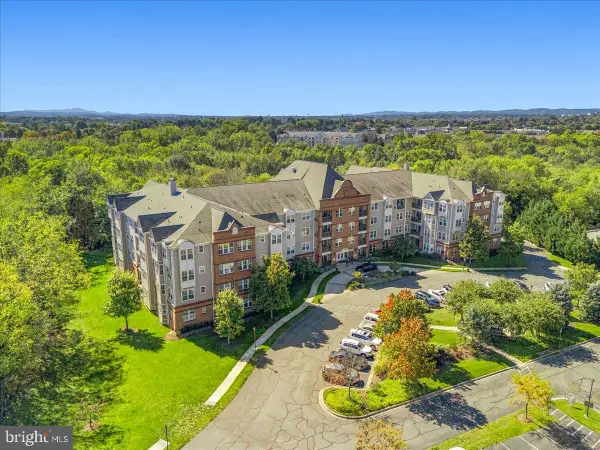 $429,900Coming Soon2 beds 3 baths1,508 sq. ft.
3030 Mill Island Pkwy #405, FREDERICK, MD 21701
MLS# MDFR2090224Listed by: RE/MAX RESULTS - Coming SoonOpen Fri, 5 to 7pm
 $375,000Coming Soon3 beds 3 baths1,720 sq. ft.
1247 Dahlia Ln, FREDERICK, MD 21703
MLS# MDFR2086184Listed by: LPT REALTY, LLC - Coming Soon
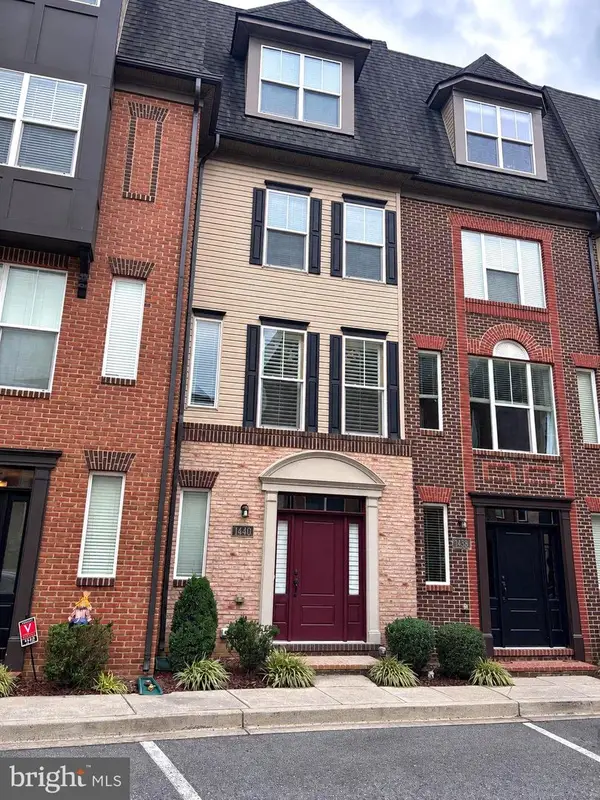 $414,900Coming Soon3 beds 3 baths1,750 sq. ft.
1440 Trafalgar Ln, FREDERICK, MD 21701
MLS# MDFR2088332Listed by: CENTURY 21 REDWOOD REALTY - Coming SoonOpen Sat, 1 to 3pm
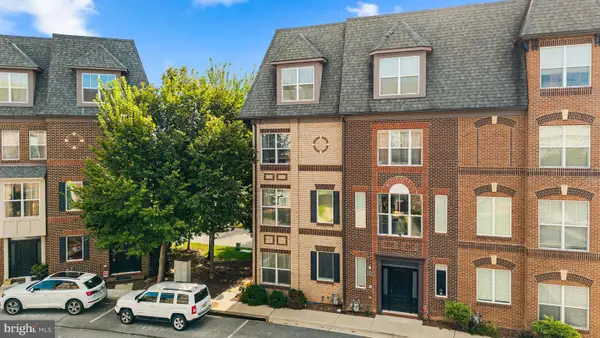 $435,000Coming Soon3 beds 3 baths2,032 sq. ft.
1454 Trafalgar Ln, FREDERICK, MD 21701
MLS# MDFR2087234Listed by: REDFIN CORP - Coming Soon
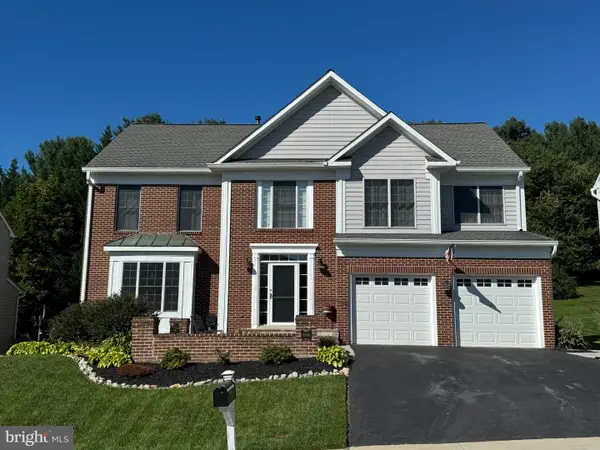 $680,000Coming Soon4 beds 3 baths3,097 sq. ft.
6308 Knollwood Dr, FREDERICK, MD 21701
MLS# MDFR2089734Listed by: REAL ESTATE TEAMS, LLC - Coming Soon
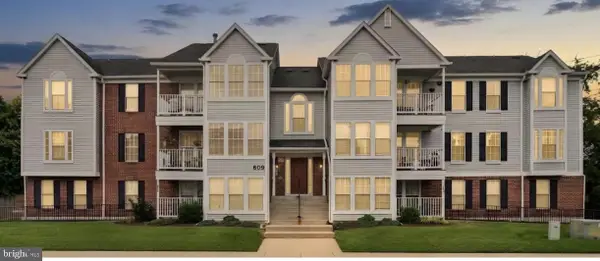 $225,000Coming Soon2 beds 2 baths1,048 sq. ft.
609 Himes Ave #108, FREDERICK, MD 21703
MLS# MDFR2089978Listed by: FAIRFAX REALTY PREMIER - Coming Soon
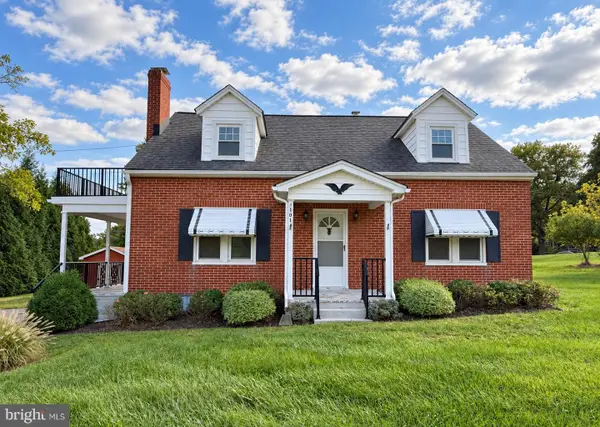 $459,900Coming Soon4 beds 2 baths1,620 sq. ft.
5101 Old National Pike, FREDERICK, MD 21702
MLS# MDFR2090036Listed by: SAMSON PROPERTIES


Protect your home and budget from life's surprises with an Assurant Home Warranty, backed by a partner that supports you through every step of homeownership. Explore Plans.
© 2023 - 2026 ERA Franchise Systems LLC. All rights reserved. ERA Franchise Systems LLC fully supports the principles of the Fair Housing Act and the Equal Opportunity Act. ERA, ERA Real Estate powered, and their respective logos are registered service marks of ERA Franchise Systems LLC. Each office is independently owned and operated.