
4000 Bowling Green Ln, Frederick, MD 21704
Local realty services provided by:ERA Martin Associates
4000 Bowling Green Ln,Frederick, MD 21704
$849,900
- 5 Beds
- 4 Baths
- 4,313 sq. ft.
- Single family
- Pending
Listed by: heather j winpigler
Office: coldwell banker realty
MLS#:MDFR2090766
Source:BRIGHTMLS
Price summary
- Price:$849,900
- Price per sq. ft.:$197.06
- Monthly HOA dues:$134
About this home
This expansive home, with freshly painted interiors, boasts a gracious two-story foyer that welcomes you to freshly refinished beautiful hardwood. The floors carry you past a study behind French doors and an elegant dining room framed by columns. The family room is spacious and warm with a gas fireplace and access to the deck. The bright and modern kitchen is equipped with granite counters, a gas cooktop, double wall ovens and a generous island. Beyond it, a sunlit breakfast room wrapped in windows.
Upstairs, the primary bedroom opens into a lovely vaulted sitting room beneath an arched window, a peaceful place to end the day. Three more bedrooms, a hall bath, and the laundry complete this floor.
Downstairs, the walkout level lives almost like its own home. A second kitchen, bedroom, full bath and second laundry, alongside a spacious rec room open onto a brick patio under the deck, with room for family and guests to settle in.
The back of the property includes a very large private yard framed by mature evergreens and a shed.
Bowling Green Lane is a private drive shared by seven houses in the Villages of Urbana. It is conveniently located near Urbana’s market district, and the local area is packed with recreation including parks, pools, tennis courts, and more. For the commuter, the location is complemented by easy access to I-270....
Contact an agent
Home facts
- Year built:2006
- Subdivision & Development:VILLAGES OF URBANA
- Listing ID #:MDFR2090766
- Added:4 day(s) ago
- Updated:October 28, 2026 at 02:35 AM
Rooms and interior
- Bedrooms:5
- Total bathrooms:4
- Full bathrooms:3
- Half bathrooms:1
- Flooring:Ceramic Tile, Hardwood, Luxury Vinyl Plank
- Dining Description:Dining Area, Formal/Separate Dining Room
- Bathrooms Description:Primary Bath(s)
- Kitchen Description:Breakfast Area, Built-In Microwave, Cooktop, Crown Moldings, Dishwasher, Disposal, Exhaust Fan, Icemaker, Kitchen - Eat-In, Kitchen - Island, Kitchen - Table Space, Oven - Double, Oven - Wall, Recessed Lighting, Upgraded Countertops, Water Heater
- Basement:Yes
- Basement Description:Daylight, Full, Improved, Interior Access, Outside Entrance, Walkout Level, Windows
- Living area:4,313 sq. ft.
Heating and cooling
- Cooling:Central A/C, Heat Pump(s), Zoned
- Heating:Electric, Heat Pump(s), Natural Gas, Zoned
Structure and exterior
- Roof:Architectural Shingle
- Year built:2006
- Building area:4,313 sq. ft.
- Lot area:0.24 Acres
- Lot Features:Backs to Trees, Suburban
- Architectural Style:Colonial
- Construction Materials:Brick Front, Vinyl Siding
- Exterior Features:Deck(s), Extensive Hardscape, Exterior Lighting, Patio(s), Porch(es), Roof, Sidewalks, Street Lights
- Levels:3 Story
Utilities
- Water:Public
- Sewer:Public Sewer
Finances and disclosures
- Price:$849,900
- Price per sq. ft.:$197.06
- Tax amount:$10,806 (2026)
Features and amenities
- Laundry features:Dryer, Washer
- Amenities:Cable TV Available, Chair Railings, Crown Moldings, Electric Available, Humidifer, Natural Gas Available, Phone Available, Recessed Lighting, Transom Windows, Underground Utilities, Window Treatments
Parking
- Parking description:Attached Garage, Garage - Front Entry, Garage Door Opener
- Garage:Yes
- Garage spaces:2
New listings near 4000 Bowling Green Ln
- Coming SoonOpen Sun, 11am to 1pm
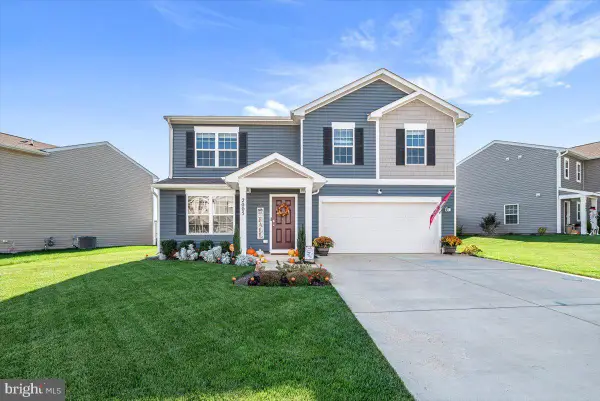 $545,900Coming Soon4 beds 3 baths1,684 sq. ft.
2005 Fauna Dr, FREDERICK, MD 21702
MLS# MDFR2091244Listed by: CHARIS REALTY GROUP - Coming Soon
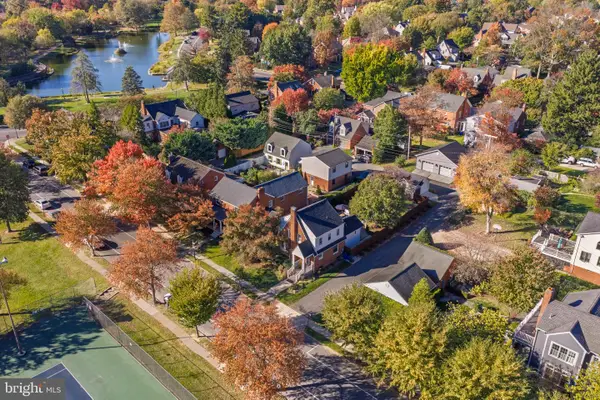 $1,099,900Coming Soon4 beds 3 baths1,671 sq. ft.
501 Fleming Ave, FREDERICK, MD 21701
MLS# MDFR2091276Listed by: LONG & FOSTER REAL ESTATE, INC. - Coming SoonOpen Sat, 12 to 2pm
 $660,000Coming Soon4 beds 4 baths4,182 sq. ft.
100 Sunlight Dr, FREDERICK, MD 21702
MLS# MDFR2090798Listed by: KELLER WILLIAMS REALTY CENTRE - Coming Soon
 $839,950Coming Soon5 beds 5 baths2,952 sq. ft.
Address Withheld By Seller, FREDERICK, MD 21704
MLS# MDFR2091242Listed by: TENET REAL ESTATE SOLUTIONS - Coming Soon
 $500,000Coming Soon3 beds 3 baths1,722 sq. ft.
8114 Broadview Dr, FREDERICK, MD 21701
MLS# MDFR2091256Listed by: LONG & FOSTER REAL ESTATE, INC. - Coming Soon
 $325,000Coming Soon3 beds 3 baths1,550 sq. ft.
6503 Montalto Xing #j, FREDERICK, MD 21703
MLS# MDFR2089812Listed by: KELLER WILLIAMS REALTY CENTRE - Coming SoonOpen Sun, 12 to 2pm
 $425,000Coming Soon2 beds 1 baths1,247 sq. ft.
100 Frederick Ave, FREDERICK, MD 21701
MLS# MDFR2090488Listed by: BACH REAL ESTATE - Coming Soon
 $589,000Coming Soon3 beds 4 baths2,340 sq. ft.
1129 Holden Rd, FREDERICK, MD 21701
MLS# MDFR2090882Listed by: KELLER WILLIAMS REALTY CENTRE - Coming Soon
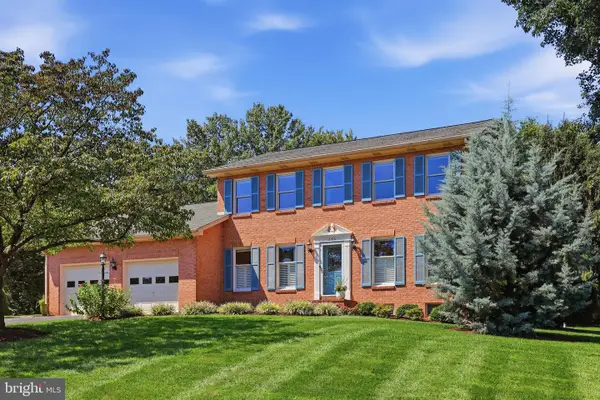 $698,000Coming Soon4 beds 4 baths3,362 sq. ft.
8106 Laurel Ridge Rd, FREDERICK, MD 21702
MLS# MDFR2091124Listed by: MACKINTOSH, INC. - Coming Soon
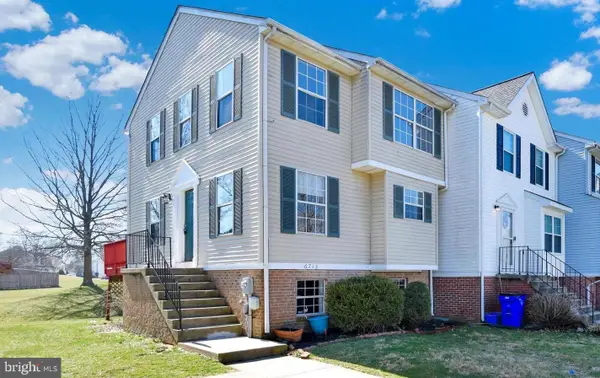 $384,900Coming Soon4 beds 4 baths3,368 sq. ft.
6713 Killdeer Ct, FREDERICK, MD 21703
MLS# MDFR2091146Listed by: LONG & FOSTER REAL ESTATE, INC.


Protect your home and budget from life's surprises with an Assurant Home Warranty, backed by a partner that supports you through every step of homeownership. Explore Plans.
© 2023 - 2026 ERA Franchise Systems LLC. All rights reserved. ERA Franchise Systems LLC fully supports the principles of the Fair Housing Act and the Equal Opportunity Act. ERA, ERA Real Estate powered, and their respective logos are registered service marks of ERA Franchise Systems LLC. Each office is independently owned and operated.