
808 Stratford Way #f, Frederick, MD 21701
Local realty services provided by:ERA Valley Realty
808 Stratford Way #f,Frederick, MD 21701
$239,000
- 2 Beds
- 1 Baths
- 1,023 sq. ft.
- Condominium
- Coming Soon
Listed by: kelly losquadro
Office: long & foster real estate, inc.
MLS#:MDFR2092150
Source:BRIGHTMLS
Price summary
- Price:$239,000
- Price per sq. ft.:$233.63
About this home
Stratford Condo Living at its Finest! LOW CONDO FEE INCLUDES WATER AND SEWER! Updated 2 Bedroom 1 Large Bath with access to the primary bedroom. Owner has recently replaced the HVAC! Updates include flooring through out, quartz countertops, stainless steel appliances and lighting! Kitchen is well appointed with painted cabinets and pantry! Large closets. This home has no carpet! Located on the second floor, covered balcony overlooks grassy area. Conviently located close to downtown Frederick, Hood College, Frederick Health Hospital and so much more! Come and see all that Frederick has to offer!
Contact an agent
Home facts
- Year built:1989
- Subdivision & Development:FREDERICKTOWNE VILLAGE
- Listing ID #:MDFR2092150
- Updated:November 19, 2026 at 02:37 AM
Rooms and interior
- Bedrooms:2
- Total bathrooms:1
- Full bathrooms:1
- Rooms Total:6
- Flooring:Luxury Vinyl Plank
- Kitchen Description:Breakfast Area, Combination Kitchen/Living, Dishwasher, Disposal, Microwave, Pantry, Recessed Lighting, Refrigerator, Stove, Upgraded Countertops
- Bedroom Description:Walk In Closet(s)
- Living area:1,023 sq. ft.
Heating and cooling
- Cooling:Heat Pump(s)
- Heating:Electric, Heat Pump(s)
Structure and exterior
- Year built:1989
- Building area:1,023 sq. ft.
- Architectural Style:Traditional
- Construction Materials:Brick, Combination
- Exterior Features:Balcony, Secure Storage, Sidewalks, Street Lights
- Levels:1 Story
Schools
- High school:CALL SCHOOL BOARD
- Middle school:CALL SCHOOL BOARD
- Elementary school:CALL SCHOOL BOARD
Utilities
- Water:Public
- Sewer:Public Sewer
Finances and disclosures
- Price:$239,000
- Price per sq. ft.:$233.63
- Tax amount:$3,629 (2026)
Features and amenities
- Laundry features:Dryer, Dryer In Unit, Washer, Washer In Unit
- Amenities:Recessed Lighting
Parking
- Parking description:Assigned, Handicap Parking, Lighted Parking, Parking Lot
New listings near 808 Stratford Way #f
- Coming SoonOpen Sat, 12 to 2pm
 $325,000Coming Soon3 beds 1 baths1,176 sq. ft.
612 N Maxwell Ave, FREDERICK, MD 21701
MLS# MDFR2092120Listed by: REAL BROKER, LLC - Coming Soon
 $360,000Coming Soon3 beds 3 baths1,620 sq. ft.
5949 Krantz Dr, FREDERICK, MD 21703
MLS# MDFR2092058Listed by: LONG & FOSTER REAL ESTATE, INC. - Coming SoonOpen Sat, 3 to 5pm
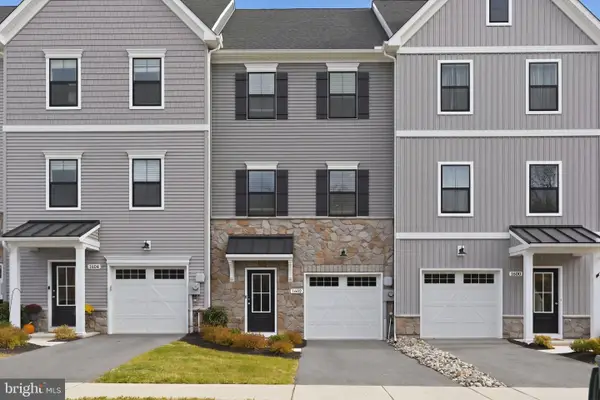 $499,000Coming Soon3 beds 3 baths2,163 sq. ft.
1602 Corn Crib Pl, FREDERICK, MD 21702
MLS# MDFR2091958Listed by: KELLER WILLIAMS CAPITAL PROPERTIES - Coming Soon
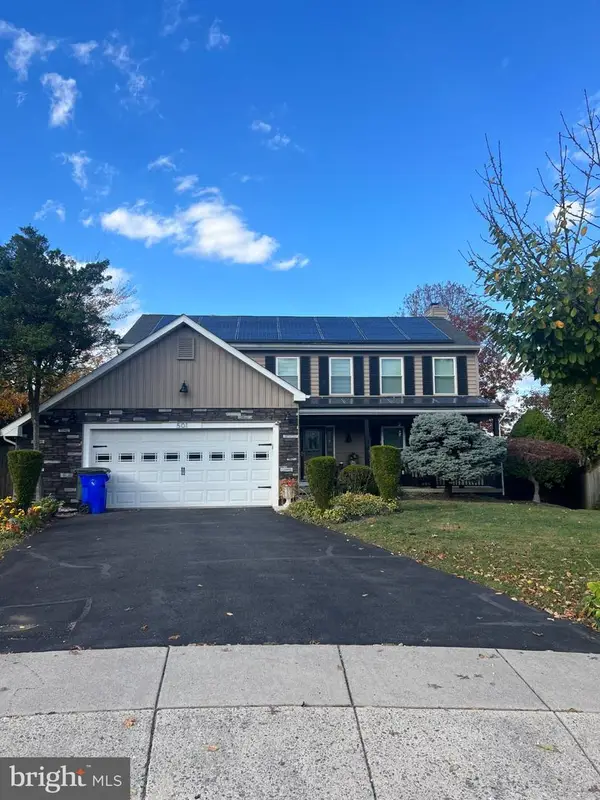 $559,999Coming Soon5 beds 4 baths2,376 sq. ft.
501 Hunting Horn Ct, FREDERICK, MD 21703
MLS# MDFR2091584Listed by: EXP REALTY, LLC - Coming Soon
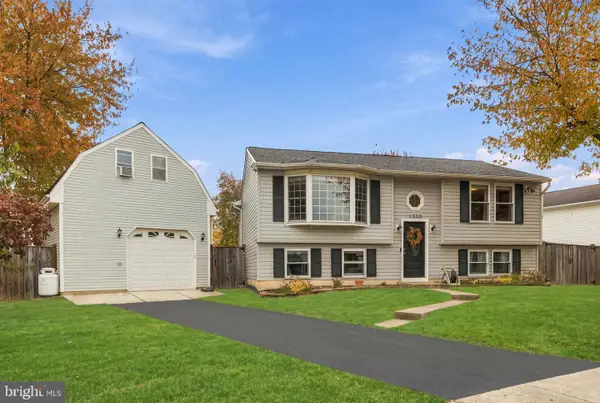 $449,900Coming Soon4 beds 2 baths1,524 sq. ft.
1335 Mulberry Ct, FREDERICK, MD 21703
MLS# MDFR2092018Listed by: COMPASS - Coming Soon
 $449,900Coming Soon4 beds 3 baths1,664 sq. ft.
8113 Broadview Dr, FREDERICK, MD 21701
MLS# MDFR2092020Listed by: SAMSON PROPERTIES - Coming SoonOpen Sun, 1 to 3pm
 $585,000Coming Soon4 beds 3 baths1,946 sq. ft.
6911 Taran Ct, FREDERICK, MD 21703
MLS# MDFR2091994Listed by: CHARIS REALTY GROUP - Coming Soon
 $170,000Coming Soon2 beds 1 baths965 sq. ft.
751 Heather Ridge Dr #18g, FREDERICK, MD 21702
MLS# MDFR2091956Listed by: KELLER WILLIAMS REALTY CENTRE - Coming Soon
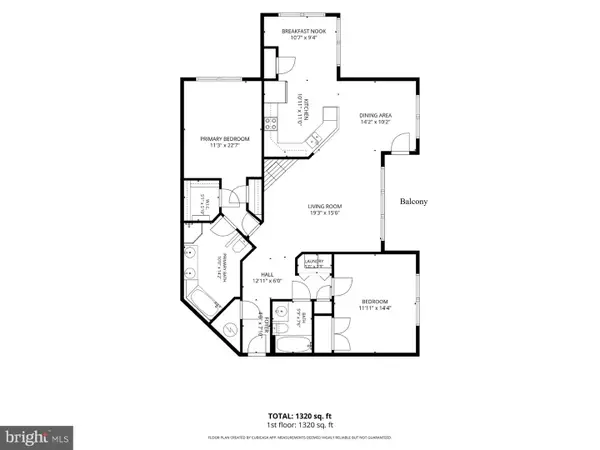 $260,000Coming Soon2 beds 2 baths1,320 sq. ft.
599 Cawley Dr #2d, FREDERICK, MD 21703
MLS# MDFR2091886Listed by: LONG & FOSTER REAL ESTATE, INC.


Protect your home and budget from life's surprises with an Assurant Home Warranty, backed by a partner that supports you through every step of homeownership. Explore Plans.
© 2023 - 2026 ERA Franchise Systems LLC. All rights reserved. ERA Franchise Systems LLC fully supports the principles of the Fair Housing Act and the Equal Opportunity Act. ERA, ERA Real Estate powered, and their respective logos are registered service marks of ERA Franchise Systems LLC. Each office is independently owned and operated.