
5043 Macdonough Pl, Frederick, MD 21703
Local realty services provided by:ERA Martin Associates
5043 Macdonough Pl,Frederick, MD 21703
$499,900
- 3 Beds
- 3 Baths
- 2,320 sq. ft.
- Townhouse
- Active
Listed by: susan m marie centineo
Office: samson properties
MLS#:MDFR2085836
Source:BRIGHTMLS
Price summary
- Price:$499,900
- Price per sq. ft.:$215.47
- Monthly HOA dues:$127
About this home
***OPEN HOUSE CANCELLED FOR TODAY Sunday August 2nd due to unforseen circumstances. Call for a private showing *** GORGEOUS and spotless End Unit Townhome with community pool and NO city taxes, plus super easy access to all major routes! Only four years old, meticulous, bright, very spacious, and a pleasure to show. Three finished levels, 2-car garage with 2-car driveway, and street parking for guests. Stunning kitchen with quartz countertops, ample modern cabinetry, breakfast bar, spacious eating area, coffee nook, and gas range. 9 ft ceilings on all levels for an extra spacious feel, high-end ceiling fans and upgraded light fixtures throughout. Exceptional master suite with upgraded bathroom and a large walk-in closet. The two secondary bedrooms are very roomy, larger than most Townhomes. Being an end unit, there are extra windows on the side, and an extra-large fully fenced rear yard with patio on the lower level and a deck above. Walk-out from the lower-level family room plus a side window make for a bright and pleasing room. No dark basement here! Two car garage includes quality suspended shelving for amazing extra storage. Dual staircase from entry foyer to family room on the other side, with stairs to the HUGE living area on the main floor. GREAT HOME. Young, clean, upgraded, bright and big. Washer and dryer included. One year Home Warranty. Better than new....
Contact an agent
Home facts
- Year built:2022
- Subdivision & Development:WESTVIEW SOUTH
- Listing ID #:MDFR2085836
- Added:13 day(s) ago
- Updated:August 03, 2026 at 01:03 AM
Rooms and interior
- Bedrooms:3
- Total bathrooms:3
- Full bathrooms:2
- Half bathrooms:1
- Basement:Yes
- Basement Description:Fully Finished
- Living area:2,320 sq. ft.
Heating and cooling
- Cooling:Ceiling Fan(s), Central A/C
- Heating:Forced Air, Natural Gas
Structure and exterior
- Year built:2022
- Building area:2,320 sq. ft.
- Lot area:0.06 Acres
- Architectural Style:Colonial, Contemporary
- Construction Materials:Brick, Frame, Vinyl Siding
- Exterior Features:Sidewalks, Street Lights
- Foundation Description:Slab
- Levels:3 Story
Utilities
- Water:Holding Tank, Public
- Sewer:Public Sewer
Finances and disclosures
- Price:$499,900
- Price per sq. ft.:$215.47
- Tax amount:$5,410 (2025)
Parking
- Parking description:Attached Garage, Concrete Driveway, Garage - Front Entry, Garage Door Opener, Inside Access, On Street, Private
- Garage:Yes
- Garage spaces:2
New listings near 5043 Macdonough Pl
- New
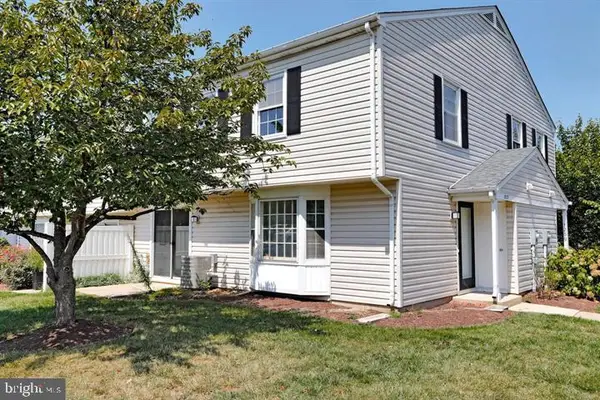 $259,900Active2 beds 3 baths1,200 sq. ft.
1237-c Danielle Dr, FREDERICK, MD 21703
MLS# MDFR2086478Listed by: JASON MITCHELL GROUP - Coming Soon
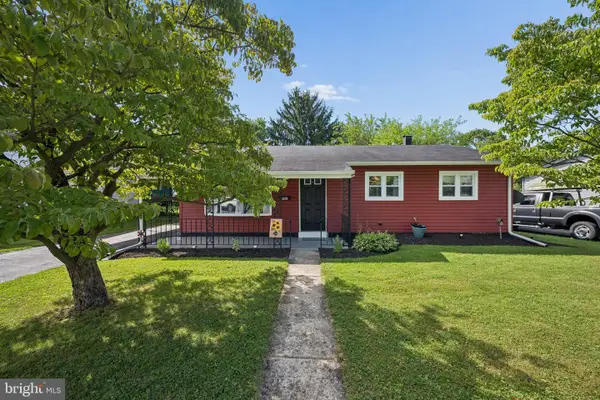 $375,000Coming Soon3 beds 1 baths
902 Young Pl, FREDERICK, MD 21702
MLS# MDFR2086556Listed by: MARSH REALTY - New
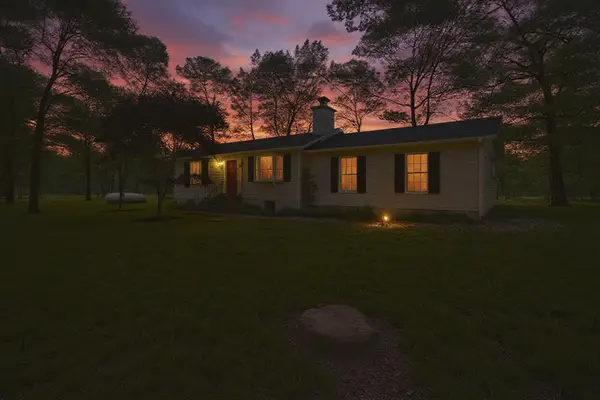 $569,000Active3 beds 2 baths1,344 sq. ft.
10820 Gambrill Park Rd, FREDERICK, MD 21702
MLS# MDFR2086544Listed by: CHARIS REALTY GROUP - Coming Soon
 $639,000Coming Soon4 beds 4 baths
7824 Rocky Springs Rd, FREDERICK, MD 21702
MLS# MDFR2086138Listed by: SAMSON PROPERTIES - Coming Soon
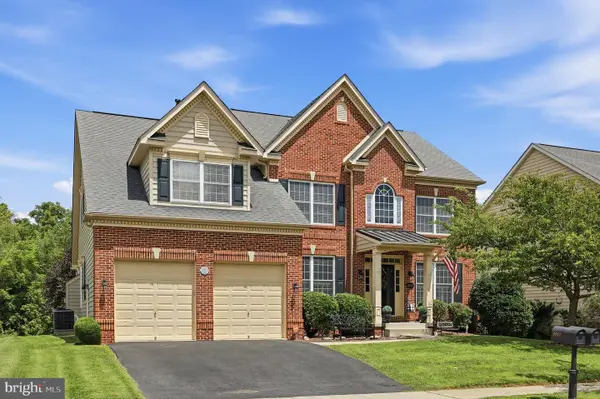 $825,000Coming Soon4 beds 5 baths
5017 Switzer Barn Ln, FREDERICK, MD 21703
MLS# MDFR2086530Listed by: SHANK & ASSOCIATES REALTY LLC - Coming Soon
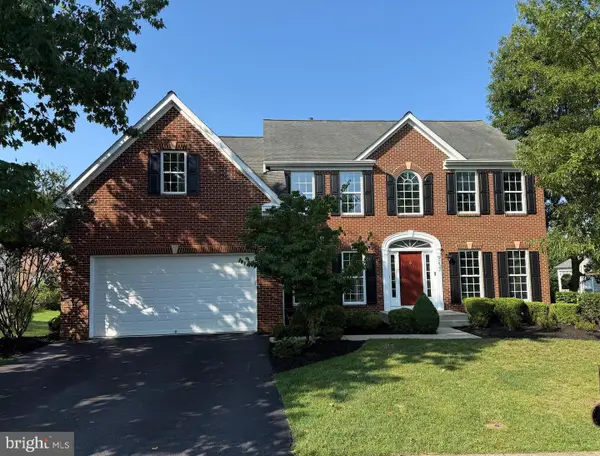 $999,900Coming Soon4 beds 4 baths
9237 Charterhouse Rd, FREDERICK, MD 21704
MLS# MDFR2086484Listed by: COMPASS - New
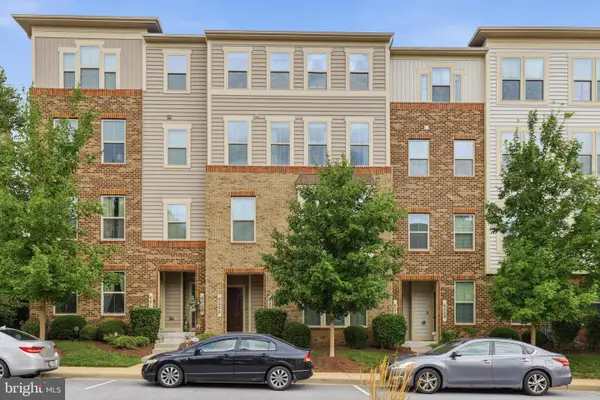 Listed by ERA$425,000Active3 beds 3 baths2,775 sq. ft.
6222 Margarita Way, FREDERICK, MD 21703
MLS# MDFR2086492Listed by: ERA MARTIN ASSOCIATES - New
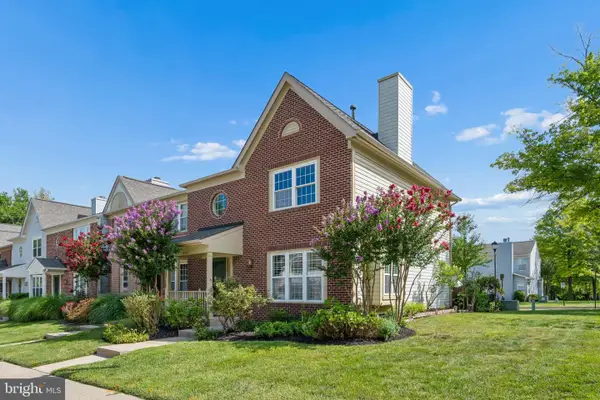 $375,000Active3 beds 3 baths1,588 sq. ft.
879 Waterford Dr, FREDERICK, MD 21702
MLS# MDFR2086436Listed by: WEICHERT, REALTORS  $499,000Pending3 beds 3 baths2,307 sq. ft.
9034 Hamburg Rd, FREDERICK, MD 21702
MLS# MDFR2086486Listed by: SAMSON PROPERTIES- Coming Soon
 $419,000Coming Soon3 beds 2 baths
19 Norva Ave, FREDERICK, MD 21701
MLS# MDFR2086500Listed by: RE/MAX REALTY CENTRE, INC.


Protect your home and budget from life's surprises with an Assurant Home Warranty, backed by a partner that supports you through every step of homeownership. Explore Plans.
© 2023 - 2026 ERA Franchise Systems LLC. All rights reserved. ERA Franchise Systems LLC fully supports the principles of the Fair Housing Act and the Equal Opportunity Act. ERA, ERA Real Estate powered, and their respective logos are registered service marks of ERA Franchise Systems LLC. Each office is independently owned and operated.