
6726 Killdeer Ct, Frederick, MD 21703
Local realty services provided by:Mountain Realty ERA Powered
6726 Killdeer Ct,Frederick, MD 21703
$379,900
- 3 Beds
- 4 Baths
- 1,690 sq. ft.
- Townhouse
- Pending
Listed by: michael conrad allwein
Office: real broker, llc.
MLS#:MDFR2081530
Source:BRIGHTMLS
Price summary
- Price:$379,900
- Price per sq. ft.:$224.79
- Monthly HOA dues:$125
About this home
Welcome to 6726 Killdeer Ct in Frederick — a meticulously maintained home tucked away on a quiet cul-de-sac! Freshly painted throughout with brand new carpet, this move-in ready property offers a clean, updated feel from the moment you walk in. Enjoy spacious living areas, abundant natural light, and pride of ownership throughout. Whether you're relaxing at home or entertaining guests, this home offers comfort, functionality, and convenience in one of Frederick’s most desirable locations. Conveniently located near shopping, dining, commuter routes, and all that Frederick has to offer. Don’t miss this opportunity!
Contact an agent
Home facts
- Year built:1990
- Listing ID #:MDFR2081530
- Added:48 day(s) ago
- Updated:July 10, 2026 at 09:04 AM
Rooms and interior
- Bedrooms:3
- Total bathrooms:4
- Full bathrooms:2
- Half bathrooms:2
- Flooring:Carpet, Ceramic Tile, Hardwood
- Dining Description:Combination Dining/Living, Dining Area
- Bathrooms Description:Primary Bath(s)
- Kitchen Description:Breakfast Area, Carpet, Dishwasher, Disposal, Exhaust Fan, Kitchen - Table Space, Oven/Range - Electric, Range Hood, Refrigerator, Upgraded Countertops
- Bedroom Description:Carpet
- Basement:Yes
- Living area:1,690 sq. ft.
Heating and cooling
- Heating:Electric, Heat Pump(s)
Structure and exterior
- Roof:Asphalt, Shingle
- Year built:1990
- Building area:1,690 sq. ft.
- Lot area:0.04 Acres
- Lot Features:Backs - Open Common Area, Backs to Trees, Front Yard, Landscaping, Open, Rear Yard
- Architectural Style:Colonial
- Construction Materials:Aluminum Siding
- Exterior Features:Deck(s), Sidewalks
- Levels:3 Story
Schools
- High school:TUSCARORA
- Middle school:CRESTWOOD
- Elementary school:TUSCARORA
Utilities
- Water:Public
- Sewer:Public Sewer
Finances and disclosures
- Price:$379,900
- Price per sq. ft.:$224.79
- Tax amount:$3,429 (2025)
Features and amenities
- Laundry features:Dryer, Washer
- Amenities:Cable TV Available, Carpet, Ceiling Fan(s), Electric Available, Phone Available
Parking
- Parking description:Assigned, Lighted Parking, Parking Lot, Paved Parking
New listings near 6726 Killdeer Ct
- Coming Soon
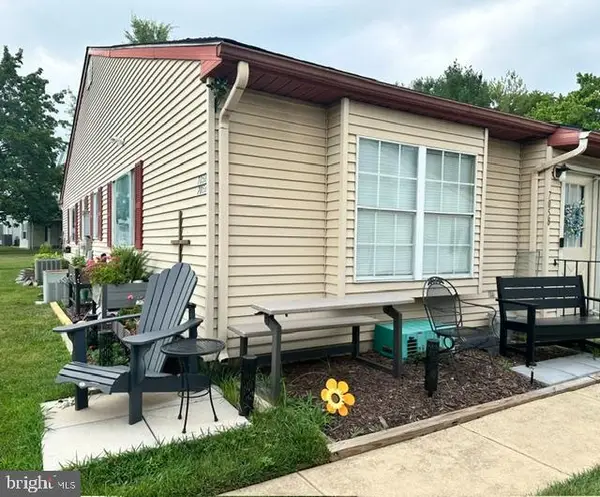 $185,000Coming Soon-- beds 1 baths
7058 Basswood Rd, FREDERICK, MD 21703
MLS# MDFR2085180Listed by: CHARIS REALTY GROUP - New
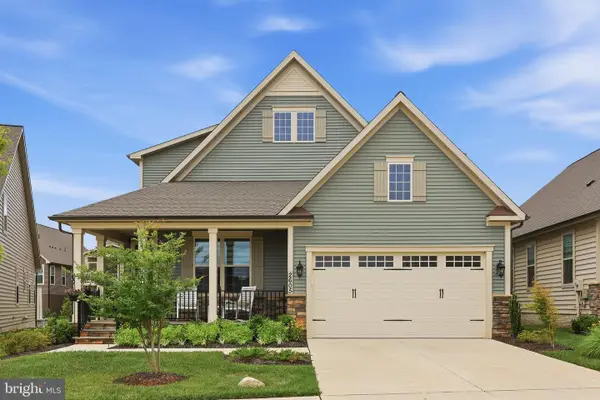 $785,000Active3 beds 4 baths3,462 sq. ft.
2605 Broadleaf Dr, FREDERICK, MD 21702
MLS# MDFR2085130Listed by: MARSH REALTY - Coming Soon
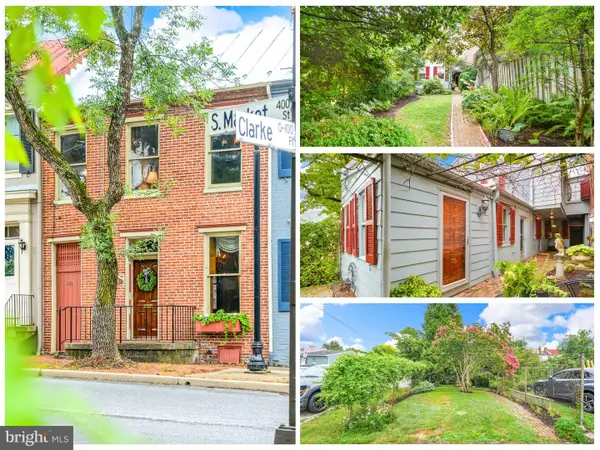 $499,900Coming Soon3 beds 2 baths
411 S Market St, FREDERICK, MD 21701
MLS# MDFR2085228Listed by: HUTZELL AND SHEETS REALTY ASSOCIATES - New
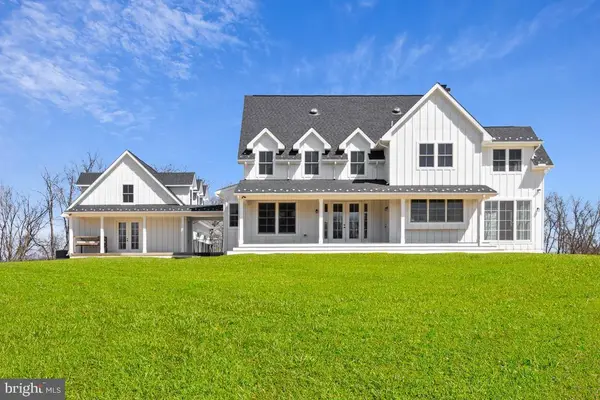 $1,560,000Active4 beds 4 baths3,278 sq. ft.
3110 Thurston Rd, FREDERICK, MD 21704
MLS# MDFR2085330Listed by: KELLER WILLIAMS REALTY CENTRE - Coming Soon
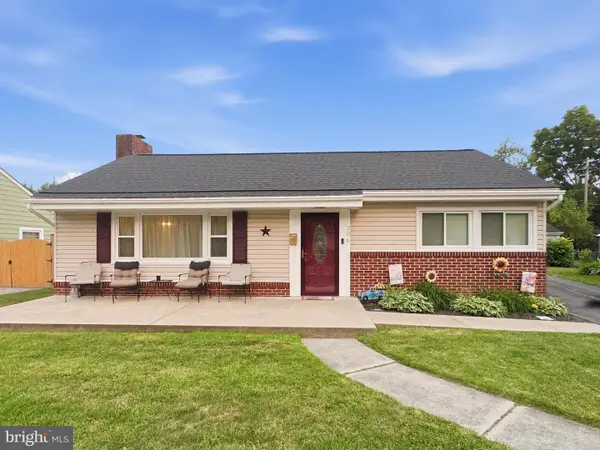 $395,000Coming Soon3 beds 1 baths
206 W 12th St, FREDERICK, MD 21701
MLS# MDFR2084208Listed by: LPT REALTY, LLC - Coming Soon
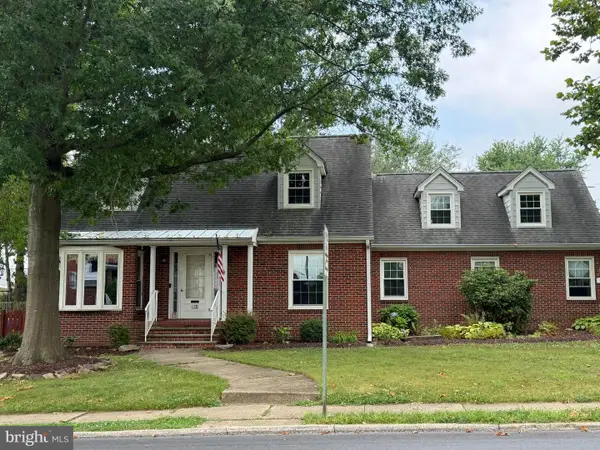 $430,000Coming Soon3 beds 1 baths
118 W 14th St, FREDERICK, MD 21701
MLS# MDFR2085152Listed by: RE/MAX RESULTS - New
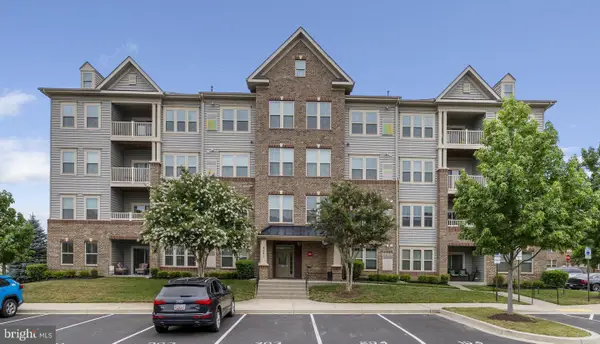 $399,500Active2 beds 2 baths
6521 Walcott Ln #402, FREDERICK, MD 21703
MLS# MDFR2085282Listed by: COMPASS - New
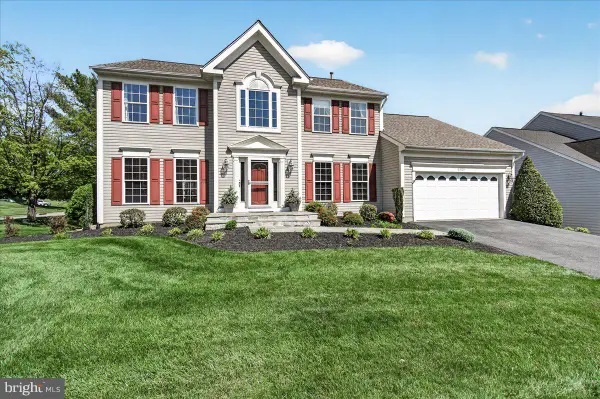 $675,000Active4 beds 3 baths2,876 sq. ft.
6309 Knollwood Dr, FREDERICK, MD 21701
MLS# MDFR2085298Listed by: CHARIS REALTY GROUP - Coming Soon
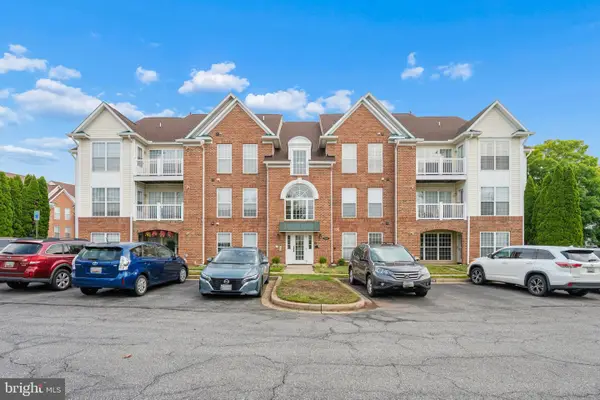 $295,000Coming Soon2 beds 2 baths
2506 Coach House Way #3c, FREDERICK, MD 21702
MLS# MDFR2085310Listed by: KELLER WILLIAMS REALTY CENTRE - Coming Soon
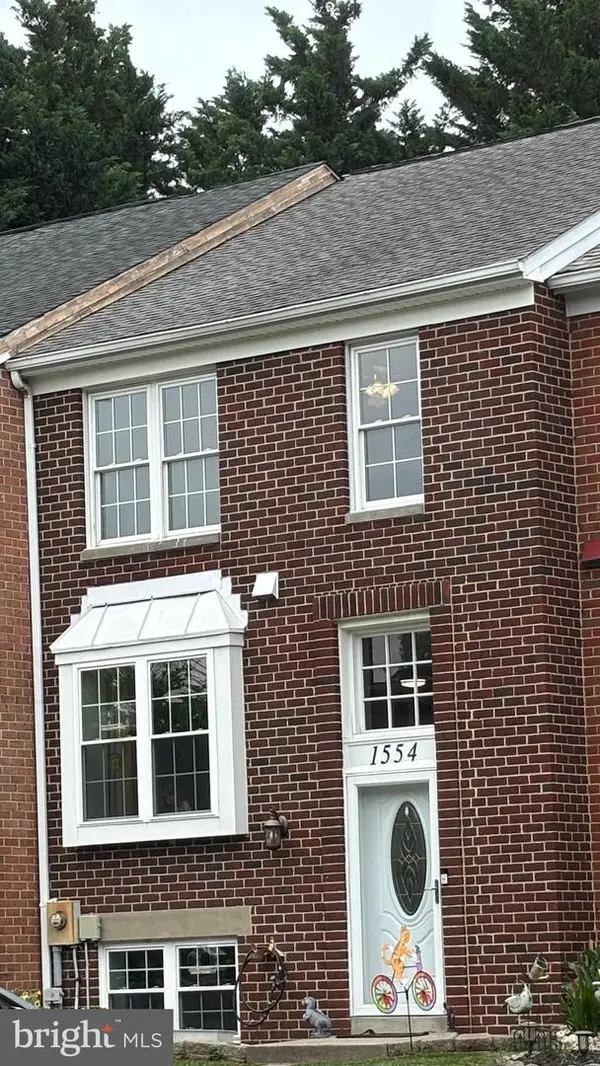 $360,000Coming Soon3 beds 4 baths
1554 Dockside Dr, FREDERICK, MD 21701
MLS# MDFR2085324Listed by: LONG & FOSTER REAL ESTATE, INC.


Protect your home and budget from life's surprises with an Assurant Home Warranty, backed by a partner that supports you through every step of homeownership. Explore Plans.
© 2023 - 2026 ERA Franchise Systems LLC. All rights reserved. ERA Franchise Systems LLC fully supports the principles of the Fair Housing Act and the Equal Opportunity Act. ERA, ERA Real Estate powered, and their respective logos are registered service marks of ERA Franchise Systems LLC. Each office is independently owned and operated.