
1554 Dockside Dr, Frederick, MD 21701
Local realty services provided by:Pagoda Realty ERA Powered
Listed by: cindy clipp
Office: long & foster real estate, inc.
MLS#:MDFR2085324
Source:BRIGHTMLS
Price summary
- Price:$360,000
- Price per sq. ft.:$195.02
- Monthly HOA dues:$67
About this home
up to $5,000 Seller Credit towards Buyers Closing Costs! Beautifully updated brick townhome offering 3 bedrooms and 3.5 bathrooms in the desirable Fredericktowne Village community. The thoughtfully designed floor plan features two spacious bedrooms and two full bathrooms on the upper level, while the finished walkout lower level offers a third bedroom, full bathroom, family room, and laundry area—providing flexible living space for guests, a home office, or multigenerational living.
The bright main level features durable plank flooring, a spacious living room, dining area, and an updated kitchen with white shaker cabinetry, granite countertops, stainless steel appliances, abundant cabinet storage, and a breakfast bar overlooking the dining area. A convenient half bath completes the main level.
The finished walkout lower level offers a bedroom with full bath and a spacious rec room . The fully fenced backyard and patio, creates an inviting space for relaxing or entertaining.
Step outside to the brand-new deck overlooking the backyard—an ideal setting for morning coffee, outdoor dining, or hosting friends and family. The walkout patio below provides an additional outdoor living space to enjoy throughout the seasons.
Additional features include replacement windows, two assigned parking spaces, and ample guest parking.
Conveniently located just minutes from Baker Park, Carroll Creek, Historic Downtown Frederick, shopping, restaurants, grocery stores, and major commuter routes, this move-in-ready home offers the perfect blend of comfort, convenience, and location. Schedule your private showing today!...
Contact an agent
Home facts
- Year built:1982
- Subdivision & Development:FREDERICKTOWNE VILLAGE
- Listing ID #:MDFR2085324
- Added:46 day(s) ago
- Updated:August 25, 2026 at 07:52 AM
Rooms and interior
- Bedrooms:3
- Total bathrooms:4
- Full bathrooms:3
- Half bathrooms:1
- Flooring:Carpet, Ceramic Tile, Laminate Plank
- Dining Description:Combination Kitchen/Dining, Dining Room
- Bathrooms Description:Bathroom 2, Primary Bath(s), Primary Bathroom
- Kitchen Description:Carpet, Dishwasher, Disposal, Exhaust Fan, Microwave, Refrigerator, Stove, Upgraded Countertops
- Bedroom Description:Carpet, Primary Bedroom
- Basement:Yes
- Basement Description:Connecting Stairway, Daylight, Partial, Partially Finished
- Living area:1,846 sq. ft.
Heating and cooling
- Cooling:Ceiling Fan(s), Central A/C, Heat Pump(s)
- Heating:Central, Electric, Heat Pump(s)
Structure and exterior
- Roof:Shingle
- Year built:1982
- Building area:1,846 sq. ft.
- Lot area:0.03 Acres
- Lot Features:Landscaping
- Architectural Style:Colonial
- Construction Materials:Brick, Combination
- Exterior Features:Deck(s), Exterior Lighting, Porch(es), Sidewalks
- Foundation Description:Permanent
- Levels:3 Story
Schools
- High school:GOVERNOR THOMAS JOHNSON
Utilities
- Water:Public
- Sewer:Public Sewer
Finances and disclosures
- Price:$360,000
- Price per sq. ft.:$195.02
- Tax amount:$5,903 (2026)
Features and amenities
- Laundry features:Laundry
- Amenities:Carpet, Ceiling Fan(s), Double Hung Windows, Insulated Windows
Parking
- Parking description:Assigned, Parking Lot, Paved Parking
New listings near 1554 Dockside Dr
- Coming Soon
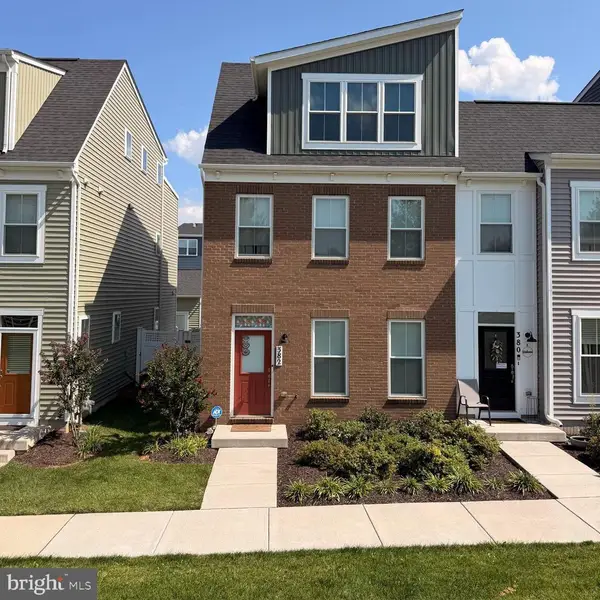 $500,000Coming Soon4 beds 4 baths2,060 sq. ft.
382 Waverley Dr, FREDERICK, MD 21702
MLS# MDFR2088162Listed by: REDFIN CORP - Coming Soon
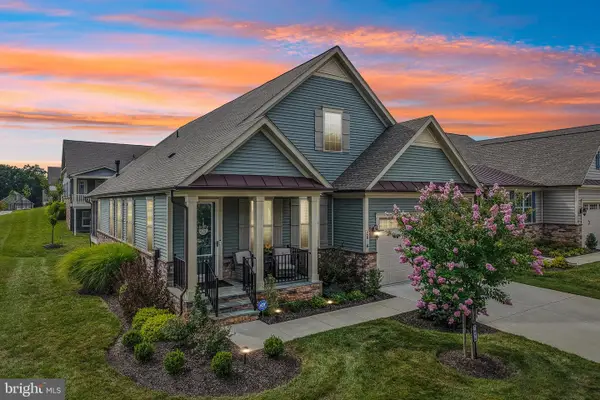 $885,000Coming Soon4 beds 3 baths3,058 sq. ft.
2814 Camomile Dr E, FREDERICK, MD 21704
MLS# MDFR2088120Listed by: SAMSON PROPERTIES - Coming SoonOpen Sun, 12 to 2pm
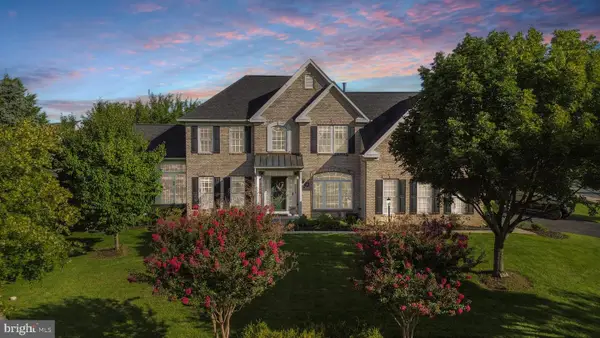 $965,000Coming Soon4 beds 4 baths6,073 sq. ft.
3775 Spicebush Dr, FREDERICK, MD 21704
MLS# MDFR2088188Listed by: LPT REALTY, LLC - Coming Soon
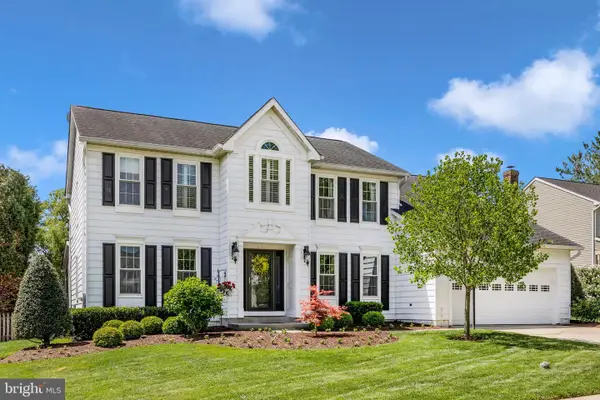 $664,900Coming Soon4 beds 3 baths3,225 sq. ft.
6913 Sovereign Pl, FREDERICK, MD 21703
MLS# MDFR2088152Listed by: RE/MAX REALTY CENTRE, INC. - Coming SoonOpen Sat, 11am to 1pm
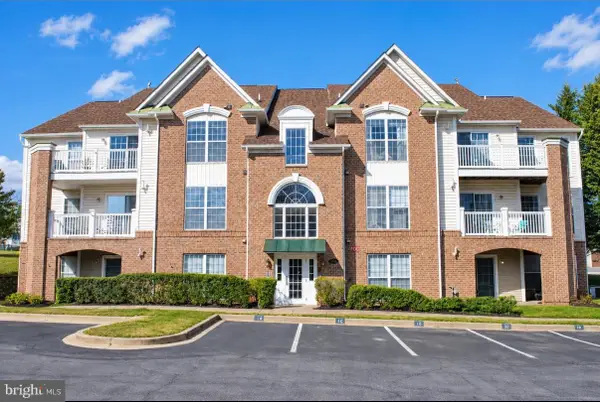 $275,000Coming Soon2 beds 2 baths1,256 sq. ft.
2501 Coach House Way #3c, FREDERICK, MD 21702
MLS# MDFR2088158Listed by: SAMSON PROPERTIES - Coming Soon
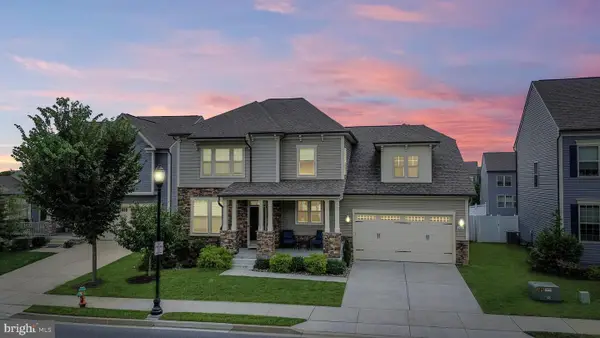 $699,999Coming Soon5 beds 5 baths3,816 sq. ft.
2063 Chamberlain Dr, FREDERICK, MD 21702
MLS# MDFR2088096Listed by: LPT REALTY, LLC - Coming Soon
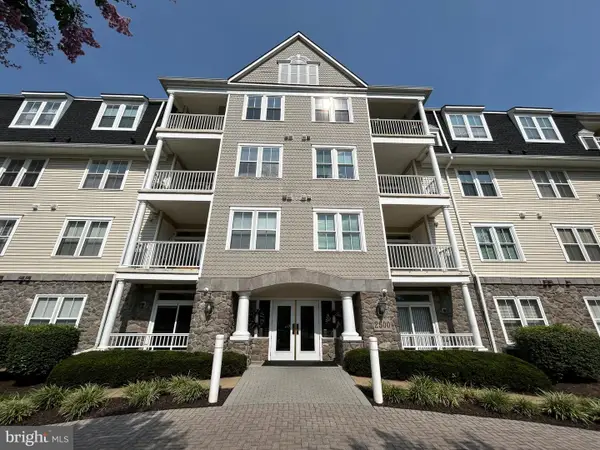 $395,000Coming Soon2 beds 2 baths1,493 sq. ft.
2500 Waterside Dr #316, FREDERICK, MD 21701
MLS# MDFR2088144Listed by: L. P. CALOMERIS REALTY - Coming Soon
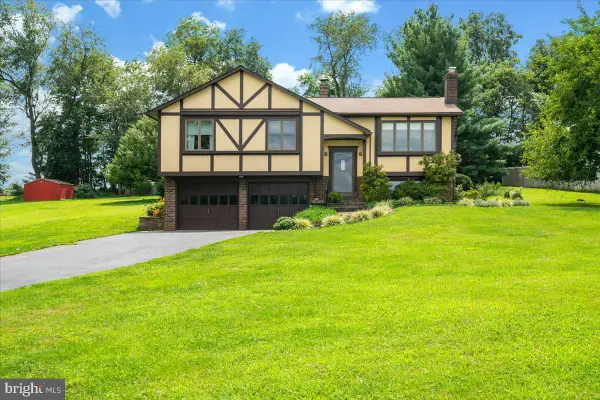 $475,000Coming Soon3 beds 3 baths1,193 sq. ft.
10225 Allview Dr, FREDERICK, MD 21701
MLS# MDFR2086826Listed by: KELLER WILLIAMS REALTY CENTRE - Coming Soon
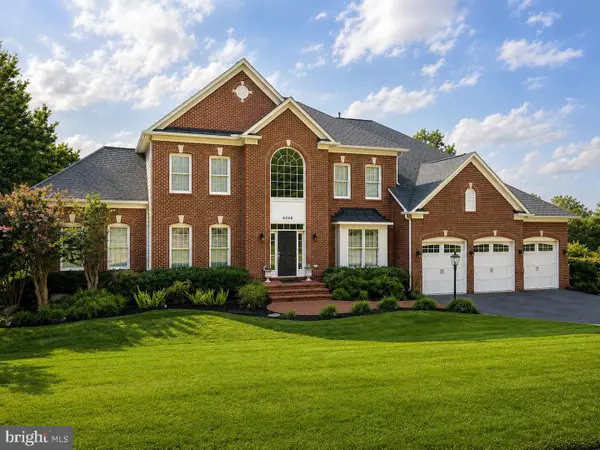 $1,100,000Coming Soon5 beds 5 baths6,066 sq. ft.
6248 Jefferson Blvd, FREDERICK, MD 21703
MLS# MDFR2087862Listed by: VERDANT REALTY GROUP LLC - Coming SoonOpen Sat, 12 to 2pm
 $599,999Coming Soon3 beds 4 baths2,120 sq. ft.
9171 Landon House Ln, FREDERICK, MD 21704
MLS# MDFR2088110Listed by: KELLER WILLIAMS REALTY CENTRE


Protect your home and budget from life's surprises with an Assurant Home Warranty, backed by a partner that supports you through every step of homeownership. Explore Plans.
© 2023 - 2026 ERA Franchise Systems LLC. All rights reserved. ERA Franchise Systems LLC fully supports the principles of the Fair Housing Act and the Equal Opportunity Act. ERA, ERA Real Estate powered, and their respective logos are registered service marks of ERA Franchise Systems LLC. Each office is independently owned and operated.