
7309 Westwood Dr, Frederick, MD 21701
Local realty services provided by:Pagoda Realty ERA Powered
7309 Westwood Dr,Frederick, MD 21701
$649,997
- 4 Beds
- 4 Baths
- 3,377 sq. ft.
- Single family
- Active
Listed by: anthony e verdi
Office: impact maryland real estate
MLS#:MDFR2087968
Source:BRIGHTMLS
Price summary
- Price:$649,997
- Price per sq. ft.:$192.48
About this home
Now refreshed and repositioned at $649,997, 7309 Westwood Drive offers a rare opportunity just outside Frederick: space, privacy, mature landscaping, and over 3,300 finished square feet—all at a price point significantly below nearby new construction options.
Perched on a hilltop on a quiet cul-de-sac street, this home delivers something that is getting harder and harder to find: your own private setting without being pushed into another crowded, cookie-cutter subdivision. Set on 1.16 acres, the property feels peaceful and removed, yet remains just minutes from Downtown Frederick, commuter routes, shopping, restaurants, and everyday conveniences.
The backyard is where this property truly separates itself. Instead of a plain builder-grade yard, you get established landscaping, seasonal plants, gardens, mature trees, patio spaces, and outdoor areas that feel full of life. It is the kind of setting that changes throughout the year, offering color, privacy, shade, and a sense of calm that cannot be recreated overnight.
Inside, the home is larger than it appears and offers 4 bedrooms, 3 full baths, 1 half bath, and 3,352 finished square feet across three levels. The main level features a renovated kitchen with granite countertops, stainless steel appliances, upgraded cabinetry, and an open connection to the family room. A stone-surround gas fireplace anchors the living space, while wood floors, crown molding, a formal dining room, and an expansive bonus room add warmth, character, and flexibility.
The upper level includes a spacious primary suite with a remodeled private bath, along with two additional bedrooms and another full bathroom. The partially finished walkout lower level adds even more versatility, featuring a fourth bedroom, a full bath, and additional unfinished space for storage, hobbies, or future expansion.
The detached two-car garage and workshop is another major advantage. Whether you need space for cars, tools, equipment, a creative studio, a home business, or weekend projects, this setup gives you options that are hard to match in this location and price range.
At $649,997, Westwood Drive is a compelling alternative to nearby new construction. You get more privacy, more land, mature landscaping, a detached garage/workshop, and a home with personality already built in. This is not just another house. It is a private hilltop retreat with room to live, work, relax, garden, entertain, and grow....
Contact an agent
Home facts
- Year built:1978
- Subdivision & Development:WESTWOOD
- Listing ID #:MDFR2087968
- Added:5 day(s) ago
- Updated:August 25, 2026 at 02:00 PM
Rooms and interior
- Bedrooms:4
- Total bathrooms:4
- Full bathrooms:3
- Half bathrooms:1
- Flooring:Carpet, Hardwood
- Dining Description:Dining Area, Dining Room
- Bathrooms Description:Bathroom 2, Bathroom 3, Half Bath, Primary Bathroom
- Kitchen Description:Crown Moldings, Dishwasher, Exhaust Fan, Freezer, Icemaker, Kitchen - Gourmet, Microwave, Oven - Self Cleaning, Range Hood, Refrigerator, Upgraded Countertops, Water Heater - High-Efficiency
- Bedroom Description:Primary Bedroom
- Basement:Yes
- Basement Description:Daylight, Full, Partially Finished
- Living area:3,377 sq. ft.
Heating and cooling
- Cooling:Central A/C
- Heating:Forced Air, Propane - Leased
Structure and exterior
- Roof:Architectural Shingle, Metal
- Year built:1978
- Building area:3,377 sq. ft.
- Lot area:1.16 Acres
- Architectural Style:Colonial
- Construction Materials:Vinyl Siding
- Exterior Features:Patio(s), Porch(es)
- Foundation Description:Block
- Levels:3 Story
Schools
- High school:OAKDALE
- Middle school:OAKDALE
- Elementary school:BLUE HERON
Utilities
- Water:Well
- Sewer:On Site Septic, Septic Exists
Finances and disclosures
- Price:$649,997
- Price per sq. ft.:$192.48
- Tax amount:$6,454 (2026)
Features and amenities
- Laundry features:Dryer, Laundry, Washer
- Amenities:Crown Moldings, Window Treatments
Parking
- Parking description:Detached Garage, Garage Door Opener
- Garage:Yes
- Garage spaces:2
New listings near 7309 Westwood Dr
- Coming Soon
 $799,000Coming Soon4 beds 4 baths5,257 sq. ft.
2647 Monocacy Ford Rd, FREDERICK, MD 21701
MLS# MDFR2088256Listed by: SAMSON PROPERTIES - Coming Soon
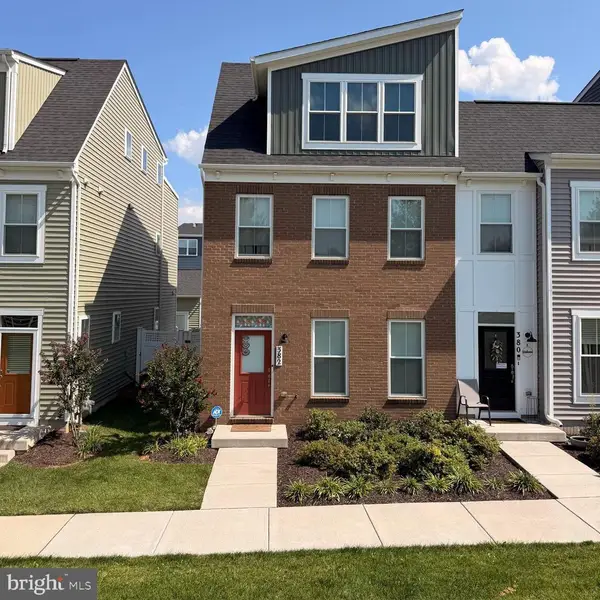 $500,000Coming Soon4 beds 4 baths2,060 sq. ft.
382 Waverley Dr, FREDERICK, MD 21702
MLS# MDFR2088162Listed by: REDFIN CORP - Coming Soon
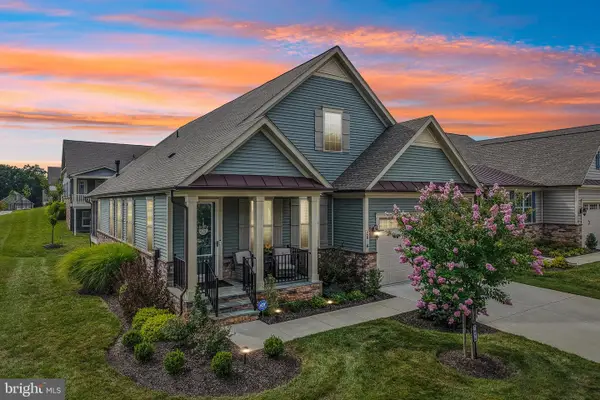 $885,000Coming Soon4 beds 3 baths3,058 sq. ft.
2814 Camomile Dr E, FREDERICK, MD 21704
MLS# MDFR2088120Listed by: SAMSON PROPERTIES - Coming SoonOpen Sun, 12 to 2pm
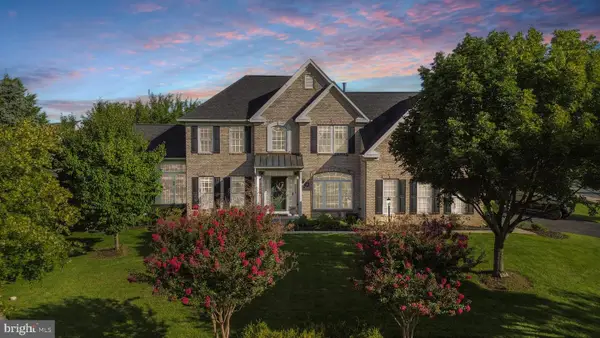 $965,000Coming Soon4 beds 4 baths6,073 sq. ft.
3775 Spicebush Dr, FREDERICK, MD 21704
MLS# MDFR2088188Listed by: LPT REALTY, LLC - Coming Soon
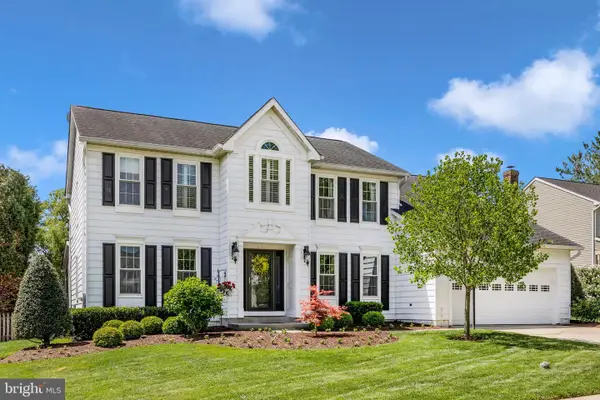 $664,900Coming Soon4 beds 3 baths3,225 sq. ft.
6913 Sovereign Pl, FREDERICK, MD 21703
MLS# MDFR2088152Listed by: RE/MAX REALTY CENTRE, INC. - Coming SoonOpen Sat, 11am to 1pm
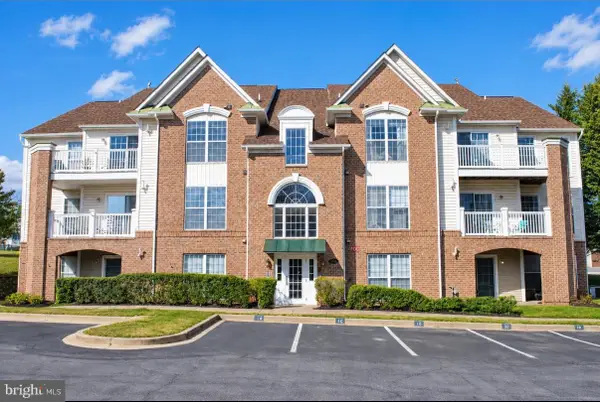 $275,000Coming Soon2 beds 2 baths1,256 sq. ft.
2501 Coach House Way #3c, FREDERICK, MD 21702
MLS# MDFR2088158Listed by: SAMSON PROPERTIES - Coming Soon
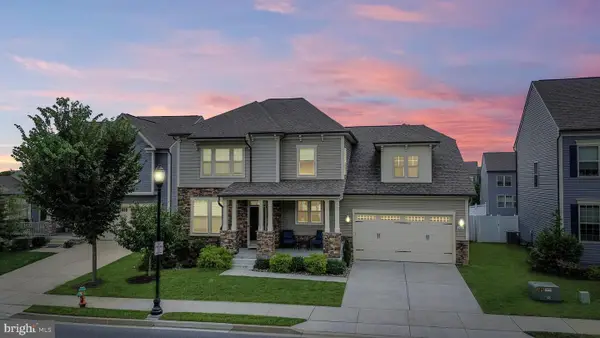 $699,999Coming Soon5 beds 5 baths3,816 sq. ft.
2063 Chamberlain Dr, FREDERICK, MD 21702
MLS# MDFR2088096Listed by: LPT REALTY, LLC - Coming Soon
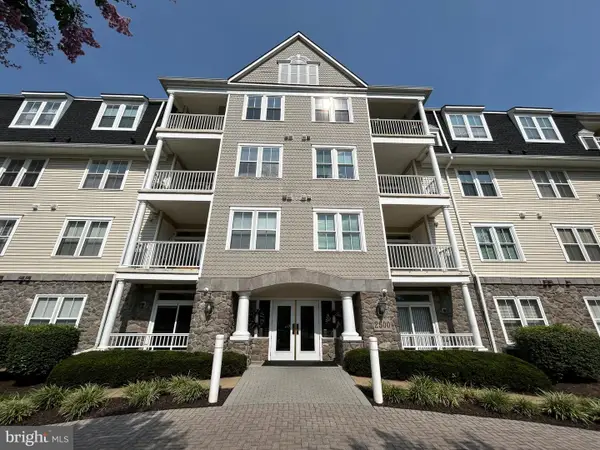 $395,000Coming Soon2 beds 2 baths1,493 sq. ft.
2500 Waterside Dr #316, FREDERICK, MD 21701
MLS# MDFR2088144Listed by: L. P. CALOMERIS REALTY - Coming Soon
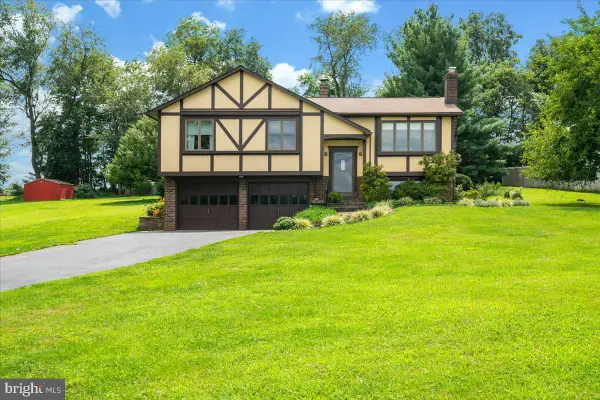 $475,000Coming Soon3 beds 3 baths1,193 sq. ft.
10225 Allview Dr, FREDERICK, MD 21701
MLS# MDFR2086826Listed by: KELLER WILLIAMS REALTY CENTRE - Coming Soon
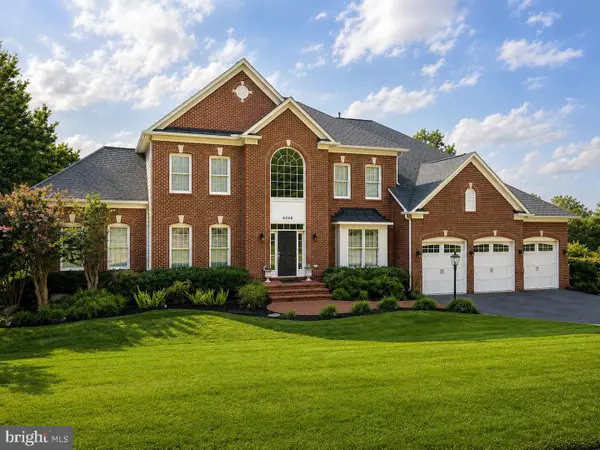 $1,100,000Coming Soon5 beds 5 baths6,066 sq. ft.
6248 Jefferson Blvd, FREDERICK, MD 21703
MLS# MDFR2087862Listed by: VERDANT REALTY GROUP LLC


Protect your home and budget from life's surprises with an Assurant Home Warranty, backed by a partner that supports you through every step of homeownership. Explore Plans.
© 2023 - 2026 ERA Franchise Systems LLC. All rights reserved. ERA Franchise Systems LLC fully supports the principles of the Fair Housing Act and the Equal Opportunity Act. ERA, ERA Real Estate powered, and their respective logos are registered service marks of ERA Franchise Systems LLC. Each office is independently owned and operated.