
7319 Dolomite Rd, Frederick, MD 21701
Local realty services provided by:Pagoda Realty ERA Powered
Upcoming open houses
- Sun, Oct 0402:00 pm - 04:00 pm
Listed by: rose f bartz
Office: keller williams realty centre
MLS#:MDFR2087236
Source:BRIGHTMLS
Price summary
- Price:$724,900
- Price per sq. ft.:$214.34
- Monthly HOA dues:$223
About this home
<b>FORMER RYAN HOMES MODEL....BRAND NEW HOME — NEVER LIVED IN! You could not build this house at this price! New Home Warranty is included!</b> Built in 2025, this beautifully upgraded home is ready for possession <b>September 30, 2026</b> and is located in the sought-after <b>Oakdale High School district!</b> Located just minutes from Downtown Frederick, Wegmans, and major commuter routes (Rt. 15/270, I-70 and Rt. 340). Good access to the MARC Train as well.<br><br>
Enjoy all that <b>Lake Linganore</b> has to offer, including four community pools, the lake with two sandy beaches, walking trails, and a wonderful variety of seasonal activities including farmers markets, concerts, food trucks, fireworks and more!<br><br>
Inside, you’ll find a thoughtfully designed open floor plan with <b>Luxury Vinyl Plank flooring throughout the main level</b>. An entry-level flex room provides wonderful space for a home office, sitting room or playroom. The spacious family room opens to the kitchen and adjoining dining area, creating an ideal layout for both everyday living and entertaining.<br><br>
The kitchen features a <b>large center island with pendant lighting, gas cooking, a 5-burner range with griddle, and an attractive tile backsplash already installed</b>. Bright LED lighting throughout all three finished levels adds to the light-filled feel of the home.<br><br>
Just off the two-car garage is a convenient mudroom area with a powder room and a shelved closet perfect for pantry and household storage. Step outside to the deck overlooking the <b>large backyard with views toward common area</b>.<br><br>
Upstairs, <b>notice the upgraded wood-plank flooring on the staircase</b>, a beautiful finishing touch that adds to the home's polished appearance. You’ll appreciate the generously sized bedrooms, each with overhead LED lighting. The spacious Primary Suite features a stylish <b>tray ceiling with LED lighting and a very large walk-in closet</b>. Three additional bedrooms offer plenty of room for family, guests or additional office space. The <b>upper-level laundry includes the washer and dryer</b>, making everyday living especially convenient.<br><br>
The finished lower level provides even more living space with a <b>large recreation room, egress window providing natural light, and a full bath</b>—ideal for guests, entertaining, a home gym or additional living space.<br><br>
<b>Brand new, beautifully upgraded, three finished levels, four bedrooms, finished basement, two-car garage and all the amenities of Lake Linganore — without the wait for new construction!</b>...
Contact an agent
Home facts
- Year built:2025
- Subdivision & Development:LAKE LINGANORE
- Listing ID #:MDFR2087236
- Added:47 day(s) ago
- Updated:October 01, 2026 at 03:01 PM
Rooms and interior
- Bedrooms:4
- Total bathrooms:4
- Full bathrooms:3
- Half bathrooms:1
- Rooms Total:9
- Flooring:Carpet, Ceramic Tile, Luxury Vinyl Plank
- Dining Description:Dining Room
- Bathrooms Description:Bathroom 2, Bathroom 3, Primary Bathroom
- Bedroom Description:Primary Bedroom
- Basement:Yes
- Basement Description:Daylight, Full, Fully Finished, Partially Finished, Walkout Level, Windows
- Living area:3,382 sq. ft.
Heating and cooling
- Cooling:Central A/C
- Heating:Forced Air, Natural Gas
Structure and exterior
- Year built:2025
- Building area:3,382 sq. ft.
- Lot area:0.18 Acres
- Lot Features:Backs - Open Common Area
- Architectural Style:Colonial
- Construction Materials:Brick, Vinyl Siding
- Exterior Features:Sidewalks
- Foundation Description:Concrete Perimeter
- Levels:3 Story
Schools
- High school:OAKDALE
- Middle school:GOVERNOR THOMAS JOHNSON
- Elementary school:SPRING RIDGE
Utilities
- Water:Public
- Sewer:Public Septic
Finances and disclosures
- Price:$724,900
- Price per sq. ft.:$214.34
- Tax amount:$8,411 (2027)
Features and amenities
- Laundry features:Has Laundry, Laundry
Parking
- Parking description:Asphalt Driveway, Attached Garage, Garage - Front Entry, Garage Door Opener
- Garage:Yes
- Garage spaces:2
New listings near 7319 Dolomite Rd
- Coming Soon
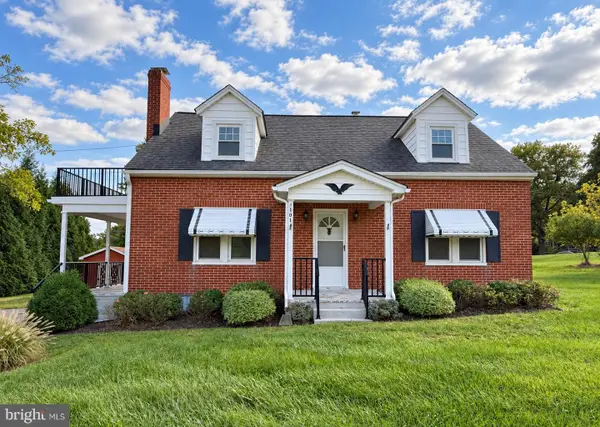 $459,900Coming Soon4 beds 2 baths1,620 sq. ft.
5101 Old National Pike, FREDERICK, MD 21702
MLS# MDFR2090036Listed by: SAMSON PROPERTIES - Coming Soon
 $440,000Coming Soon3 beds 3 baths1,951 sq. ft.
4314 Dover Dr, FREDERICK, MD 21703
MLS# MDFR2090090Listed by: J&B REAL ESTATE - Coming Soon
 $399,900Coming Soon3 beds 3 baths1,540 sq. ft.
562 Logan St, FREDERICK, MD 21701
MLS# MDFR2090042Listed by: LONG & FOSTER REAL ESTATE, INC. - Coming Soon
 $550,000Coming Soon4 beds 2 baths1,728 sq. ft.
9627 Gas House Pike, FREDERICK, MD 21701
MLS# MDFR2090032Listed by: REALTY CONCEPTS GROUP LLC - Coming Soon
 $344,900Coming Soon2 beds 2 baths1,330 sq. ft.
246 Canfield Ter, FREDERICK, MD 21702
MLS# MDFR2089936Listed by: SIGNATURE HOME REALTY LLC - Coming Soon
 $669,000Coming Soon3 beds 5 baths2,428 sq. ft.
612 Blandwood Rd, FREDERICK, MD 21701
MLS# MDFR2089772Listed by: KELLER WILLIAMS REALTY CENTRE - Coming Soon
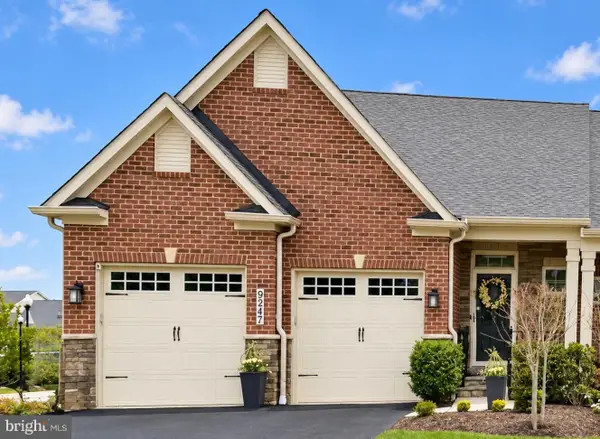 $795,000Coming Soon3 beds 4 baths4,173 sq. ft.
9247 Bealls Farm Rd, FREDERICK, MD 21704
MLS# MDFR2088594Listed by: KELLER WILLIAMS REALTY CENTRE - Coming Soon
 $484,900Coming Soon2 beds 2 baths1,734 sq. ft.
3519 Starlight St #401, FREDERICK, MD 21704
MLS# MDFR2089402Listed by: TTR SOTHEBY'S INTERNATIONAL REALTY - Coming Soon
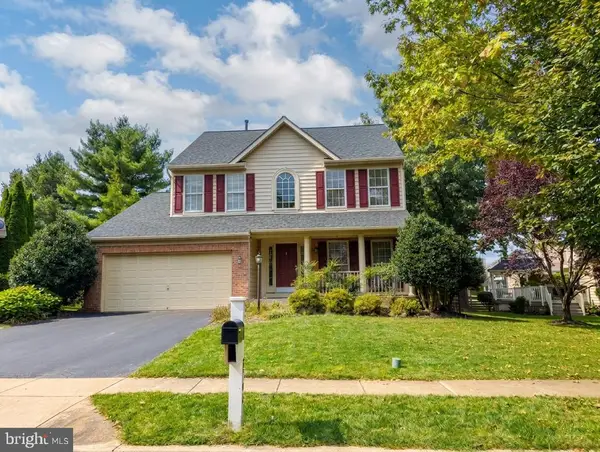 $800,000Coming Soon4 beds 4 baths3,154 sq. ft.
3708 Sprigg St N, FREDERICK, MD 21704
MLS# MDFR2089944Listed by: CHARIS REALTY GROUP - Coming Soon
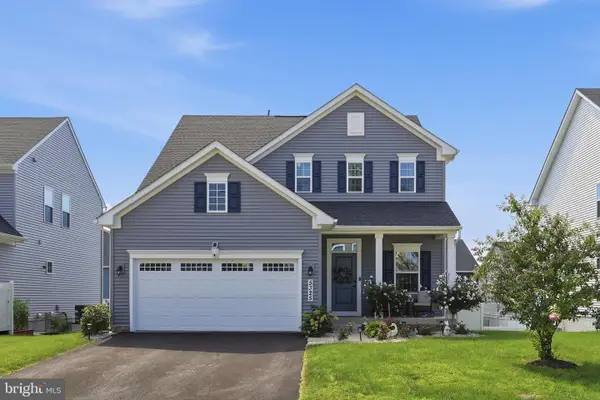 $750,000Coming Soon4 beds 4 baths3,118 sq. ft.
5325 Striped Maple St, FREDERICK, MD 21703
MLS# MDFR2088182Listed by: PEARSON SMITH REALTY, LLC


Protect your home and budget from life's surprises with an Assurant Home Warranty, backed by a partner that supports you through every step of homeownership. Explore Plans.
© 2023 - 2026 ERA Franchise Systems LLC. All rights reserved. ERA Franchise Systems LLC fully supports the principles of the Fair Housing Act and the Equal Opportunity Act. ERA, ERA Real Estate powered, and their respective logos are registered service marks of ERA Franchise Systems LLC. Each office is independently owned and operated.