
803 Stratford Way #b, Frederick, MD 21701
Local realty services provided by:O'BRIEN REALTY ERA POWERED
803 Stratford Way #b,Frederick, MD 21701
$214,900
- 2 Beds
- 1 Baths
- 1,100 sq. ft.
- Condominium
- Active
Listed by: robert n makuch
Office: jpar stellar living
MLS#:MDFR2087242
Source:BRIGHTMLS
Price summary
- Price:$214,900
- Price per sq. ft.:$195.36
About this home
Price Improvement & two new open houses this holiday weekend 9/6 & 9/7! Get it before it is gone! Wonderful first floor condo located in a great location close to everything Frederick has to offer! 2-bedroom, 1 bath, generous sized living room with built in bookcase opens to the dining area and offers patio access. The primary bedroom is very spacious with an ensuite walk-in closet and access to the bathroom. New HVAC in 2022, new hot water heater in 2024, new dishwasher in 2026 and new window in 2018. Great location for pet owners with a very short walk to Riverwalk Park and a few minutes to the local dog park. Commuting is a breeze from your new home and 10 minutes or less to get into downtown Frederick! The water and sewer charges are included in the monthly condo fee (no separate bill). The home is on the back side of the building facing green space and Dogwood Drive (no parking lot view here!). Don't miss this gem! Schedule a time to see it before it is gone!
Contact an agent
Home facts
- Year built:1988
- Subdivision & Development:FREDERICKTOWNE VILLAGE
- Listing ID #:MDFR2087242
- Added:47 day(s) ago
- Updated:October 01, 2026 at 03:01 PM
Rooms and interior
- Bedrooms:2
- Total bathrooms:1
- Full bathrooms:1
- Rooms Total:6
- Dining Description:Combination Dining/Living, Dining Area
- Kitchen Description:Built-Ins, Carpet, Disposal, ENERGY STAR Dishwasher, Oven/Range - Electric, Range Hood, Refrigerator, Water Heater - High-Efficiency
- Bedroom Description:Carpet, Walk In Closet(s)
- Living area:1,100 sq. ft.
Heating and cooling
- Cooling:Central A/C
- Heating:Central, Electric, Forced Air
Structure and exterior
- Year built:1988
- Building area:1,100 sq. ft.
- Architectural Style:Traditional, Transitional
- Construction Materials:Brick Front, Stick Built
- Levels:3 Story
Schools
- High school:GOV. THOMAS JOHNSON
- Middle school:GOV. THOMAS JOHNSON
- Elementary school:NORTH FREDERICK
Utilities
- Water:Public
- Sewer:Public Sewer
Finances and disclosures
- Price:$214,900
- Price per sq. ft.:$195.36
- Tax amount:$3,678 (2027)
Features and amenities
- Laundry features:Dryer - Electric, Dryer In Unit, Washer, Washer In Unit
- Amenities:Built-Ins, Cable TV Available, Carpet, Chair Railings, Electric Available
Parking
- Parking description:Assigned, Parking Lot, Parking Space Conveys, Paved Parking, Unassigned
New listings near 803 Stratford Way #b
- Coming Soon
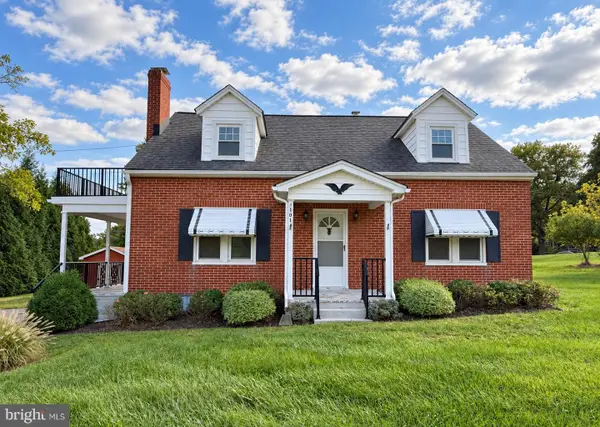 $459,900Coming Soon4 beds 2 baths1,620 sq. ft.
5101 Old National Pike, FREDERICK, MD 21702
MLS# MDFR2090036Listed by: SAMSON PROPERTIES - Coming Soon
 $440,000Coming Soon3 beds 3 baths1,951 sq. ft.
4314 Dover Dr, FREDERICK, MD 21703
MLS# MDFR2090090Listed by: J&B REAL ESTATE - Coming Soon
 $399,900Coming Soon3 beds 3 baths1,540 sq. ft.
562 Logan St, FREDERICK, MD 21701
MLS# MDFR2090042Listed by: LONG & FOSTER REAL ESTATE, INC. - Coming Soon
 $550,000Coming Soon4 beds 2 baths1,728 sq. ft.
9627 Gas House Pike, FREDERICK, MD 21701
MLS# MDFR2090032Listed by: REALTY CONCEPTS GROUP LLC - Coming Soon
 $344,900Coming Soon2 beds 2 baths1,330 sq. ft.
246 Canfield Ter, FREDERICK, MD 21702
MLS# MDFR2089936Listed by: SIGNATURE HOME REALTY LLC - Coming Soon
 $669,000Coming Soon3 beds 5 baths2,428 sq. ft.
612 Blandwood Rd, FREDERICK, MD 21701
MLS# MDFR2089772Listed by: KELLER WILLIAMS REALTY CENTRE - Coming Soon
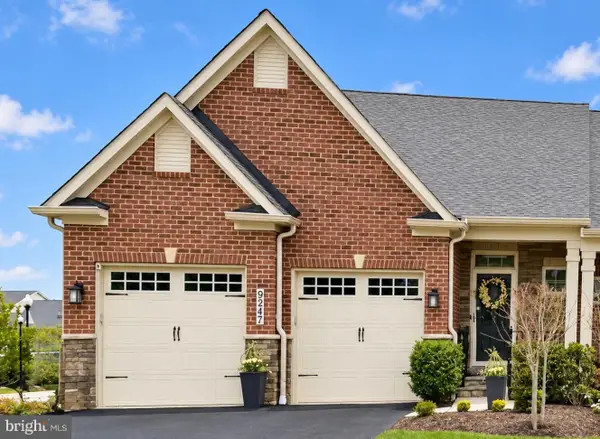 $795,000Coming Soon3 beds 4 baths4,173 sq. ft.
9247 Bealls Farm Rd, FREDERICK, MD 21704
MLS# MDFR2088594Listed by: KELLER WILLIAMS REALTY CENTRE - Coming Soon
 $484,900Coming Soon2 beds 2 baths1,734 sq. ft.
3519 Starlight St #401, FREDERICK, MD 21704
MLS# MDFR2089402Listed by: TTR SOTHEBY'S INTERNATIONAL REALTY - Coming Soon
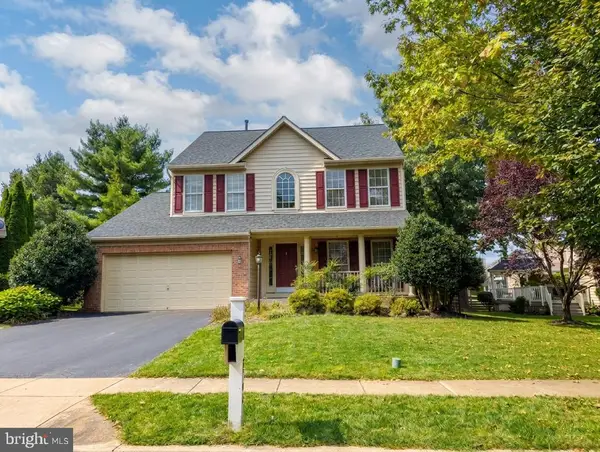 $800,000Coming Soon4 beds 4 baths3,154 sq. ft.
3708 Sprigg St N, FREDERICK, MD 21704
MLS# MDFR2089944Listed by: CHARIS REALTY GROUP - Coming Soon
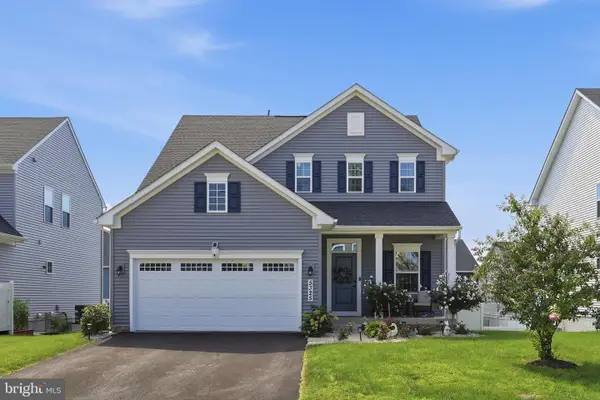 $750,000Coming Soon4 beds 4 baths3,118 sq. ft.
5325 Striped Maple St, FREDERICK, MD 21703
MLS# MDFR2088182Listed by: PEARSON SMITH REALTY, LLC


Protect your home and budget from life's surprises with an Assurant Home Warranty, backed by a partner that supports you through every step of homeownership. Explore Plans.
© 2023 - 2026 ERA Franchise Systems LLC. All rights reserved. ERA Franchise Systems LLC fully supports the principles of the Fair Housing Act and the Equal Opportunity Act. ERA, ERA Real Estate powered, and their respective logos are registered service marks of ERA Franchise Systems LLC. Each office is independently owned and operated.