
8039 Hollow Reed Ct, Frederick, MD 21701
Local realty services provided by:ERA Byrne Realty
8039 Hollow Reed Ct,Frederick, MD 21701
$422,500
- 3 Beds
- 3 Baths
- 1,776 sq. ft.
- Townhouse
- Active
Listed by: melissa davey
Office: keller williams realty centre
MLS#:MDFR2086362
Source:BRIGHTMLS
Price summary
- Price:$422,500
- Price per sq. ft.:$237.89
- Monthly HOA dues:$124
About this home
Welcome to this beautifully updated three-level townhome located in the well loved Waterside community offering the perfect blend of style, comfort, and convenience! Featuring 3 spacious bedrooms, 2 full baths, 1 half bath, and a one-car garage, this move-in ready home has been thoughtfully renovated from top to bottom.
Enjoy peace of mind with a new roof, new Pella windows, a brand-new kitchen with gleaming quartz counters, cabinets and stainless appliances, and a new sliding glass door. Additional updates include a beautifully renovated primary bath, updated half bath, new vanity in the second full bath, refinished hardwood floors, new carpet, and fresh paint throughout—making this home truly turnkey.
Step outside and enjoy the community's exceptional amenities, including a swimming pool, pickleball courts, and tennis court, with plentiful visitor parking. Families will appreciate the sought-after Walkersville school district, while commuters will love the easy access to major highways. Shopping and dining are just minutes away, including Wegmans and a variety of restaurants. Best of all, there are no city taxes!
Don't miss this opportunity to own a beautifully updated home in an ideal location where all the work has already been done for you—simply unpack and enjoy! Roof (2026), Pella Windows (2026), Kitchen, Primary bath, full bath, half bath (2026), recessed lighting (2026), carpet (2026), hardwood floors refinished (2026), HVAC (2017), Water Heater (2024)...
Contact an agent
Home facts
- Year built:1986
- Subdivision & Development:WATERSIDE
- Listing ID #:MDFR2086362
- Added:48 day(s) ago
- Updated:September 16, 2026 at 02:09 PM
Rooms and interior
- Bedrooms:3
- Total bathrooms:3
- Full bathrooms:2
- Half bathrooms:1
- Flooring:Carpet, Hardwood
- Dining Description:Dining Area
- Bathrooms Description:Primary Bath(s)
- Kitchen Description:Breakfast Area, Carpet, Dishwasher, Kitchen - Eat-In, Kitchen - Island, Kitchen - Table Space, Oven/Range - Electric, Refrigerator, Stainless Steel Appliances
- Bedroom Description:Carpet, Walk In Closet(s)
- Living area:1,776 sq. ft.
Heating and cooling
- Cooling:Central A/C
- Heating:Electric, Heat Pump(s)
Structure and exterior
- Roof:Architectural Shingle
- Year built:1986
- Building area:1,776 sq. ft.
- Lot area:0.04 Acres
- Architectural Style:Traditional
- Construction Materials:Brick
- Foundation Description:Slab
- Levels:3 Story
Schools
- High school:WALKERSVILLE
- Middle school:WALKERSVILLE
- Elementary school:WALKERSVILLE
Utilities
- Water:Public
- Sewer:Public Sewer
Finances and disclosures
- Price:$422,500
- Price per sq. ft.:$237.89
- Tax amount:$3,737 (2026)
Features and amenities
- Laundry features:Dryer, Dryer In Unit, Washer, Washer In Unit
- Amenities:Carpet, Replacement Windows, Skylight(s)
Parking
- Parking description:Attached Garage, Garage - Front Entry, Inside Access
- Garage:Yes
- Garage spaces:1
New listings near 8039 Hollow Reed Ct
- Coming Soon
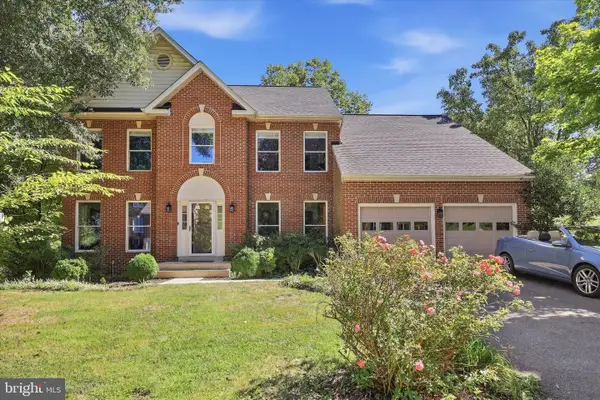 $675,000Coming Soon5 beds 4 baths3,626 sq. ft.
9005 Shadybrook Dr, FREDERICK, MD 21701
MLS# MDFR2089148Listed by: REAL ESTATE TEAMS, LLC - Coming Soon
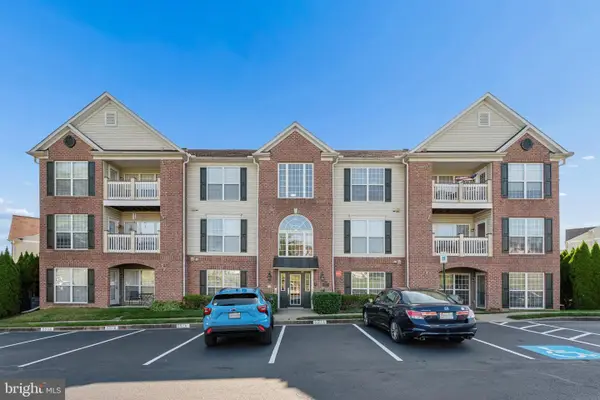 $265,000Coming Soon2 beds 2 baths1,338 sq. ft.
2509 Shelley Cir #5 1a, FREDERICK, MD 21702
MLS# MDFR2089314Listed by: RE/MAX REALTY GROUP - Coming Soon
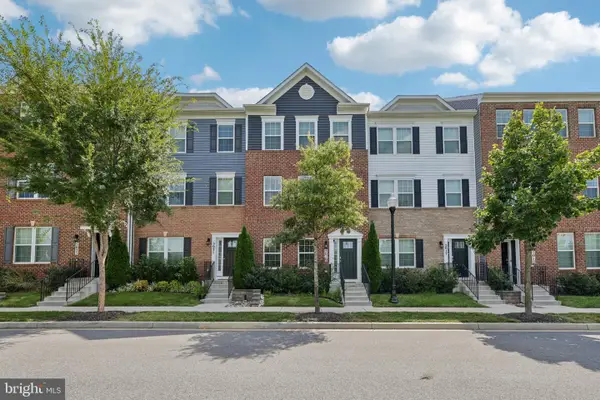 $459,900Coming Soon3 beds 3 baths1,900 sq. ft.
5019 Ironsides Dr, FREDERICK, MD 21703
MLS# MDFR2089234Listed by: SAMSON PROPERTIES - Coming Soon
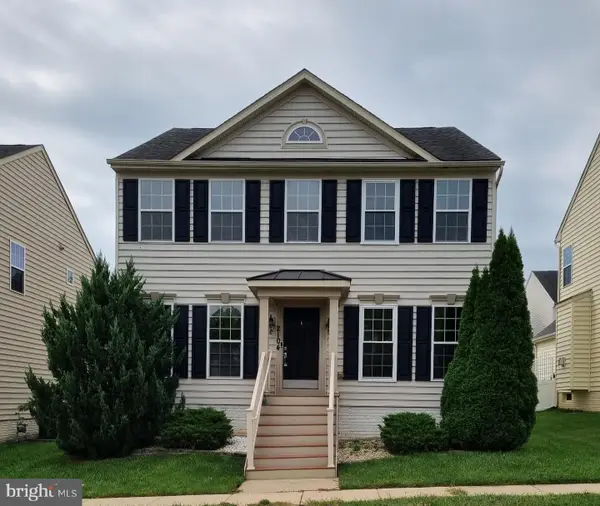 $580,000Coming Soon4 beds 4 baths3,032 sq. ft.
2104 Artillery Rd, FREDERICK, MD 21702
MLS# MDFR2089338Listed by: RE/MAX REALTY GROUP - Coming Soon
 $595,000Coming Soon4 beds 3 baths2,200 sq. ft.
3618 Worthington Blvd, FREDERICK, MD 21704
MLS# MDFR2089302Listed by: RE/MAX PLUS - Coming Soon
 $330,000Coming Soon3 beds 3 baths1,614 sq. ft.
5305 Regal, FREDERICK, MD 21703
MLS# MDFR2089304Listed by: CORCORAN MCENEARNEY - Coming Soon
 $810,000Coming Soon4 beds 3 baths3,460 sq. ft.
3612 Byron Cir, FREDERICK, MD 21704
MLS# MDFR2089222Listed by: LONG & FOSTER REAL ESTATE, INC. - Coming SoonOpen Sat, 2 to 4pm
 $429,999Coming Soon3 beds 3 baths2,160 sq. ft.
5204 Bamburg Ct, FREDERICK, MD 21703
MLS# MDFR2089144Listed by: LONG & FOSTER REAL ESTATE, INC. - Coming Soon
 $409,000Coming Soon4 beds 3 baths1,884 sq. ft.
6510 Ellington Way, FREDERICK, MD 21703
MLS# MDFR2089170Listed by: RE/MAX RESULTS - Coming Soon
 $409,900Coming Soon4 beds 4 baths1,971 sq. ft.
7108 Ladd Cir, FREDERICK, MD 21703
MLS# MDFR2089160Listed by: KELLER WILLIAMS GATEWAY LLC


Protect your home and budget from life's surprises with an Assurant Home Warranty, backed by a partner that supports you through every step of homeownership. Explore Plans.
© 2023 - 2026 ERA Franchise Systems LLC. All rights reserved. ERA Franchise Systems LLC fully supports the principles of the Fair Housing Act and the Equal Opportunity Act. ERA, ERA Real Estate powered, and their respective logos are registered service marks of ERA Franchise Systems LLC. Each office is independently owned and operated.