
109 Apple Creek Rd, Frederick, MD 21702
Local realty services provided by:ERA Byrne Realty
109 Apple Creek Rd,Frederick, MD 21702
$435,000
- 3 Beds
- 2 Baths
- 1,680 sq. ft.
- Single family
- Coming Soon
Upcoming open houses
- Sun, Nov 0111:00 am - 02:00 pm
Listed by:
 Argent ERA
Office: argent realty,llc
MLS#:MDFR2090878
Source:BRIGHTMLS
Price summary
- Price:$435,000
- Price per sq. ft.:$258.93
About this home
Beautifully maintained 4-level split-level home featuring 3 bedrooms and 2 full bathrooms. Recently painted and thoughtfully updated, this home offers hardwood flooring in the living room and ceramic tile in the kitchen, both installed in 2020, along with new vinyl flooring in the basement (2024). Enjoy the custom-built wood-burning fireplace, spacious enclosed rear deck, new stone patio (2024), and new storage shed (2025). The property also features a fully enclosed 6-foot fence installed in 2022. Major updates include HVAC system (2016), A/C condenser (2019), water heater (2016), and an exterior waterproofing system with two sump pumps and French drains beneath the gravel driveway. A separate cellar houses the laundry area and provides ample additional storage. A wonderful opportunity to own a well-cared-for home with comfortable living spaces and valuable improvements!
Contact an agent
Home facts
- Year built:1977
- Subdivision & Development:STONEGATE FARMS
- Listing ID #:MDFR2090878
- Updated:October 24, 2026 at 04:44 AM
Rooms and interior
- Bedrooms:3
- Total bathrooms:2
- Full bathrooms:2
- Rooms Total:3
- Kitchen Description:Dishwasher, Disposal, Microwave, Oven/Range - Electric, Range Hood, Refrigerator, Water Heater
- Basement:Yes
- Basement Description:Daylight, Front Entrance, Full, Fully Finished, Heated, Improved, Interior Access, Outside Entrance, Partial, Sump Pump, Walkout Level, Windows
- Living area:1,680 sq. ft.
Heating and cooling
- Cooling:Central A/C
- Heating:Central, Electric, Heat Pump(s)
Structure and exterior
- Roof:Shingle
- Year built:1977
- Building area:1,680 sq. ft.
- Lot area:0.27 Acres
- Architectural Style:Split Level
- Construction Materials:Vinyl Siding
- Exterior Features:Deck(s), Enclosed, Patio(s)
- Foundation Description:Block
- Levels:4 Story
Schools
- High school:GOV. THOMAS JOHNSON
- Middle school:CRESTWOOD
- Elementary school:WAVERLEY
Utilities
- Water:Public
- Sewer:Public Sewer
Finances and disclosures
- Price:$435,000
- Price per sq. ft.:$258.93
- Tax amount:$6,176 (2027)
Features and amenities
- Laundry features:Dryer, Washer
- Amenities:Carbon Monoxide Detector(s), Smoke Detector
Parking
- Parking description:Crushed Stone, On Street
New listings near 109 Apple Creek Rd
- Coming Soon
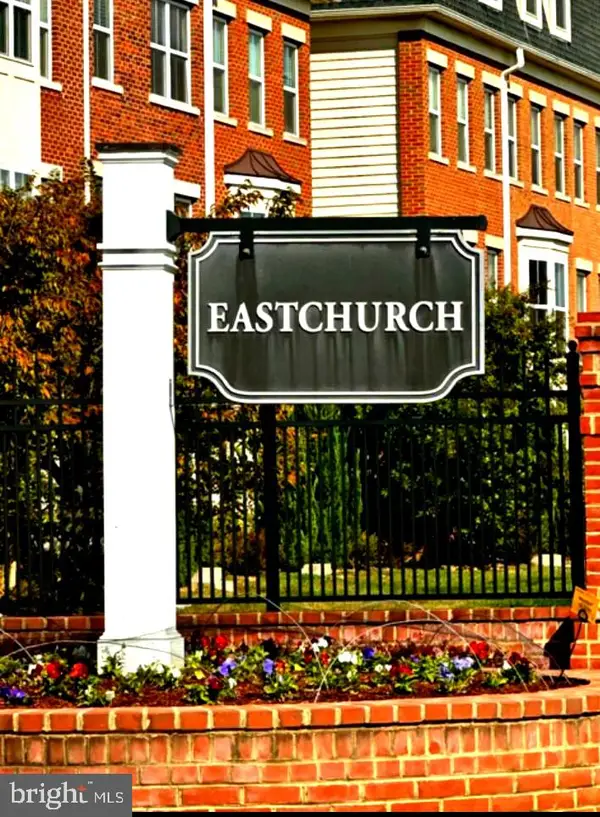 $589,000Coming Soon3 beds 4 baths2,340 sq. ft.
1129 Holden Rd, FREDERICK, MD 21701
MLS# MDFR2090882Listed by: KELLER WILLIAMS REALTY CENTRE - Coming Soon
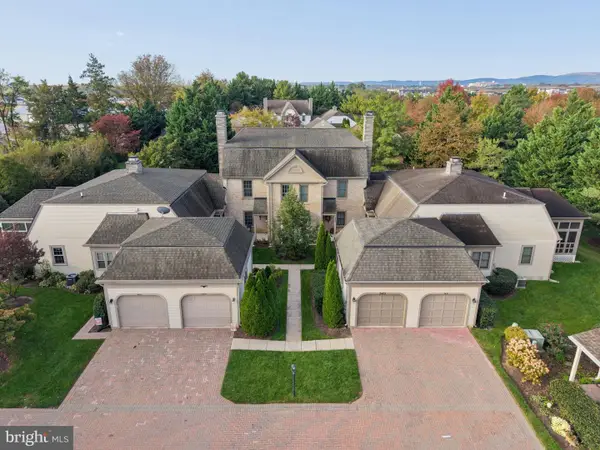 $425,000Coming Soon2 beds 3 baths1,840 sq. ft.
2421 Bear Den Rd, FREDERICK, MD 21701
MLS# MDFR2091078Listed by: LONG & FOSTER REAL ESTATE, INC. - Coming Soon
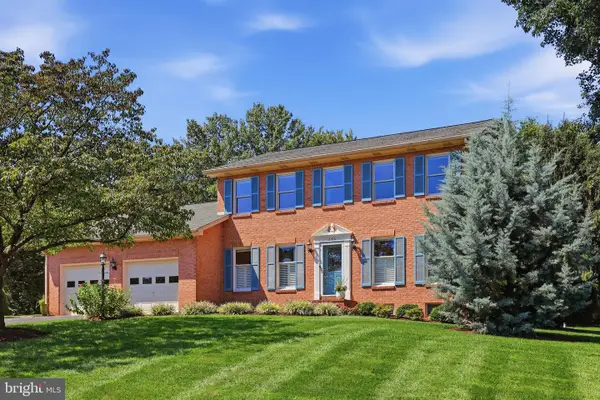 $698,000Coming Soon4 beds 4 baths3,362 sq. ft.
8106 Laurel Ridge Rd, FREDERICK, MD 21702
MLS# MDFR2091124Listed by: MACKINTOSH, INC. - Coming Soon
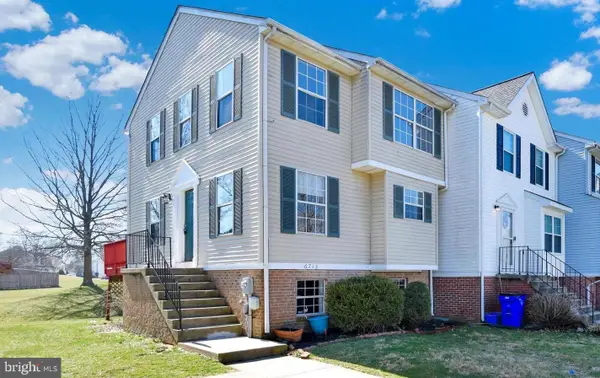 $384,900Coming Soon4 beds 4 baths3,368 sq. ft.
6713 Killdeer Ct, FREDERICK, MD 21703
MLS# MDFR2091146Listed by: LONG & FOSTER REAL ESTATE, INC. - Coming Soon
 $550,000Coming Soon3 beds 3 baths2,600 sq. ft.
2091 Pomona Way, FREDERICK, MD 21702
MLS# MDFR2091166Listed by: LPT REALTY, LLC - Coming Soon
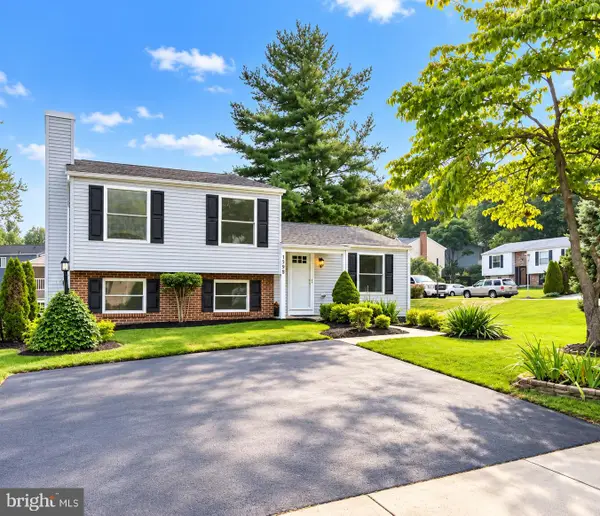 $439,900Coming Soon4 beds 2 baths1,560 sq. ft.
1598 Elmwood Ct, FREDERICK, MD 21702
MLS# MDFR2091052Listed by: TAYLOR PROPERTIES - Coming Soon
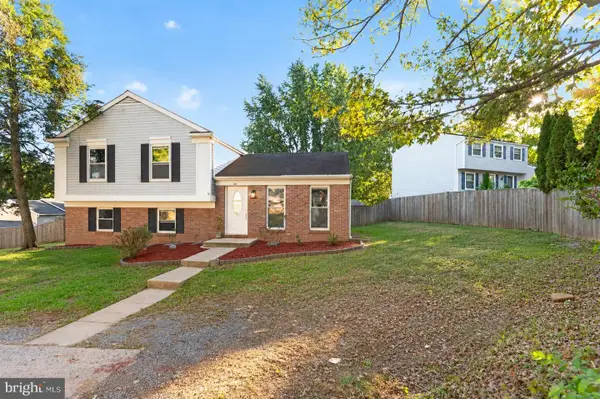 Listed by ERA$435,000Coming Soon3 beds 2 baths1,680 sq. ft.
109 Apple Creek Rd, FREDERICK, MD 21702
MLS# MDFR2090878Listed by: ARGENT REALTY,LLC - Coming Soon
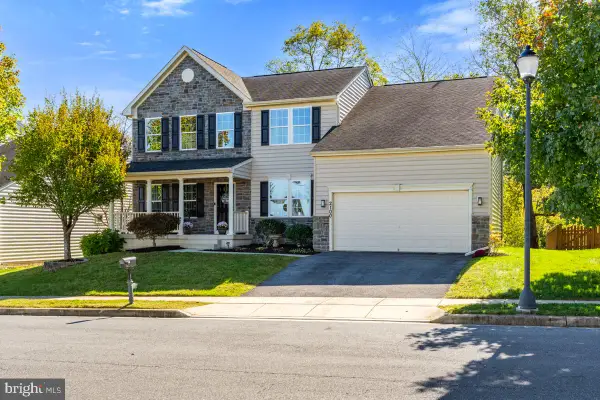 $665,000Coming Soon4 beds 4 baths3,575 sq. ft.
2100 Battery Ln, FREDERICK, MD 21702
MLS# MDFR2090922Listed by: KELLER WILLIAMS REALTY CENTRE - Coming Soon
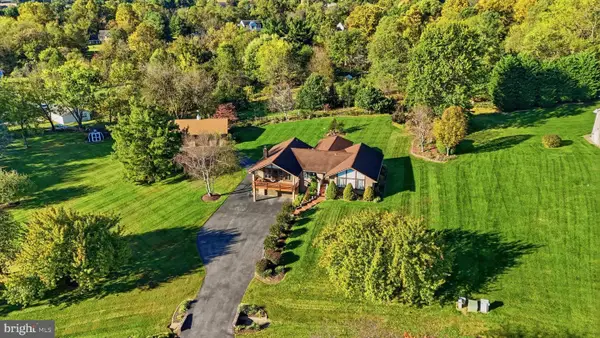 $699,900Coming Soon3 beds 3 baths3,830 sq. ft.
5506 Hayloft Ct, FREDERICK, MD 21703
MLS# MDFR2090874Listed by: MARSH REALTY - Coming Soon
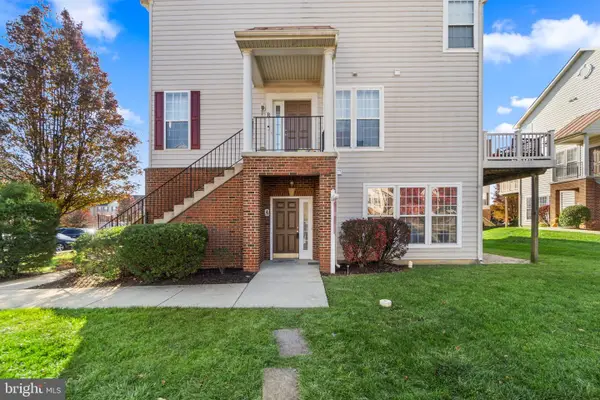 $300,000Coming Soon2 beds 2 baths1,404 sq. ft.
5302-a Talladega Ct #104, FREDERICK, MD 21703
MLS# MDFR2090888Listed by: REDFIN CORP


Protect your home and budget from life's surprises with an Assurant Home Warranty, backed by a partner that supports you through every step of homeownership. Explore Plans.
© 2023 - 2026 ERA Franchise Systems LLC. All rights reserved. ERA Franchise Systems LLC fully supports the principles of the Fair Housing Act and the Equal Opportunity Act. ERA, ERA Real Estate powered, and their respective logos are registered service marks of ERA Franchise Systems LLC. Each office is independently owned and operated.