
8509 Chestnut Grove Rd, Frederick, MD 21701
Local realty services provided by:Mountain Realty ERA Powered
8509 Chestnut Grove Rd,Frederick, MD 21701
$359,900
- 3 Beds
- 1 Baths
- 880 sq. ft.
- Single family
- Active
Listed by: robert r marsh
Office: marsh realty
MLS#:MDFR2091842
Source:BRIGHTMLS
Price summary
- Price:$359,900
- Price per sq. ft.:$408.98
About this home
This affordably priced single-family home offers 3 bedrooms, 1 full bathroom, and a spacious .59-acre homesite in a peaceful country setting. The upgraded, country-style kitchen features newer cabinets, granite countertops, and a generous table-space area perfect for everyday dining. The unfinished basement provides excellent storage space and plenty of potential to create a spacious family room, home office, hobby room, or additional living space. A standout feature of this property is the large, detached 2-car garage (36' x 24') that includes a 22' x 14' workshop, ideal for hobbyists, woodworking, or additional storage. The entire rear yard is fenced, providing plenty of room for outdoor activities, gardening, or pets. Conveniently located between Mt. Pleasant and Libertytown, this property offers the charm of country living while remaining within easy reach of nearby conveniences. No City Taxes! No HOA! An exceptional opportunity to enjoy affordable country living with room to grow!
Contact an agent
Home facts
- Year built:1964
- Subdivision & Development:NONE AVAILABLE
- Listing ID #:MDFR2091842
- Added:6 day(s) ago
- Updated:November 18, 2026 at 03:17 PM
Rooms and interior
- Bedrooms:3
- Total bathrooms:1
- Full bathrooms:1
- Flooring:Carpet, Wood
- Dining Description:Dining Room
- Kitchen Description:Dishwasher, Oven/Range - Electric, Refrigerator
- Basement:Yes
- Basement Description:Outside Entrance
- Living area:880 sq. ft.
Heating and cooling
- Cooling:Central A/C
- Heating:Electric, Forced Air
Structure and exterior
- Roof:Asphalt
- Year built:1964
- Building area:880 sq. ft.
- Lot area:0.59 Acres
- Architectural Style:Ranch/Rambler
- Construction Materials:Vinyl Siding
- Foundation Description:Block
- Levels:2 Stories
Schools
- High school:CALL SCHOOL BOARD
- Middle school:CALL SCHOOL BOARD
- Elementary school:CALL SCHOOL BOARD
Utilities
- Water:Well
- Sewer:On Site Septic
Finances and disclosures
- Price:$359,900
- Price per sq. ft.:$408.98
- Tax amount:$3,547 (2026)
Features and amenities
- Laundry features:Dryer - Electric, Washer
- Amenities:Double Hung Windows
Parking
- Parking description:Additional Storage Area, Detached Garage, Garage Door Opener
- Garage:Yes
- Garage spaces:2
New listings near 8509 Chestnut Grove Rd
- Coming SoonOpen Sat, 12 to 2pm
 $325,000Coming Soon3 beds 1 baths1,176 sq. ft.
612 N Maxwell Ave, FREDERICK, MD 21701
MLS# MDFR2092120Listed by: REAL BROKER, LLC - Coming Soon
 $360,000Coming Soon3 beds 3 baths1,620 sq. ft.
5949 Krantz Dr, FREDERICK, MD 21703
MLS# MDFR2092058Listed by: LONG & FOSTER REAL ESTATE, INC. - Coming SoonOpen Sat, 3 to 5pm
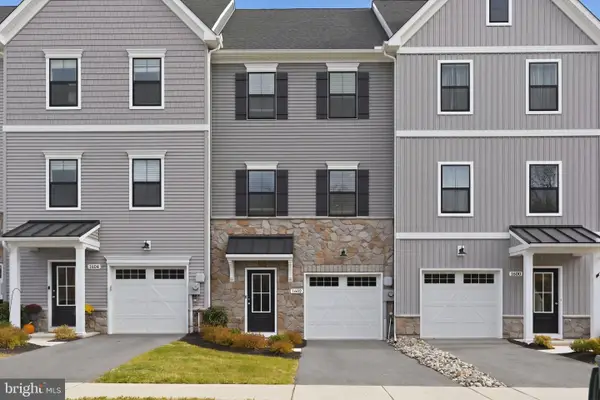 $499,000Coming Soon3 beds 3 baths2,163 sq. ft.
1602 Corn Crib Pl, FREDERICK, MD 21702
MLS# MDFR2091958Listed by: KELLER WILLIAMS CAPITAL PROPERTIES - Coming Soon
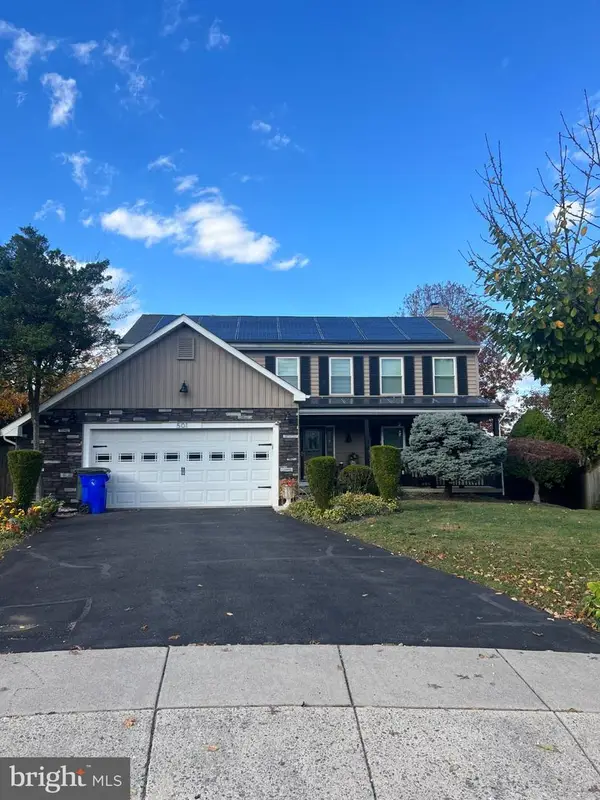 $599,999Coming Soon5 beds 4 baths2,376 sq. ft.
501 Hunting Horn Ct, FREDERICK, MD 21703
MLS# MDFR2091584Listed by: EXP REALTY, LLC - Coming Soon
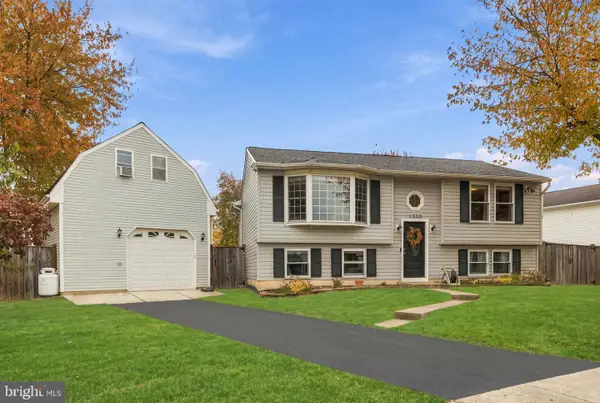 $449,900Coming Soon4 beds 2 baths1,524 sq. ft.
1335 Mulberry Ct, FREDERICK, MD 21703
MLS# MDFR2092018Listed by: COMPASS - Coming Soon
 $449,900Coming Soon4 beds 3 baths1,664 sq. ft.
8113 Broadview Dr, FREDERICK, MD 21701
MLS# MDFR2092020Listed by: SAMSON PROPERTIES - Coming SoonOpen Sun, 1 to 3pm
 $585,000Coming Soon4 beds 3 baths1,946 sq. ft.
6911 Taran Ct, FREDERICK, MD 21703
MLS# MDFR2091994Listed by: CHARIS REALTY GROUP - Coming Soon
 $170,000Coming Soon2 beds 1 baths965 sq. ft.
751 Heather Ridge Dr #18g, FREDERICK, MD 21702
MLS# MDFR2091956Listed by: KELLER WILLIAMS REALTY CENTRE - Coming Soon
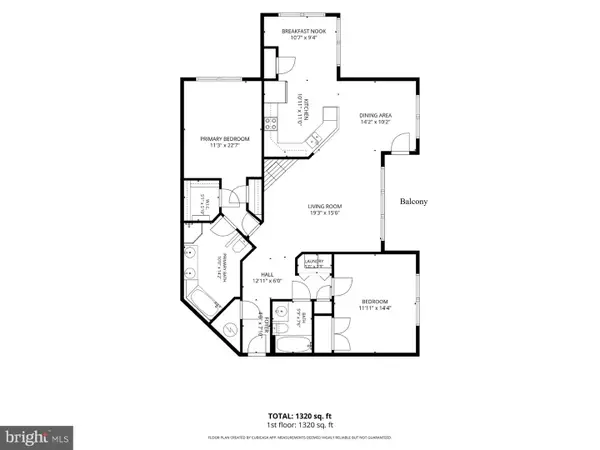 $260,000Coming Soon2 beds 2 baths1,320 sq. ft.
599 Cawley Dr #2d, FREDERICK, MD 21703
MLS# MDFR2091886Listed by: LONG & FOSTER REAL ESTATE, INC. - Coming SoonOpen Sat, 12 to 2:30pm
 $699,000Coming Soon5 beds 4 baths3,950 sq. ft.
1621 Hobble Trl, FREDERICK, MD 21702
MLS# MDFR2091938Listed by: MONUMENT SOTHEBY'S INTERNATIONAL REALTY


Protect your home and budget from life's surprises with an Assurant Home Warranty, backed by a partner that supports you through every step of homeownership. Explore Plans.
© 2023 - 2026 ERA Franchise Systems LLC. All rights reserved. ERA Franchise Systems LLC fully supports the principles of the Fair Housing Act and the Equal Opportunity Act. ERA, ERA Real Estate powered, and their respective logos are registered service marks of ERA Franchise Systems LLC. Each office is independently owned and operated.