
1308 Walker Rd, Freeland, MD 21053
Local realty services provided by:ERA Martin Associates
1308 Walker Rd,Freeland, MD 21053
$595,000
- 3 Beds
- 2 Baths
- 1,768 sq. ft.
- Single family
- Active
Upcoming open houses
- Sun, Oct 2511:00 am - 12:30 pm
Listed by: michael s blair
Office: cummings & co. realtors
MLS#:MDBC2179154
Source:BRIGHTMLS
Price summary
- Price:$595,000
- Price per sq. ft.:$336.54
About this home
Tucked along a quiet country road, this lovingly maintained rancher offers the best of both worlds—peaceful bucolic living with convenient access to I-83 for a smooth commute. The three-bedroom, two-bath home features an updated kitchen with granite counters and stainless steel appliances that open to a sunny family room and dining area with brick fireplace. Both bathrooms have been updated with custom tile and vanities. There are hardwood floors throughout the first floor and a large part of the lower level is finished into additional living space. Take in the elevated pond view from the rear deck or the enclosed breezeway, and when you want to stretch your legs, the NCR Trail, Bentley Springs, and Little Falls are all a short walk down the road. The big-ticket items are already handled: a new roof (2024), a new heat pump (2022), and a replacement septic tank (2019). A spacious fenced section of the 2.4 acre yard, added in 2025, gives pets plenty of room to roam.
Contact an agent
Home facts
- Year built:1976
- Subdivision & Development:VALLEY MILL FARMS
- Listing ID #:MDBC2179154
- Added:2 day(s) ago
- Updated:October 23, 2026 at 02:00 PM
Rooms and interior
- Bedrooms:3
- Total bathrooms:2
- Full bathrooms:2
- Basement:Yes
- Basement Description:Partially Finished
- Living area:1,768 sq. ft.
Heating and cooling
- Cooling:Central A/C
- Heating:Baseboard - Electric, Electric, Heat Pump(s)
Structure and exterior
- Year built:1976
- Building area:1,768 sq. ft.
- Lot area:2.4 Acres
- Architectural Style:Ranch/Rambler
- Construction Materials:Vinyl Siding
- Levels:2 Stories
Utilities
- Water:Well
- Sewer:Private Septic Tank
Finances and disclosures
- Price:$595,000
- Price per sq. ft.:$336.54
- Tax amount:$5,595 (2026)
Parking
- Parking description:Attached Garage, Garage - Side Entry
- Garage:Yes
- Garage spaces:2
New listings near 1308 Walker Rd
- New
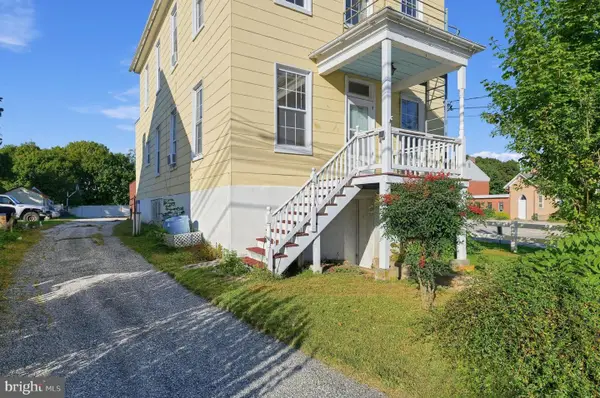 $330,000Active4 beds 3 baths2,950 sq. ft.
21434 York Rd, FREELAND, MD 21053
MLS# MDBC2179170Listed by: BEYCOME BROKERAGE REALTY LLC - New
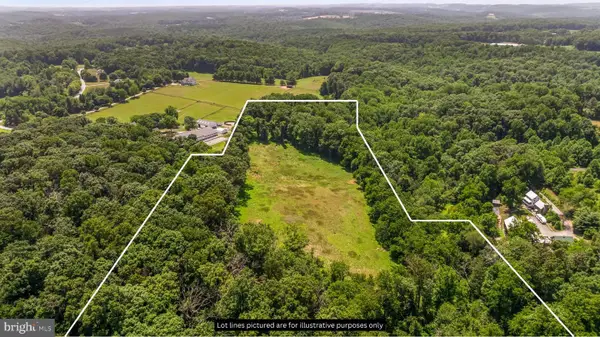 $599,900Active15.38 Acres
Slab Bridge Rd, FREELAND, MD 21053
MLS# MDBC2178084Listed by: CUMMINGS & CO. REALTORS - New
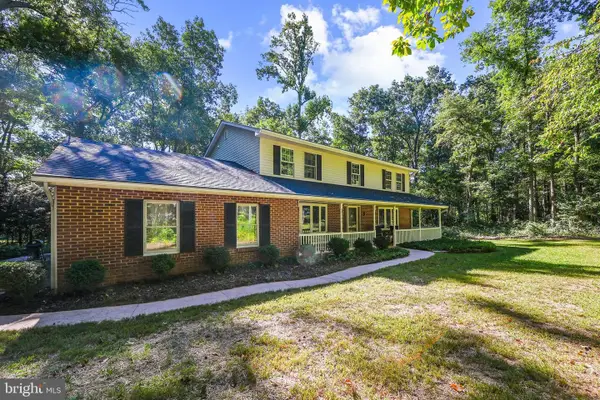 $635,000Active4 beds 3 baths2,488 sq. ft.
20513 Keeney Mill Rd, FREELAND, MD 21053
MLS# MDBC2178494Listed by: BERKSHIRE HATHAWAY HOMESERVICES HOMESALE REALTY - New
 $529,900Active5 beds 4 baths3,200 sq. ft.
20035 Gore Mill Rd, FREELAND, MD 21053
MLS# MDBC2178614Listed by: TESLA REALTY GROUP, LLC 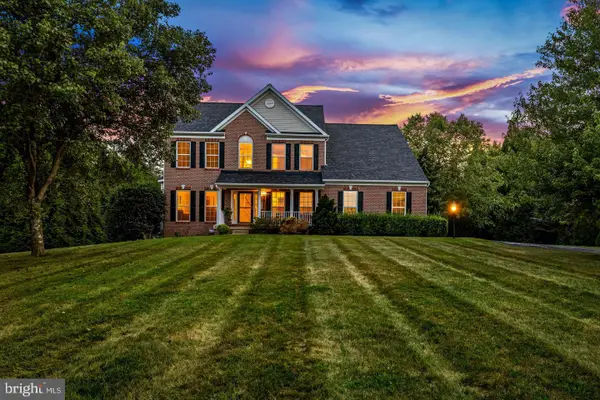 $750,000Active5 beds 3 baths2,940 sq. ft.
803 Zenith, FREELAND, MD 21053
MLS# MDBC2178166Listed by: CUMMINGS & CO. REALTORS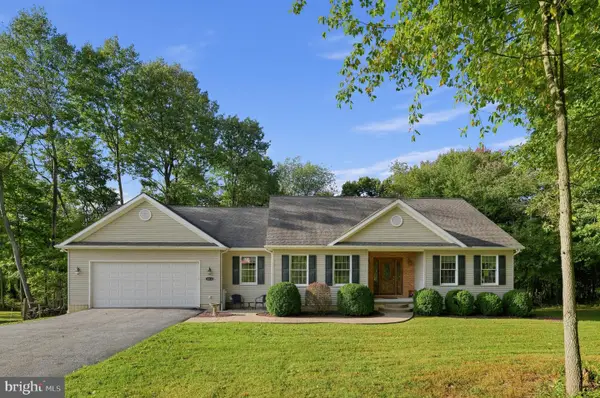 $625,000Pending3 beds 4 baths2,178 sq. ft.
1962 Freeland Rd, FREELAND, MD 21053
MLS# MDBC2177660Listed by: KELLER WILLIAMS KEYSTONE REALTY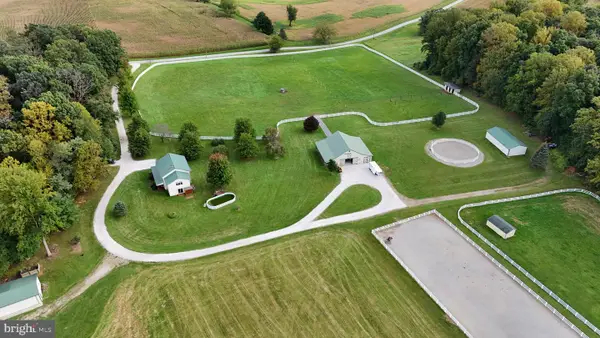 $1,495,000Active3 beds 3 baths2,928 sq. ft.
21230 Slab Bridge Rd, FREELAND, MD 21053
MLS# MDBC2176802Listed by: BERKSHIRE HATHAWAY HOMESERVICES PENFED REALTY $475,000Active3 beds 1 baths1,276 sq. ft.
2104 And 2100 Peterman Rd, FREELAND, MD 21053
MLS# MDBC2176656Listed by: CUMMINGS & CO. REALTORS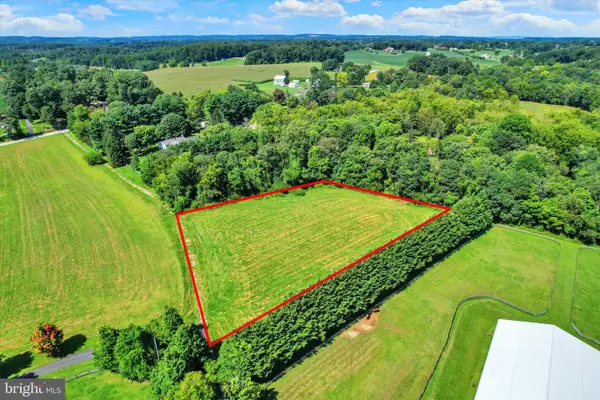 $169,000Pending2 Acres
0 Middletown Rd, FREELAND, MD 21053
MLS# MDBC2175680Listed by: CHARIS REALTY GROUP


Protect your home and budget from life's surprises with an Assurant Home Warranty, backed by a partner that supports you through every step of homeownership. Explore Plans.
© 2023 - 2026 ERA Franchise Systems LLC. All rights reserved. ERA Franchise Systems LLC fully supports the principles of the Fair Housing Act and the Equal Opportunity Act. ERA, ERA Real Estate powered, and their respective logos are registered service marks of ERA Franchise Systems LLC. Each office is independently owned and operated.