
20513 Keeney Mill Rd, Freeland, MD 21053
Local realty services provided by:ERA Liberty Realty
20513 Keeney Mill Rd,Freeland, MD 21053
$635,000
- 4 Beds
- 3 Baths
- 2,488 sq. ft.
- Single family
- Active
Listed by: selina a robinson
Office: berkshire hathaway homeservices homesale realty
MLS#:MDBC2178494
Source:BRIGHTMLS
Price summary
- Price:$635,000
- Price per sq. ft.:$255.23
About this home
Welcome to your own slice of country living! Situated on just over 2.5 acres in Freeland, this spacious 4-bedroom, 2.5-bath home offers over 2,400 square feet of living space, plenty of room to spread out, and a setting that invites you to slow down and enjoy the outdoors. A large living room features a beautiful bow window overlooking the wooded front yard, bringing in natural light and offering a peaceful view in every season. Prefer a cozy place to unwind? The spacious family room, complete with a wood-burning fireplace, provides the perfect spot to gather with family and friends, with easy access to the new back deck for outdoor entertaining or simply enjoying the peaceful surroundings. The covered front porch is sure to become a favorite place to relax with your morning coffee, watch the deer wander by, listen to the rain, or simply take in the beauty of the property. Inside, you'll find spacious bedrooms, solid wood doors, and the convenience of a first-floor laundry and mudroom. The unfinished lower level offers excellent potential for a workshop, hobbies, recreation, or additional storage. A generator hookup adds convenience and peace of mind, while the large outbuilding provides even more space for equipment, outdoor toys, projects, and storage. With room to roam, space to spread out, and peaceful country surroundings, this property offers the opportunity to enjoy a little more breathing room while making yourself right at home!...
Contact an agent
Home facts
- Year built:1979
- Subdivision & Development:NONE AVAILABLE
- Listing ID #:MDBC2178494
- Added:8 day(s) ago
- Updated:October 23, 2026 at 02:00 PM
Rooms and interior
- Bedrooms:4
- Total bathrooms:3
- Full bathrooms:2
- Half bathrooms:1
- Flooring:Carpet, Laminate Plank, Laminated, Vinyl
- Dining Description:Dining Area, Dining Room, Formal/Separate Dining Room
- Bathrooms Description:Bathroom 2, Half Bath, Primary Bath(s), Primary Bathroom
- Kitchen Description:Breakfast Area, Built-In Microwave, Carpet, Cooktop, Dishwasher, Kitchen - Island, Kitchen - Table Space, Microwave, Oven - Wall, Oven/Range - Electric, Refrigerator, Upgraded Countertops, Water Heater
- Bedroom Description:Carpet, Primary Bedroom, Walk In Closet(s)
- Basement:Yes
- Basement Description:Connecting Stairway, Full, Outside Entrance, Rear Entrance, Sump Pump, Unfinished, Walkout Stairs, Workshop
- Living area:2,488 sq. ft.
Heating and cooling
- Cooling:Central A/C
- Heating:Electric, Forced Air, Heat Pump - Oil BackUp, Heat Pump(s), Oil
Structure and exterior
- Roof:Architectural Shingle
- Year built:1979
- Building area:2,488 sq. ft.
- Lot area:2.58 Acres
- Lot Features:Backs to Trees, Front Yard, Level, Partly Wooded, Rear Yard, Rural, Trees/Wooded
- Architectural Style:Colonial
- Construction Materials:Brick Front, Stick Built, Vinyl Siding
- Exterior Features:Deck(s), Outbuilding(s), Porch(es)
- Foundation Description:Block
- Levels:2 Stories
Schools
- High school:HEREFORD
- Middle school:HEREFORD
- Elementary school:PRETTYBOY
Utilities
- Water:Private, Well
- Sewer:On Site Septic, Septic Exists
Finances and disclosures
- Price:$635,000
- Price per sq. ft.:$255.23
- Tax amount:$5,963 (2026)
Features and amenities
- Laundry features:Dryer, Has Laundry, Hookup, Laundry, Washer
- Amenities:200+ Amp Service, Bay/Bow Windows, Cable TV Available, Carpet, Ceiling Fan(s), Electric Available, Phone Available, Smoke Detector, Water Treat System
Parking
- Parking description:Attached Garage, Garage - Side Entry, Garage Door Opener, Inside Access, Off Street, Paved Driveway
- Garage:Yes
- Garage spaces:2
New listings near 20513 Keeney Mill Rd
- New
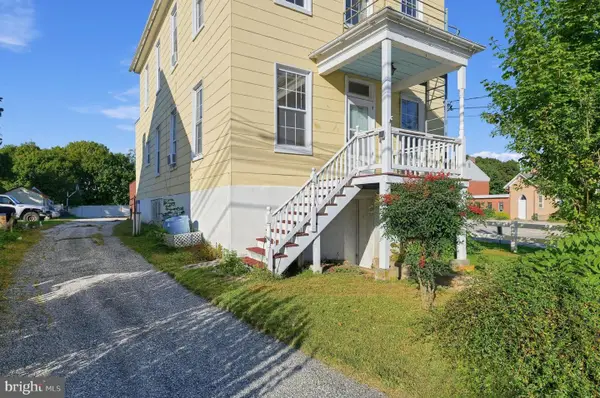 $330,000Active4 beds 3 baths2,950 sq. ft.
21434 York Rd, FREELAND, MD 21053
MLS# MDBC2179170Listed by: BEYCOME BROKERAGE REALTY LLC - Open Sun, 11am to 12:30pmNew
 $595,000Active3 beds 2 baths1,768 sq. ft.
1308 Walker Rd, FREELAND, MD 21053
MLS# MDBC2179154Listed by: CUMMINGS & CO. REALTORS - New
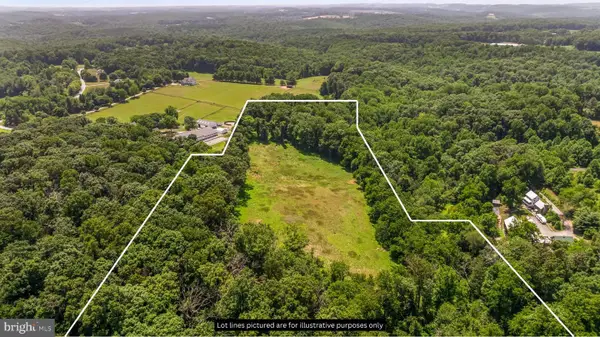 $599,900Active15.38 Acres
Slab Bridge Rd, FREELAND, MD 21053
MLS# MDBC2178084Listed by: CUMMINGS & CO. REALTORS - New
 $529,900Active5 beds 4 baths3,200 sq. ft.
20035 Gore Mill Rd, FREELAND, MD 21053
MLS# MDBC2178614Listed by: TESLA REALTY GROUP, LLC 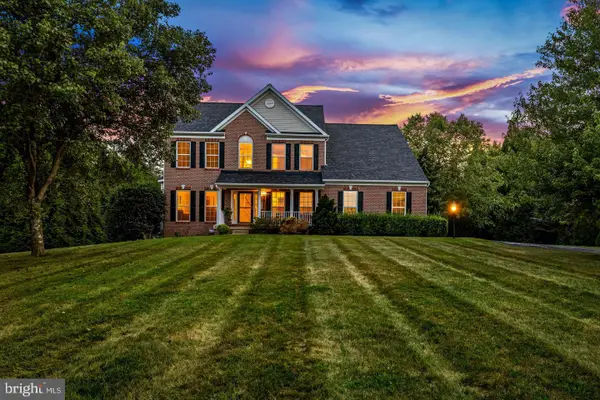 $750,000Active5 beds 3 baths2,940 sq. ft.
803 Zenith, FREELAND, MD 21053
MLS# MDBC2178166Listed by: CUMMINGS & CO. REALTORS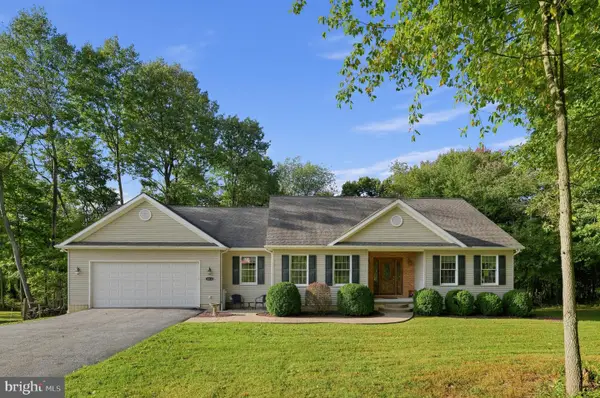 $625,000Pending3 beds 4 baths2,178 sq. ft.
1962 Freeland Rd, FREELAND, MD 21053
MLS# MDBC2177660Listed by: KELLER WILLIAMS KEYSTONE REALTY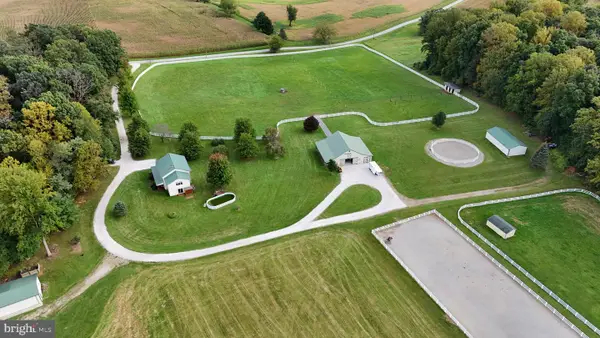 $1,495,000Active3 beds 3 baths2,928 sq. ft.
21230 Slab Bridge Rd, FREELAND, MD 21053
MLS# MDBC2176802Listed by: BERKSHIRE HATHAWAY HOMESERVICES PENFED REALTY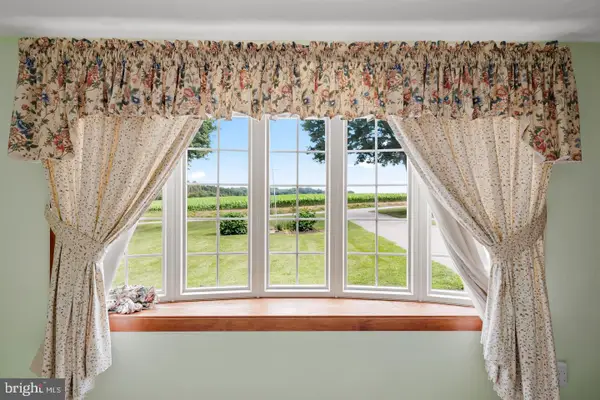 $475,000Active3 beds 1 baths1,276 sq. ft.
2104 And 2100 Peterman Rd, FREELAND, MD 21053
MLS# MDBC2176656Listed by: CUMMINGS & CO. REALTORS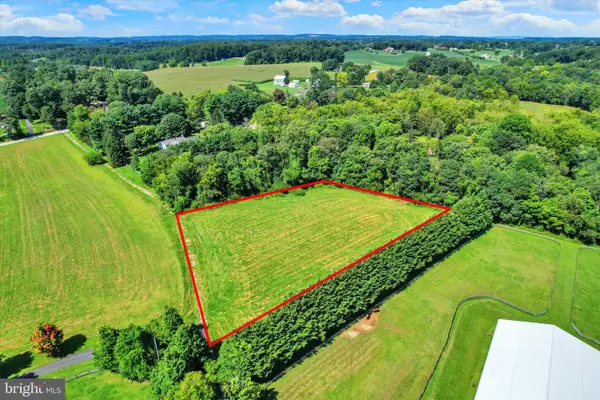 $169,000Pending2 Acres
0 Middletown Rd, FREELAND, MD 21053
MLS# MDBC2175680Listed by: CHARIS REALTY GROUP


Protect your home and budget from life's surprises with an Assurant Home Warranty, backed by a partner that supports you through every step of homeownership. Explore Plans.
© 2023 - 2026 ERA Franchise Systems LLC. All rights reserved. ERA Franchise Systems LLC fully supports the principles of the Fair Housing Act and the Equal Opportunity Act. ERA, ERA Real Estate powered, and their respective logos are registered service marks of ERA Franchise Systems LLC. Each office is independently owned and operated.