
19809 Valley Mill, Freeland, MD 21053
Local realty services provided by:ERA Liberty Realty
19809 Valley Mill,Freeland, MD 21053
$675,000
- 4 Beds
- 3 Baths
- 3,055 sq. ft.
- Single family
- Pending
Listed by: adeline tess o'neill
Office: compass
MLS#:MDBC2174620
Source:BRIGHTMLS
Price summary
- Price:$675,000
- Price per sq. ft.:$220.95
About this home
Welcome to 19809 Valley Mill Rd, a charming and beautifully maintained retreat located in the picturesque community of Freeland.
Offered partially furnished, this 4-bedroom, 3-bathroom home balances countryside charm with functional modern updates, high end comfort, and complete peace of mind. A brand new bluestone entryway sets a warm, welcoming tone the moment you arrive. Step inside to an open main level featuring durable wood-look porcelain tile flooring that flows seamlessly throughout, centered around a cozy fireplace perfect for chilly evenings. The kitchen and water supply are supported by a whole home water filtration system, ensuring crisp, clean water at every tap.
The primary suite serves as a relaxing private haven, complete with custom built-in closets and luxurious heated floors across both the primary bedroom and primary bath. Custom closet systems continue throughout the secondary bedrooms to keep organization effortless. Downstairs, the finished lower level features a second fireplace and a built-in bar, creating a cozy spot to unwind or host game nights, along with flexible space ideal for an in-law suite, guest quarters, or private home office.
Outside, an expansive rear deck and serene yard offer the perfect backdrop for outdoor dining, weekend barbecues, or quiet morning coffee. Practical additions include an attached 2-car garage equipped with a Tesla EV charger. Every major system has been meticulously cared for and upgraded, including a young HVAC system ( 3 years old), a durable roof ( 6 years old), a full solar panel array, and complete off grid capability for true energy independence and resilience.
Positioned in northern Baltimore County, this address balances peaceful countryside living with quick, convenient access to I-83, Hunt Valley, Towson, and downtown Baltimore.
Warm, inviting, and completely move-in ready, 19809 Valley Mill Rd is a rare find that has been cared for with true pride of ownership. Schedule your private tour today to experience this special home for yourself!...
Contact an agent
Home facts
- Year built:1978
- Subdivision & Development:NONE AVAILABLE
- Listing ID #:MDBC2174620
- Added:6 day(s) ago
- Updated:September 07, 2026 at 11:02 AM
Rooms and interior
- Bedrooms:4
- Total bathrooms:3
- Full bathrooms:3
- Flooring:Carpet, Heated, Tile/Brick
- Dining Description:Combination Dining/Living, Combination Kitchen/Dining
- Kitchen Description:Built-In Microwave, Built-In Range, Built-Ins, Carpet, Cooktop, Crown Moldings, Dishwasher, Disposal, Exhaust Fan, Icemaker, Kitchen - Eat-In, Kitchen - Island, Oven/Range - Electric, Range Hood, Recessed Lighting, Refrigerator, Stainless Steel Appliances, Water Heater
- Bedroom Description:Carpet, Walk In Closet(s)
- Basement:Yes
- Basement Description:Connecting Stairway, Daylight, Garage Access, Interior Access, Outside Entrance, Partial, Partially Finished, Shelving, Walkout Level
- Living area:3,055 sq. ft.
Heating and cooling
- Cooling:Central A/C
- Heating:Central, Electric, Forced Air
Structure and exterior
- Roof:Shingle
- Year built:1978
- Building area:3,055 sq. ft.
- Lot area:2.48 Acres
- Lot Features:Backs to Trees, Partly Wooded, Rural
- Architectural Style:Raised Ranch/Rambler
- Construction Materials:Frame
- Exterior Features:Deck(s), Flood Lights, Patio(s), Play Equipment, Porch(es), Sidewalks, Stone Retaining Walls
- Foundation Description:Block
- Levels:2 Stories
Utilities
- Water:Well
- Sewer:On Site Septic, Private Septic Tank
Finances and disclosures
- Price:$675,000
- Price per sq. ft.:$220.95
- Tax amount:$6,230 (2026)
Features and amenities
- Laundry features:Dryer - Electric, Washer
- Amenities:200+ Amp Service, Bar, Built-Ins, Carpet, Crown Moldings, Double Pane Windows, Recessed Lighting, Security System, Sliding Windows, Smoke Detector, Water Treat System, Window Treatments
Parking
- Parking description:Additional Storage Area, Attached Garage, Basement Garage, Garage - Side Entry, Inside Access
- Garage:Yes
- Garage spaces:2
New listings near 19809 Valley Mill
- Coming Soon
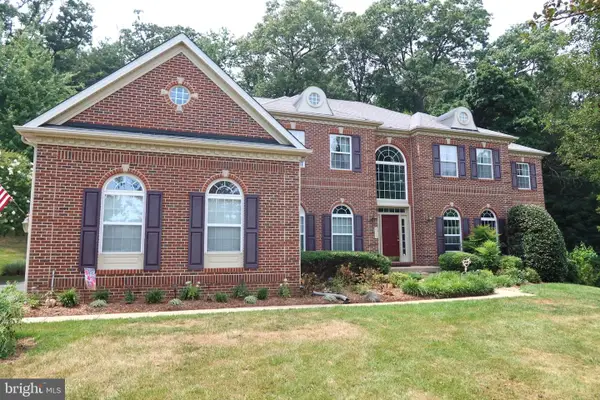 $950,000Coming Soon5 beds 5 baths5,410 sq. ft.
915 Zenith Dr, FREELAND, MD 21053
MLS# MDBC2170224Listed by: LONG & FOSTER REAL ESTATE, INC.  $449,000Pending4 beds 3 baths1,805 sq. ft.
21512 New Freedom Rd, FREELAND, MD 21053
MLS# MDBC2174296Listed by: BERKSHIRE HATHAWAY HOMESERVICES HOMESALE REALTY $1,395,000Active5 beds 6 baths3,804 sq. ft.
21108 Slab Bridge Rd, FREELAND, MD 21053
MLS# MDBC2173980Listed by: CUMMINGS & CO. REALTORS $359,000Active4 beds -- baths2,200 sq. ft.
21434 York Rd, FREELAND, MD 21053
MLS# MDBC2173694Listed by: NEXT STEP REALTY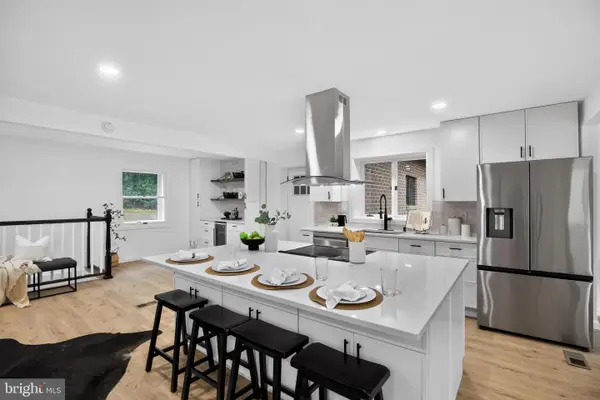 $579,900Active5 beds 4 baths3,200 sq. ft.
20035 Gore Mill Rd, FREELAND, MD 21053
MLS# MDBC2172882Listed by: TESLA REALTY GROUP, LLC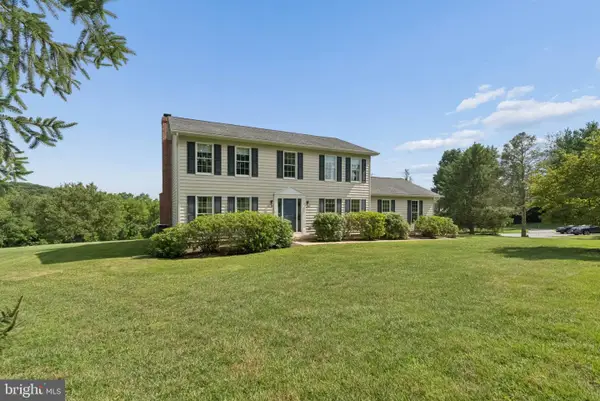 $600,000Pending4 beds 4 baths2,160 sq. ft.
3 Pen Delle Ct, FREELAND, MD 21053
MLS# MDBC2172070Listed by: CUMMINGS & CO. REALTORS $600,000Pending3 beds 2 baths1,650 sq. ft.
2710 Flintstone Rd, FREELAND, MD 21053
MLS# MDBC2172210Listed by: PROVIDENCE REALTY $548,000Active3 beds 2 baths1,792 sq. ft.
20321 Middletown Rd, FREELAND, MD 21053
MLS# MDBC2171368Listed by: BERKSHIRE HATHAWAY HOMESERVICES HOMESALE REALTY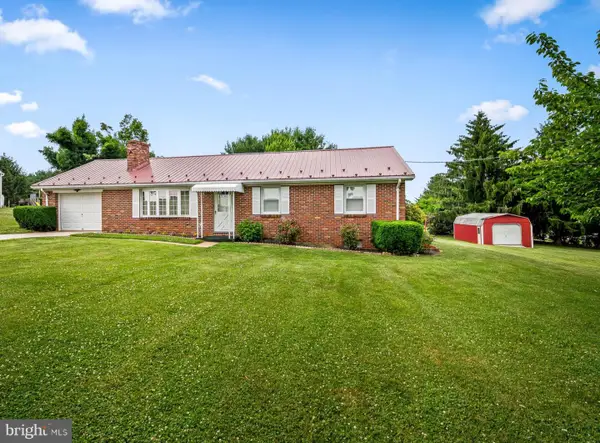 $525,000Active3 beds 1 baths1,276 sq. ft.
2104 And 2100 Peterman Rd, FREELAND, MD 21053
MLS# MDBC2167844Listed by: CUMMINGS & CO. REALTORS


Protect your home and budget from life's surprises with an Assurant Home Warranty, backed by a partner that supports you through every step of homeownership. Explore Plans.
© 2023 - 2026 ERA Franchise Systems LLC. All rights reserved. ERA Franchise Systems LLC fully supports the principles of the Fair Housing Act and the Equal Opportunity Act. ERA, ERA Real Estate powered, and their respective logos are registered service marks of ERA Franchise Systems LLC. Each office is independently owned and operated.