
21108 Slab Bridge Rd, Freeland, MD 21053
Local realty services provided by:ERA Valley Realty
21108 Slab Bridge Rd,Freeland, MD 21053
$1,395,000
- 5 Beds
- 6 Baths
- 3,804 sq. ft.
- Single family
- Active
Listed by: andrew spangenberger, justin vogl
Office: cummings & co. realtors
MLS#:MDBC2173978
Source:BRIGHTMLS
Price summary
- Price:$1,395,000
- Price per sq. ft.:$366.72
About this home
Welcome to Thistle Hill Farm, where your equine opportunities are endless- Bring the entire family! Pull down the paddock lined drive and be prepared to be wow’d. This 16.87 Acre Peaceful and Private Property is tucked away from everything and set up with multigenerational living! The 18th Century Farm House boasts 3,800sqft with in-law quarters which have all been renovated with bits of that old character still exposed, and allows you to move the family right in. Beautifully redone with some of the most high end finishes including an owner’s suite you won’t want to leave. Back outside, the 60x40 bank barn is in great shape and has been resided, reroofed, and refloored along with hosting 6 stalls in the lower level. The large 2 car garage building has a run in on the back side, as well as a farm hand office with half bath and kitchenette. 4 generously sized Paddocks with new split rail fencing totaling roughly 8 acres under fence with run-ins. Back down near the house, is the refurbished in ground 9’ deep pool and pool cabana that has a changing room and half bath there too. Spring Heads below the house would allow for you to have your own pond on the property with some work. This Hereford Zone gem is a must see. Roughly one mile from Pretty Boy Reservoir and Trails. Roughly 20 Min from Hunt Valley. Schedule your private tour today!...
Contact an agent
Home facts
- Year built:1886
- Subdivision & Development:FREELAND
- Listing ID #:MDBC2173978
- Added:11 day(s) ago
- Updated:September 07, 2026 at 01:47 PM
Rooms and interior
- Bedrooms:5
- Total bathrooms:6
- Full bathrooms:3
- Half bathrooms:3
- Flooring:Engineered Wood, Tile/Brick
- Dining Description:Combination Kitchen/Dining
- Kitchen Description:2nd Kitchen, Breakfast Area, Built-In Microwave, Dishwasher, Exhaust Fan, Kitchen - Country, Kitchen - Eat-In, Oven/Range - Gas, Pantry, Range Hood, Recessed Lighting, Refrigerator, Stainless Steel Appliances, Upgraded Countertops
- Bedroom Description:Entry Level Bedroom, Walk In Closet(s)
- Basement:Yes
- Basement Description:Daylight, Full, Heated, Interior Access, Partially Finished, Windows
- Living area:3,804 sq. ft.
Heating and cooling
- Cooling:Central A/C
- Heating:Central, Electric
Structure and exterior
- Roof:Metal
- Year built:1886
- Building area:3,804 sq. ft.
- Lot area:16.87 Acres
- Lot Features:Backs to Trees
- Architectural Style:Craftsman, Farmhouse/National Folk
- Construction Materials:Log, Stone, Vinyl Siding
- Exterior Features:Outbuilding(s), Porch(es), Stone Retaining Walls
- Foundation Description:Stone
- Levels:3 Story
Schools
- High school:HEREFORD
- Middle school:HEREFORD
- Elementary school:PRETTYBOY
Utilities
- Water:Private, Well
- Sewer:On Site Septic
Finances and disclosures
- Price:$1,395,000
- Price per sq. ft.:$366.72
- Tax amount:$5,094 (2026)
Features and amenities
- Laundry features:Dryer, Has Laundry, Washer
- Amenities:Double Hung Windows, Exposed Beams, Insulated Windows, Recessed Lighting, Replacement Windows
- Pool features:Fenced, Filtered, In Ground
Parking
- Parking description:Asphalt Driveway, Detached Garage, Garage - Front Entry, Paved Driveway
- Garage:Yes
- Garage spaces:2
New listings near 21108 Slab Bridge Rd
- Coming Soon
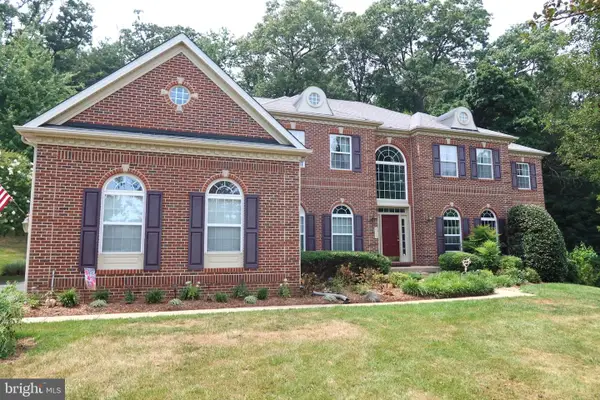 $950,000Coming Soon5 beds 5 baths5,410 sq. ft.
915 Zenith Dr, FREELAND, MD 21053
MLS# MDBC2170224Listed by: LONG & FOSTER REAL ESTATE, INC.  $675,000Pending4 beds 3 baths3,055 sq. ft.
19809 Valley Mill, FREELAND, MD 21053
MLS# MDBC2174620Listed by: COMPASS $449,000Pending4 beds 3 baths1,805 sq. ft.
21512 New Freedom Rd, FREELAND, MD 21053
MLS# MDBC2174296Listed by: BERKSHIRE HATHAWAY HOMESERVICES HOMESALE REALTY $359,000Active4 beds -- baths2,200 sq. ft.
21434 York Rd, FREELAND, MD 21053
MLS# MDBC2173694Listed by: NEXT STEP REALTY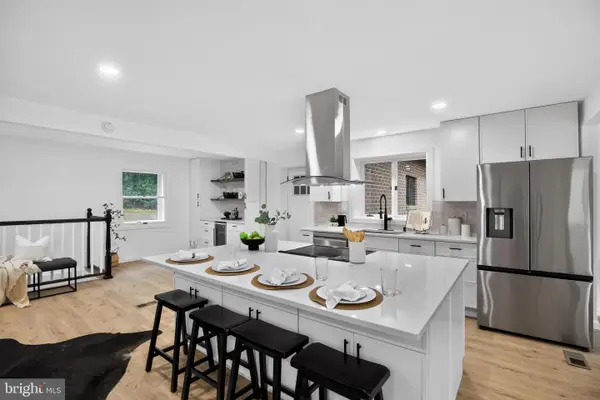 $579,900Active5 beds 4 baths3,200 sq. ft.
20035 Gore Mill Rd, FREELAND, MD 21053
MLS# MDBC2172882Listed by: TESLA REALTY GROUP, LLC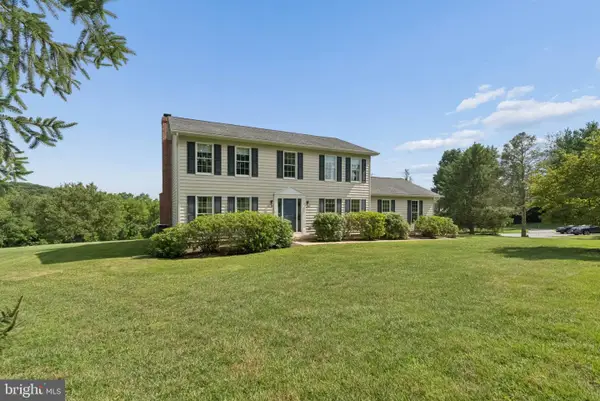 $600,000Pending4 beds 4 baths2,160 sq. ft.
3 Pen Delle Ct, FREELAND, MD 21053
MLS# MDBC2172070Listed by: CUMMINGS & CO. REALTORS $600,000Pending3 beds 2 baths1,650 sq. ft.
2710 Flintstone Rd, FREELAND, MD 21053
MLS# MDBC2172210Listed by: PROVIDENCE REALTY $548,000Active3 beds 2 baths1,792 sq. ft.
20321 Middletown Rd, FREELAND, MD 21053
MLS# MDBC2171368Listed by: BERKSHIRE HATHAWAY HOMESERVICES HOMESALE REALTY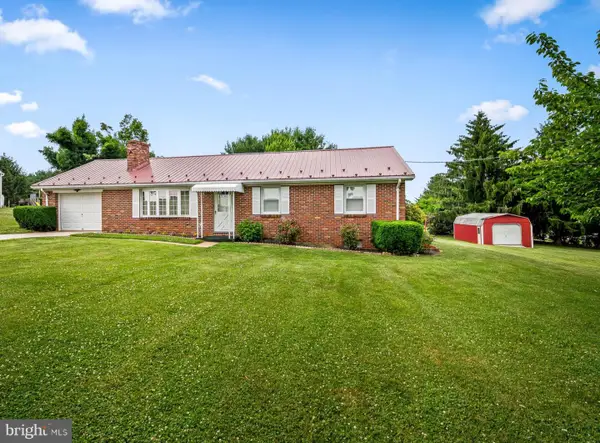 $525,000Active3 beds 1 baths1,276 sq. ft.
2104 And 2100 Peterman Rd, FREELAND, MD 21053
MLS# MDBC2167844Listed by: CUMMINGS & CO. REALTORS


Protect your home and budget from life's surprises with an Assurant Home Warranty, backed by a partner that supports you through every step of homeownership. Explore Plans.
© 2023 - 2026 ERA Franchise Systems LLC. All rights reserved. ERA Franchise Systems LLC fully supports the principles of the Fair Housing Act and the Equal Opportunity Act. ERA, ERA Real Estate powered, and their respective logos are registered service marks of ERA Franchise Systems LLC. Each office is independently owned and operated.