
11915 Kemp Dr Nw, Frostburg, MD 21532
Local realty services provided by:Mountain Realty ERA Powered
11915 Kemp Dr Nw,Frostburg, MD 21532
$265,000
- 3 Beds
- 2 Baths
- 1,450 sq. ft.
- Single family
- Active
Listed by: allison r candelas
Office: charis realty group
MLS#:MDAL2016338
Source:BRIGHTMLS
Price summary
- Price:$265,000
- Price per sq. ft.:$182.76
About this home
MOVE-IN READY & BEAUTIFULLY REMODELED IN 2025! This beautifully updated Frostburg ranch-style home combines classic charm with modern upgrades. Stepping inside, you are greeted by rich, glowing hardwood floors that flow seamlessly through a bright and airy main level. The newly refreshed kitchen is a standout feature, complete with brand-new flooring, a stylish custom backsplash, and an efficient layout perfect for everyday living and entertaining. Offering 3 comfortable bedrooms and 2 full bathrooms, this home is designed for convenience and main-level functionality. Vehicle enthusiasts, hobbyists, and those needing extra storage will fall in love with the exceptional garage space—providing ample room for vehicles, workshop tools, and equipment. Situated on a generous site in a convenient Frostburg location, this turn-key property is ready for its next owner.
Wondering why the owners are moving so soon? They were presented with an unexpected opportunity to purchase a family home that they simply couldn't pass up! Otherwise, they would happily be staying right where they are.
Their change of plans is your opportunity to enjoy a beautifully remodeled home without the hassle of doing the work yourself. Don't miss your chance to make this one yours!...
Contact an agent
Home facts
- Year built:1964
- Subdivision & Development:NONE AVAILABLE
- Listing ID #:MDAL2016338
- Added:1 day(s) ago
- Updated:November 01, 2026 at 02:49 PM
Rooms and interior
- Bedrooms:3
- Total bathrooms:2
- Full bathrooms:2
- Rooms Total:7
- Flooring:Hardwood, Vinyl
- Dining Description:Dining Room
- Bathrooms Description:Bathroom 1, Bathroom 2
- Kitchen Description:Dishwasher, Exhaust Fan, Microwave, Refrigerator, Stainless Steel Appliances, Stove
- Bedroom Description:Entry Level Bedroom
- Basement:Yes
- Basement Description:Full, Heated, Improved, Interior Access
- Living area:1,450 sq. ft.
Heating and cooling
- Cooling:Ceiling Fan(s), Central A/C
- Heating:Electric, Forced Air, Wood Burn Stove
Structure and exterior
- Roof:Shingle
- Year built:1964
- Building area:1,450 sq. ft.
- Lot area:0.99 Acres
- Lot Features:Backs to Trees
- Architectural Style:Ranch/Rambler
- Construction Materials:Brick
- Foundation Description:Block
- Levels:1 Story
Utilities
- Water:Well
- Sewer:Private Septic Tank
Finances and disclosures
- Price:$265,000
- Price per sq. ft.:$182.76
- Tax amount:$2,102 (2026)
Features and amenities
- Laundry features:Dryer - Electric, Dryer In Unit, Washer, Washer In Unit
- Amenities:200+ Amp Service, Attic
Parking
- Parking description:Attached Garage, Garage - Front Entry, Garage - Rear Entry, Oversized
- Garage:Yes
- Garage spaces:3
New listings near 11915 Kemp Dr Nw
- New
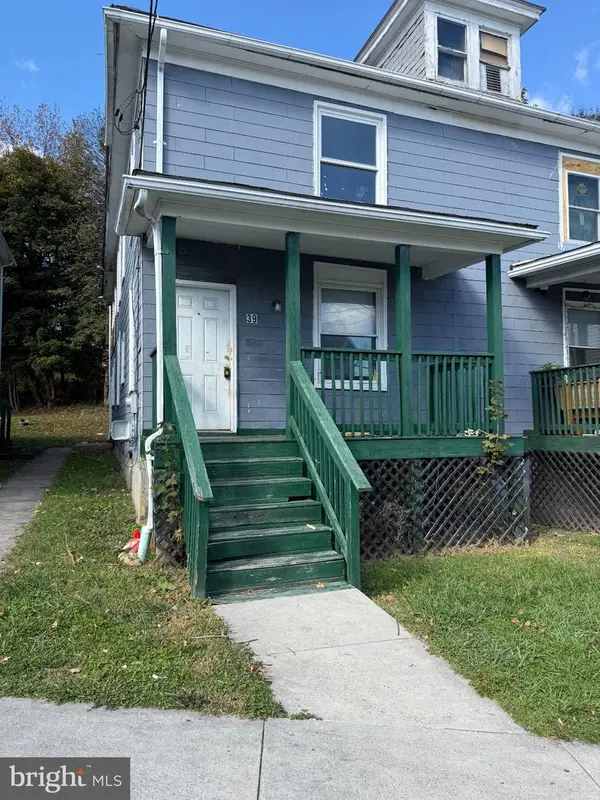 $65,000Active4 beds 3 baths3,280 sq. ft.
37 Maple St, FROSTBURG, MD 21532
MLS# MDAL2016314Listed by: TERRAPIN REALTORS, INC - New
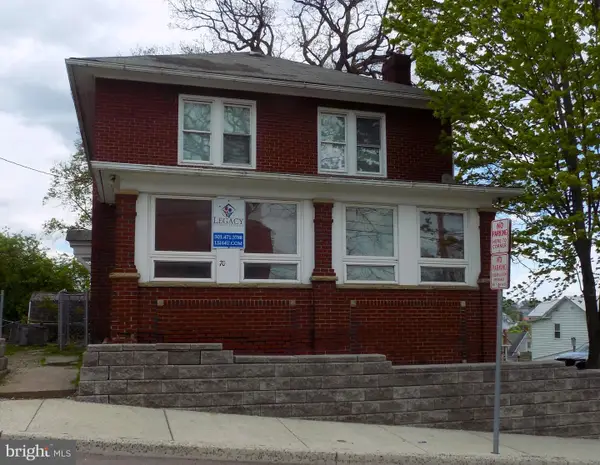 $110,000Active3 beds 1 baths2,080 sq. ft.
70 E College Ave, FROSTBURG, MD 21532
MLS# MDAL2016316Listed by: TERRAPIN REALTORS, INC - New
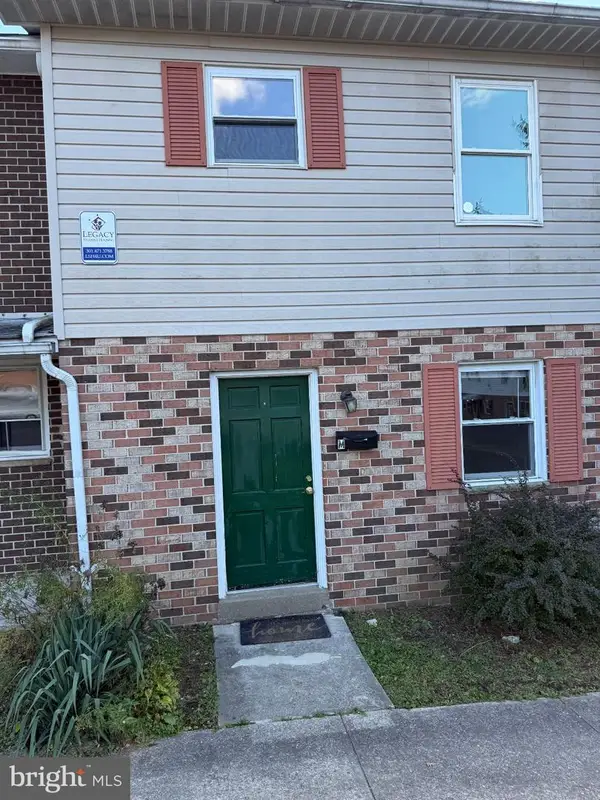 $90,000Active3 beds 1 baths1,062 sq. ft.
110 S Broadway #m, FROSTBURG, MD 21532
MLS# MDAL2016320Listed by: TERRAPIN REALTORS, INC - New
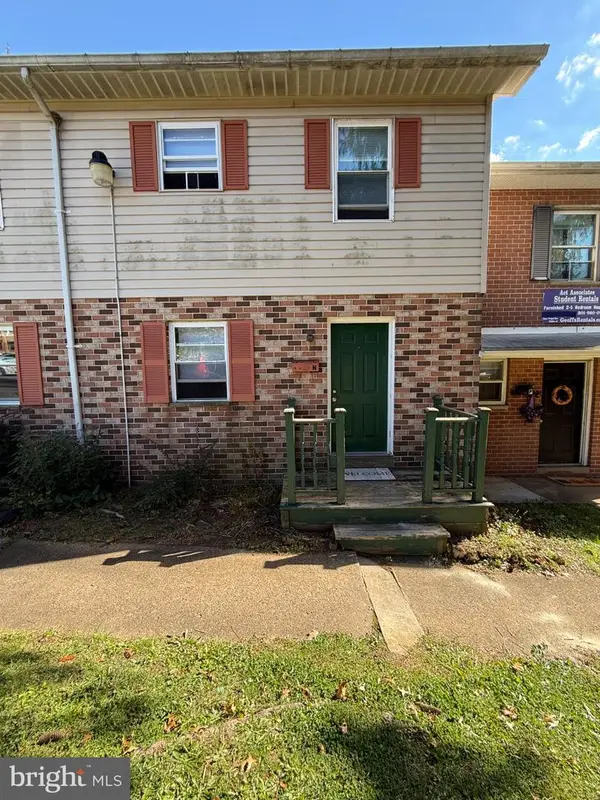 $90,000Active3 beds 1 baths1,062 sq. ft.
110 S Broadway #n, FROSTBURG, MD 21532
MLS# MDAL2016324Listed by: TERRAPIN REALTORS, INC - New
 $349,000Active3 beds 2 baths2,750 sq. ft.
233 Armstrong Ave, FROSTBURG, MD 21532
MLS# MDAL2016304Listed by: CHARIS REALTY GROUP - New
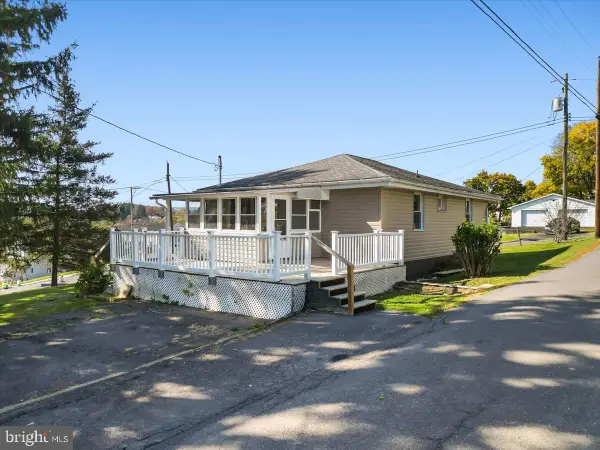 $175,000Active2 beds 1 baths936 sq. ft.
4 Cemetary Rd, FROSTBURG, MD 21532
MLS# MDAL2016292Listed by: HAWKINS REAL ESTATE SERVICES - New
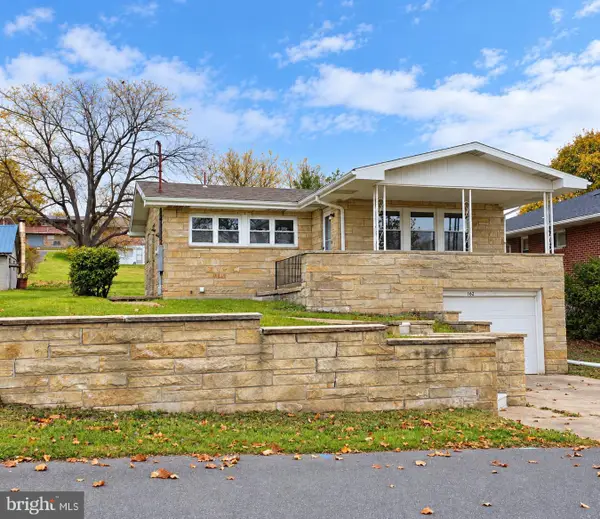 Active2 beds 1 baths908 sq. ft.
162 Mount Pleasant St, FROSTBURG, MD 21532
MLS# MDAL2016300Listed by: BETTER HOMES & GARDENS REAL ESTATE OLD LINE GROUP - New
 $215,000Active4 beds -- baths2,434 sq. ft.
191 E Main St, FROSTBURG, MD 21532
MLS# MDAL2016294Listed by: MOUNTAINSIDE HOME REALTY - New
 $125,000Active2 beds 1 baths946 sq. ft.
10907 Welsh Hill Rd, FROSTBURG, MD 21532
MLS# MDAL2016278Listed by: REAL BROKER, LLC


Protect your home and budget from life's surprises with an Assurant Home Warranty, backed by a partner that supports you through every step of homeownership. Explore Plans.
© 2023 - 2026 ERA Franchise Systems LLC. All rights reserved. ERA Franchise Systems LLC fully supports the principles of the Fair Housing Act and the Equal Opportunity Act. ERA, ERA Real Estate powered, and their respective logos are registered service marks of ERA Franchise Systems LLC. Each office is independently owned and operated.