
233 Armstrong Ave, Frostburg, MD 21532
Local realty services provided by:ERA Byrne Realty
233 Armstrong Ave,Frostburg, MD 21532
$349,000
- 3 Beds
- 2 Baths
- 2,750 sq. ft.
- Single family
- Active
Listed by: jennifer jackson
Office: charis realty group
MLS#:MDAL2016304
Source:BRIGHTMLS
Price summary
- Price:$349,000
- Price per sq. ft.:$126.91
About this home
Built in 2007, this Foxcraft ranch-style home offers comfortable one-level living with an open floor plan, 3 bedrooms, 2 full bathrooms, a spacious basement, and an oversized, built-in 2-car garage. The inviting living and dining area (with new carpet) flows seamlessly, creating a welcoming space for everyday living and entertaining. The primary bedroom suite features a walk-in closet and a private full bath complete with a soaking tub and separate shower.
The oversized garage offers plenty of room for vehicles, storage, hobbies, or even the possibility of creating additional usable space. Downstairs, the spacious basement provides even more room to make your own.
Situated on a generous 0.46-acre lot, the property features a flat, private backyard bordered by trees. Imagine adding a deck, swimming pool, or fire pit to create your own backyard retreat—perfect for summer gatherings, outdoor entertaining, or simply relaxing in the fresh air.
Located in the desirable Centennial Hill community, this home is conveniently close to Glendening Park and Frost Elementary School, with neighborhood amenities and recreational opportunities nearby. If you're looking for a home with a functional layout, generous space, and room to enjoy the outdoors, this one is ready for you to make it your own!...
Contact an agent
Home facts
- Year built:2007
- Subdivision & Development:CENTENNIAL HILL
- Listing ID #:MDAL2016304
- Added:1 day(s) ago
- Updated:October 30, 2026 at 01:45 AM
Rooms and interior
- Bedrooms:3
- Total bathrooms:2
- Full bathrooms:2
- Rooms Total:6
- Flooring:Carpet, Vinyl
- Dining Description:Combination Dining/Living
- Bathrooms Description:Primary Bath(s)
- Kitchen Description:Carpet
- Bedroom Description:Carpet
- Basement:Yes
- Basement Description:Connecting Stairway, Full, Heated, Partially Finished, Rear Entrance, Windows, Workshop
- Living area:2,750 sq. ft.
Heating and cooling
- Cooling:Central A/C
- Heating:Electric, Heat Pump(s)
Structure and exterior
- Roof:Architectural Shingle
- Year built:2007
- Building area:2,750 sq. ft.
- Lot area:0.46 Acres
- Lot Features:Backs to Trees, Front Yard, Level, Rear Yard
- Architectural Style:Ranch/Rambler
- Construction Materials:Frame, Vinyl Siding
- Exterior Features:Porch(es)
- Foundation Description:Block
- Levels:2 Stories
Schools
- High school:MOUNTAIN RIDGE
- Middle school:MOUNT SAVAGE
- Elementary school:FROST
Utilities
- Water:Public
- Sewer:Public Sewer
Finances and disclosures
- Price:$349,000
- Price per sq. ft.:$126.91
- Tax amount:$4,607 (2026)
Features and amenities
- Amenities:Carpet
Parking
- Parking description:Additional Storage Area, Attached Garage, Basement Garage, Built In, Garage Door Opener, Inside Access, Off Street, Oversized, Paved Driveway
- Garage:Yes
- Garage spaces:2
New listings near 233 Armstrong Ave
- Open Sat, 11am to 1pmNew
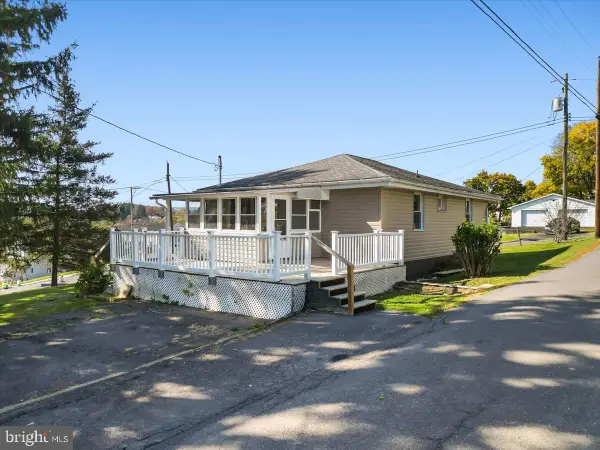 $175,000Active2 beds 1 baths936 sq. ft.
4 Cemetary Rd, FROSTBURG, MD 21532
MLS# MDAL2016292Listed by: HAWKINS REAL ESTATE SERVICES - New
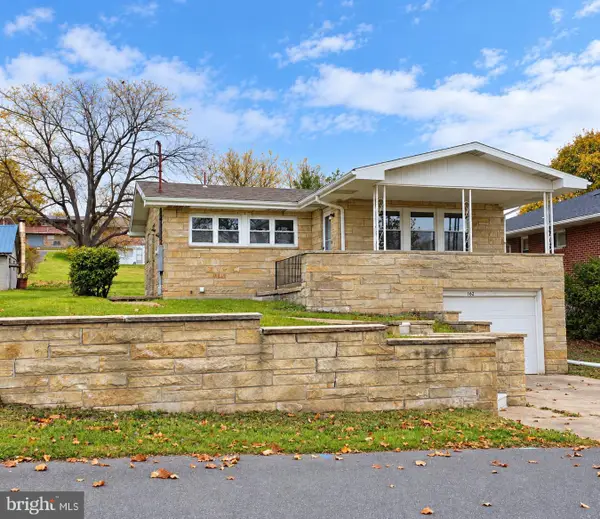 Active2 beds 1 baths908 sq. ft.
162 Mount Pleasant St, FROSTBURG, MD 21532
MLS# MDAL2016300Listed by: BETTER HOMES & GARDENS REAL ESTATE OLD LINE GROUP - New
 $215,000Active4 beds -- baths2,434 sq. ft.
191 E Main St, FROSTBURG, MD 21532
MLS# MDAL2016294Listed by: MOUNTAINSIDE HOME REALTY - New
 $125,000Active2 beds 1 baths946 sq. ft.
10907 Welsh Hill Rd, FROSTBURG, MD 21532
MLS# MDAL2016278Listed by: REAL BROKER, LLC - New
 $135,000Active3 beds 2 baths2,352 sq. ft.
89 Ormand St, FROSTBURG, MD 21532
MLS# MDAL2016262Listed by: THE GOODFELLOW AGENCY - New
 $324,999Active4 beds 3 baths1,936 sq. ft.
11718 Old Legislative Rd Sw, FROSTBURG, MD 21532
MLS# MDAL2016218Listed by: CHARIS REALTY GROUP 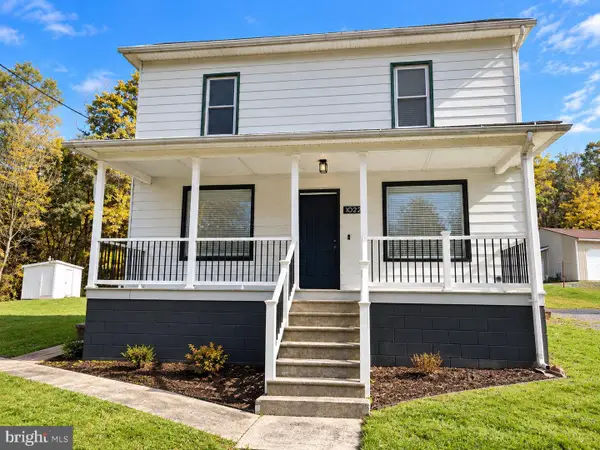 $189,900Active3 beds 1 baths1,476 sq. ft.
10224 New Hope Rd Nw, FROSTBURG, MD 21532
MLS# MDAL2016186Listed by: THE KW COLLECTIVE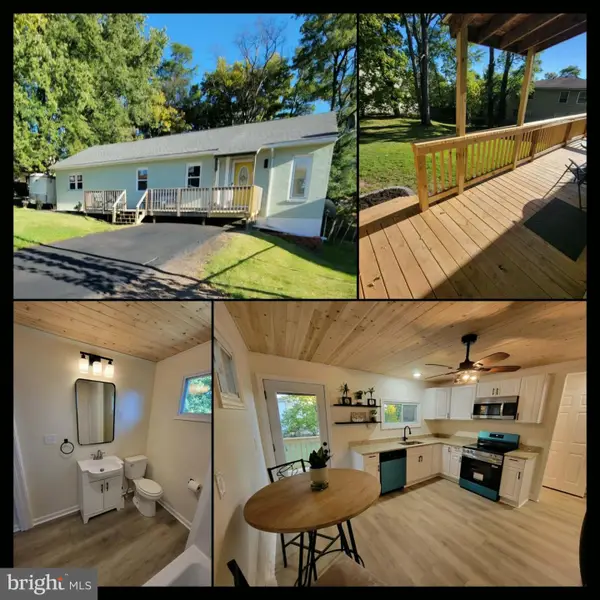 $189,900Active3 beds 1 baths1,344 sq. ft.
108 S Broadway, FROSTBURG, MD 21532
MLS# MDAL2016106Listed by: KELLER WILLIAMS REALTY CENTRE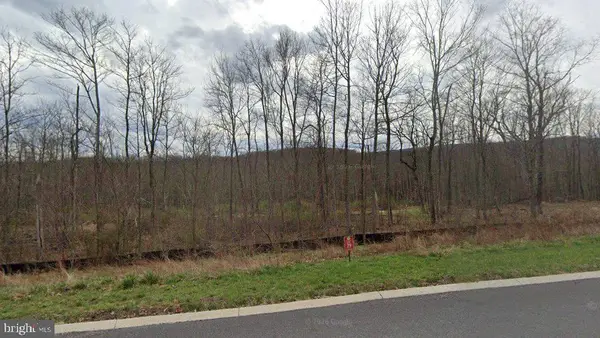 $53,000Active0.4 Acres
213 Redstone Ter, FROSTBURG, MD 21532
MLS# MDAL2016158Listed by: EXP REALTY, LLC


Protect your home and budget from life's surprises with an Assurant Home Warranty, backed by a partner that supports you through every step of homeownership. Explore Plans.
© 2023 - 2026 ERA Franchise Systems LLC. All rights reserved. ERA Franchise Systems LLC fully supports the principles of the Fair Housing Act and the Equal Opportunity Act. ERA, ERA Real Estate powered, and their respective logos are registered service marks of ERA Franchise Systems LLC. Each office is independently owned and operated.