
10224 New Hope Rd Nw, Frostburg, MD 21532
Local realty services provided by:ERA Liberty Realty
10224 New Hope Rd Nw,Frostburg, MD 21532
$189,900
- 3 Beds
- 1 Baths
- 1,476 sq. ft.
- Single family
- Active
Listed by: rhonda mitchell
Office: the kw collective
MLS#:MDAL2016186
Source:BRIGHTMLS
Price summary
- Price:$189,900
- Price per sq. ft.:$128.66
About this home
Completely renovated and ready for its new owners! This charming 3-bedroom, 1-bath home sits on .21 beautiful acres — the perfect blend of comfort and country living. Fresh updates throughout, with public water and sewer for easy, worry-free living. The kitchen comes fully equipped with included refrigerator, stove, washer, and dryer, and a cozy stove in the living room adds warmth and character on chilly evenings. Move-in ready — just bring your bags!
Contact an agent
Home facts
- Year built:1890
- Subdivision & Development:NONE AVAILABLE
- Listing ID #:MDAL2016186
- Added:3 day(s) ago
- Updated:October 19, 2026 at 10:45 AM
Rooms and interior
- Bedrooms:3
- Total bathrooms:1
- Full bathrooms:1
- Rooms Total:7
- Basement:Yes
- Basement Description:Outside Entrance, Poured Concrete, Side Entrance, Unfinished
- Living area:1,476 sq. ft.
Heating and cooling
- Cooling:Central A/C
- Heating:Forced Air, Natural Gas
Structure and exterior
- Year built:1890
- Building area:1,476 sq. ft.
- Lot area:0.2 Acres
- Architectural Style:Bi-level
- Construction Materials:Vinyl Siding
- Foundation Description:Block
- Levels:2 Stories
Utilities
- Water:Public
- Sewer:Public Septic, Public Sewer
Finances and disclosures
- Price:$189,900
- Price per sq. ft.:$128.66
- Tax amount:$1,067 (2026)
Features and amenities
- Laundry features:Dryer In Unit, Washer In Unit
- Amenities:120/240V, 200+ Amp Service
New listings near 10224 New Hope Rd Nw
- New
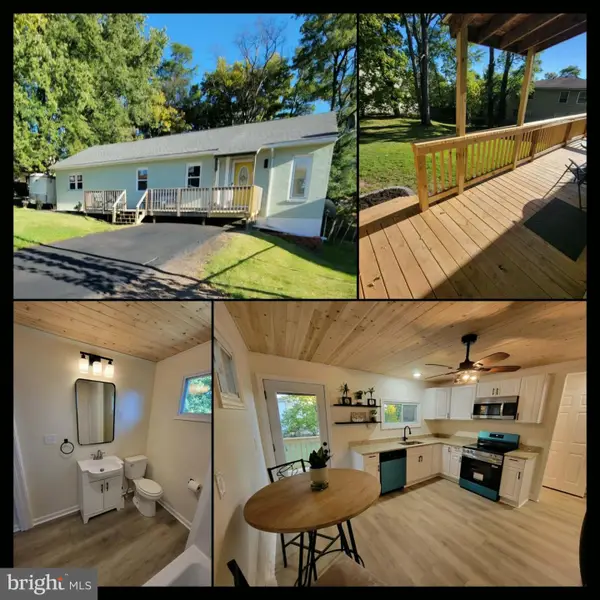 $189,900Active3 beds 1 baths1,344 sq. ft.
108 S Broadway, FROSTBURG, MD 21532
MLS# MDAL2016106Listed by: KELLER WILLIAMS REALTY CENTRE - New
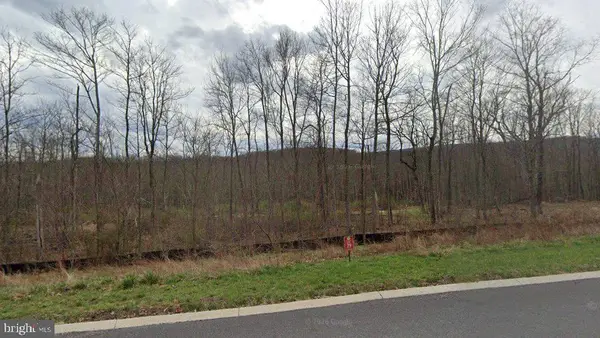 $53,000Active0.4 Acres
213 Redstone Ter, FROSTBURG, MD 21532
MLS# MDAL2016158Listed by: EXP REALTY, LLC - New
 $214,900Active2 beds 2 baths1,178 sq. ft.
18645 Cherry Ln Sw, FROSTBURG, MD 21532
MLS# MDAL2016140Listed by: CHARIS REALTY GROUP  $595,000Active4 beds 3 baths3,178 sq. ft.
16300 Sprucewood Dr, FROSTBURG, MD 21532
MLS# MDAL2016108Listed by: CHARIS REALTY GROUP $199,900Active3 beds 3 baths2,336 sq. ft.
175 E Main St, FROSTBURG, MD 21532
MLS# MDAL2015994Listed by: BERKSHIRE HATHAWAY HOMESERVICES HOMESALE REALTY $299,900Pending3 beds 2 baths1,858 sq. ft.
7 Little Pond Ln, FROSTBURG, MD 21532
MLS# MDGA2012906Listed by: EVEREST CONSULTING GROUP LP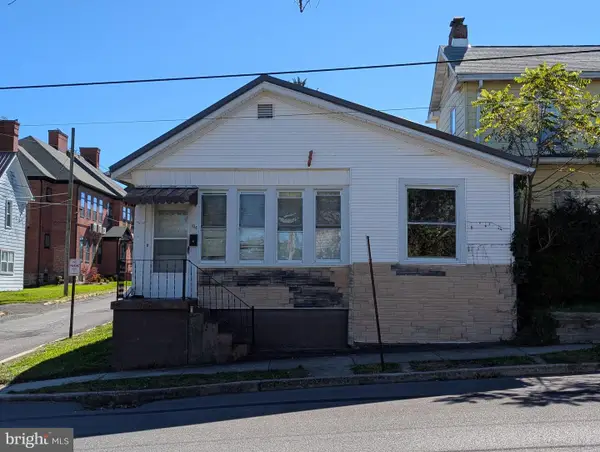 $75,000Active-- beds -- baths1,683 sq. ft.
134 Bowery St, FROSTBURG, MD 21532
MLS# MDAL2016048Listed by: APPALACHIAN REALTY $179,900Active3 beds 2 baths2,240 sq. ft.
334 Allegany St, FROSTBURG, MD 21532
MLS# MDAL2016022Listed by: EXP REALTY, LLC $145,000Active3 beds 1 baths1,092 sq. ft.
103 Washington St, FROSTBURG, MD 21532
MLS# MDAL2016018Listed by: CHARIS REALTY GROUP


Protect your home and budget from life's surprises with an Assurant Home Warranty, backed by a partner that supports you through every step of homeownership. Explore Plans.
© 2023 - 2026 ERA Franchise Systems LLC. All rights reserved. ERA Franchise Systems LLC fully supports the principles of the Fair Housing Act and the Equal Opportunity Act. ERA, ERA Real Estate powered, and their respective logos are registered service marks of ERA Franchise Systems LLC. Each office is independently owned and operated.