
65 Victoria Ln, Frostburg, MD 21532
Local realty services provided by:Pagoda Realty ERA Powered
65 Victoria Ln,Frostburg, MD 21532
$315,000
- 3 Beds
- 3 Baths
- 2,876 sq. ft.
- Single family
- Active
Listed by: penni walker
Office: coldwell banker premier
MLS#:MDAL2016020
Source:BRIGHTMLS
Price summary
- Price:$315,000
- Price per sq. ft.:$109.53
About this home
Welcome to 65 Victoria Lane, a distinctive contemporary home situated on a .35-acre lot in Frostburg. Offering 3 bedrooms, 3 full baths plus a finished lower level, this home combines architectural character, flexible living space and important recent updates.
An inviting open floor plan is highlighted by a cathedral ceiling, beautiful hardwood and tile floors, and a wood-burning fireplace that creates a warm focal point in the living room. A spacious family room provides even more room to gather, while the kitchen and dining areas flow easily from the main living spaces, making the layout equally comfortable for everyday living and entertaining. All three bedrooms and two full baths are located on the main level, including a primary suite with its own bath.
The fully finished lower level expands the possibilities with a spacious game/recreation room, second wood-burning fireplace, wood-burning stove, wet/dry bar, third full bath, laundry area and generous storage. With both interior and exterior access, this level offers plenty of flexibility for entertaining, hobbies, guests or additional living space.
Outside, a multi-level deck extends the living space and provides plenty of room to relax, entertain or enjoy the changing Mountain Maryland seasons. Even better, two major improvements have already been completed: the metal roof is approximately four years old, and the HVAC/heat pump is just two months old.
With its contemporary design, open layout, multiple gathering spaces and versatile finished lower level, 65 Victoria Lane offers a wonderful combination of character, comfort and functionality. Call today to schedule your showing!...
Contact an agent
Home facts
- Year built:1977
- Subdivision & Development:NONE AVAILABLE
- Listing ID #:MDAL2016020
- Added:48 day(s) ago
- Updated:November 16, 2026 at 02:55 PM
Rooms and interior
- Bedrooms:3
- Total bathrooms:3
- Full bathrooms:3
- Flooring:Carpet, Ceramic Tile, Hardwood
- Dining Description:Dining Area, Dining Room
- Bathrooms Description:Bathroom 2, Bathroom 3, Primary Bath(s)
- Kitchen Description:Wet/Dry Bar
- Bedroom Description:Primary Bedroom
- Basement:Yes
- Basement Description:Connecting Stairway, Daylight, Full, Fully Finished, Heated, Outside Entrance, Partial, Rear Entrance, Side Entrance
- Living area:2,876 sq. ft.
Heating and cooling
- Cooling:Central A/C, Heat Pump(s)
- Heating:Electric, Heat Pump(s), Wood
Structure and exterior
- Roof:Metal
- Year built:1977
- Building area:2,876 sq. ft.
- Lot area:0.35 Acres
- Architectural Style:Contemporary
- Construction Materials:Brick, Cedar
- Levels:2 Stories
Schools
- High school:MOUNTAIN RIDGE
- Middle school:MOUNT SAVAGE
- Elementary school:FROST
Utilities
- Water:Public
- Sewer:Public Sewer
Finances and disclosures
- Price:$315,000
- Price per sq. ft.:$109.53
- Tax amount:$4,152 (2026)
Features and amenities
- Laundry features:Laundry
- Amenities:Wet/Dry Bar, Window Treatments
Parking
- Parking description:Off Street
New listings near 65 Victoria Ln
- New
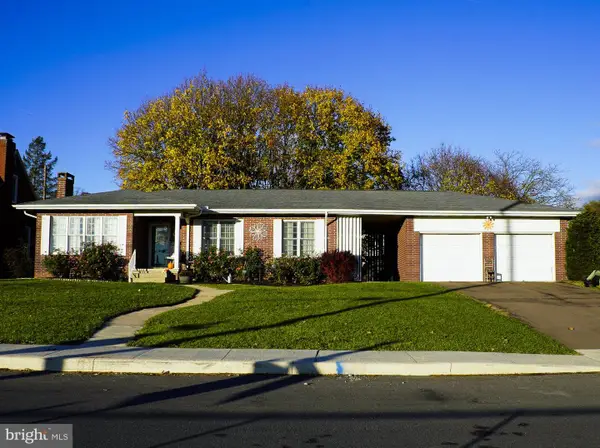 $349,349.49Active5 beds 2 baths2,468 sq. ft.
176 Washington St, ECKHART MINES, MD 21528
MLS# MDAL2016402Listed by: CHARIS REALTY GROUP - New
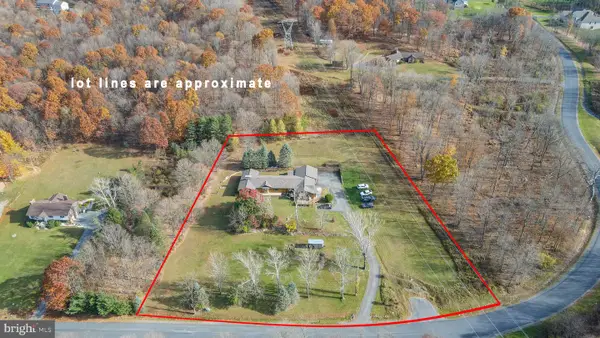 $475,000Active4 beds 6 baths4,936 sq. ft.
16201 Harwood Dr Sw, FROSTBURG, MD 21532
MLS# MDAL2016362Listed by: RAILEY REALTY, INC. 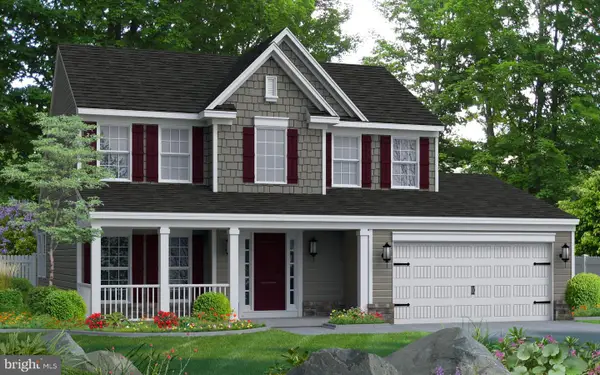 $549,990Active4 beds 3 baths2,327 sq. ft.
210 Redstone Ter, FROSTBURG, MD 21532
MLS# MDAL2016360Listed by: EXP REALTY, LLC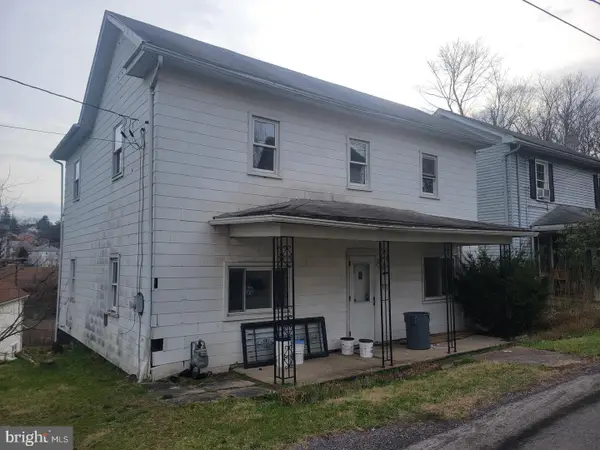 $74,900Active3 beds 2 baths1,480 sq. ft.
48 Mill St, FROSTBURG, MD 21532
MLS# MDAL2016358Listed by: BETTER HOMES & GARDENS REAL ESTATE OLD LINE GROUP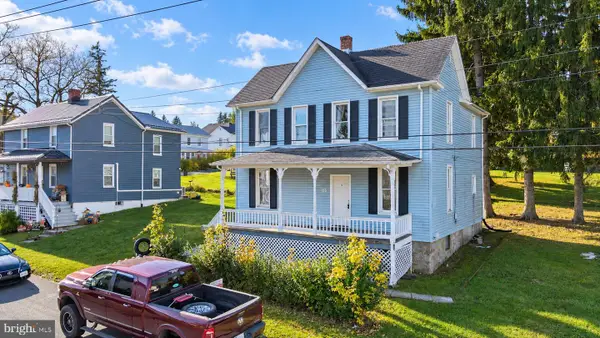 $110,000Active4 beds 2 baths1,576 sq. ft.
133 E College Ave, FROSTBURG, MD 21532
MLS# MDAL2016264Listed by: RAILEY REALTY, INC.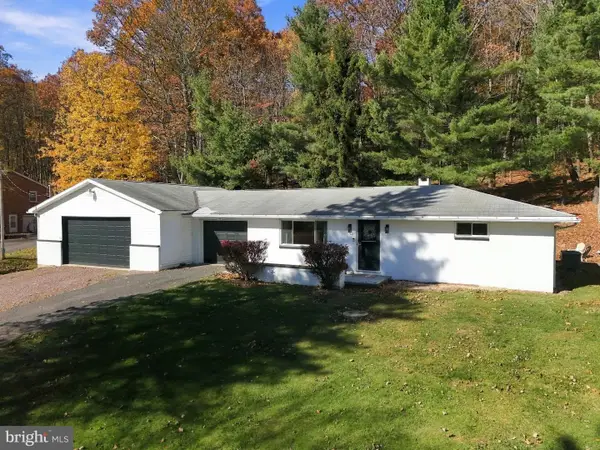 $265,000Pending3 beds 2 baths1,450 sq. ft.
11915 Kemp Dr Nw, FROSTBURG, MD 21532
MLS# MDAL2016338Listed by: CHARIS REALTY GROUP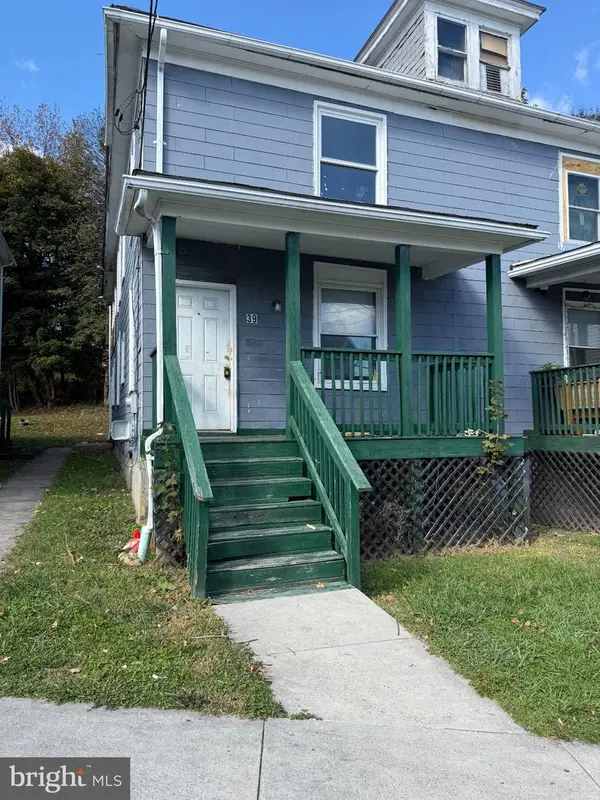 $65,000Active4 beds 3 baths3,280 sq. ft.
37 Maple St, FROSTBURG, MD 21532
MLS# MDAL2016314Listed by: TERRAPIN REALTORS, INC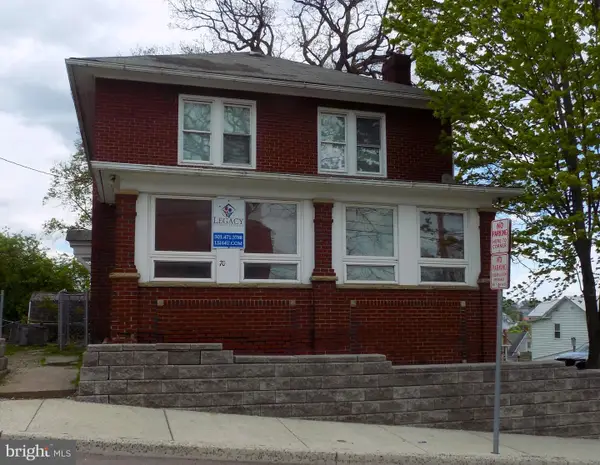 $110,000Active3 beds 1 baths2,080 sq. ft.
70 E College Ave, FROSTBURG, MD 21532
MLS# MDAL2016316Listed by: TERRAPIN REALTORS, INC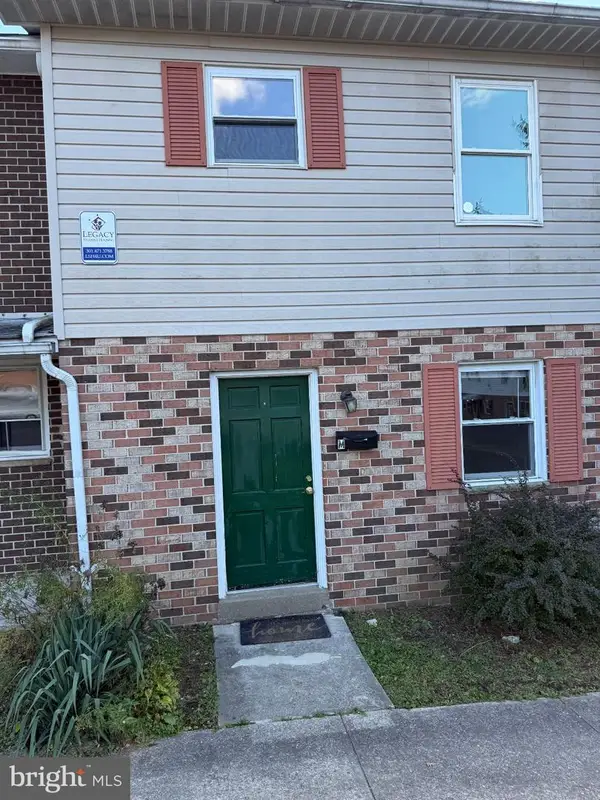 $90,000Active3 beds 1 baths1,062 sq. ft.
110 S Broadway #m, FROSTBURG, MD 21532
MLS# MDAL2016320Listed by: TERRAPIN REALTORS, INC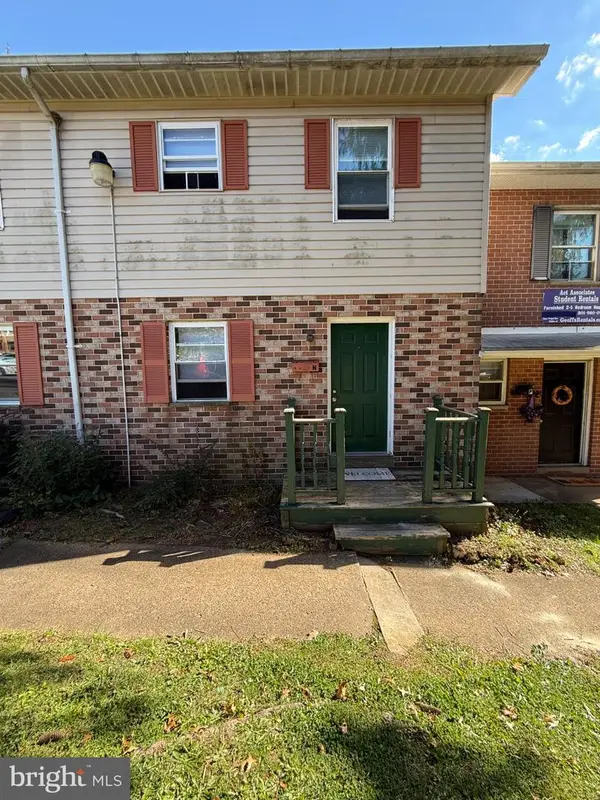 $90,000Active3 beds 1 baths1,062 sq. ft.
110 S Broadway #n, FROSTBURG, MD 21532
MLS# MDAL2016324Listed by: TERRAPIN REALTORS, INC


Protect your home and budget from life's surprises with an Assurant Home Warranty, backed by a partner that supports you through every step of homeownership. Explore Plans.
© 2023 - 2026 ERA Franchise Systems LLC. All rights reserved. ERA Franchise Systems LLC fully supports the principles of the Fair Housing Act and the Equal Opportunity Act. ERA, ERA Real Estate powered, and their respective logos are registered service marks of ERA Franchise Systems LLC. Each office is independently owned and operated.