
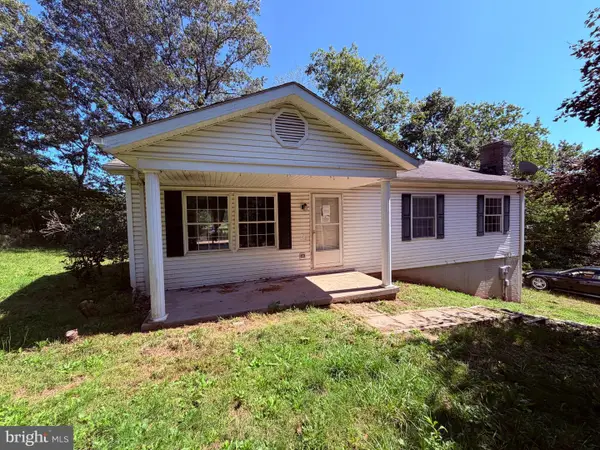
7 Little Pond Ln, Frostburg, MD 21532
Local realty services provided by:Mountain Realty ERA Powered
7 Little Pond Ln,Frostburg, MD 21532
$299,900
- 3 Beds
- 2 Baths
- 1,858 sq. ft.
- Single family
- Active
Listed by: wendy renee kelly
Office: everest consulting group lp
MLS#:MDGA2012906
Source:BRIGHTMLS
Price summary
- Price:$299,900
- Price per sq. ft.:$161.41
About this home
Looking for a rancher with more space than meets the eye? This one is worth the look! Situated on approximately .8 aces, this 3 bedroom 2 bath home offers convenient one-level living with two bedrooms on the main floor and the primary suite is privately tucked away on the lower level and features its own en-suite bath and fireplace. The main level offers a comfortable layout with a gas fireplace. The mid level houses the bonus room that is perfect for those game day parties! Loads of natural light with an exterior view that is just as amazing. This outdoor space is meant for entertaining. A wrap around engineered decking and a concrete patio provides ample space for fun without alot of maintenance! Large yard leads to the 30x40 pole building that is large enough to store your campers, sxs, tractors or what ever toys you may have!
Contact an agent
Home facts
- Year built:1975
- Subdivision & Development:BIG SAVAGE MOUNTAIN
- Listing ID #:MDGA2012906
- Added:1 day(s) ago
- Updated:October 02, 2026 at 02:16 PM
Rooms and interior
- Bedrooms:3
- Total bathrooms:2
- Full bathrooms:2
- Dining Description:Combination Dining/Living, Dining Area
- Kitchen Description:Kitchen - Country, Recessed Lighting, Refrigerator, Stove
- Bedroom Description:Entry Level Bedroom
- Basement:Yes
- Basement Description:Daylight, Partial
- Living area:1,858 sq. ft.
Heating and cooling
- Cooling:Central A/C
- Heating:Forced Air, Oil
Structure and exterior
- Year built:1975
- Building area:1,858 sq. ft.
- Lot area:0.86 Acres
- Architectural Style:Ranch/Rambler
- Construction Materials:Brick
- Foundation Description:Block
- Levels:1 Story
Schools
- High school:NORTHERN GARRETT
Utilities
- Water:Well
- Sewer:Private Septic Tank
Finances and disclosures
- Price:$299,900
- Price per sq. ft.:$161.41
- Tax amount:$2,447 (2026)
Features and amenities
- Amenities:Ceiling Fan(s), Recessed Lighting
Parking
- Parking description:Attached Garage, Garage - Front Entry, Inside Access
- Garage:Yes
- Garage spaces:2
New listings near 7 Little Pond Ln
- Coming Soon
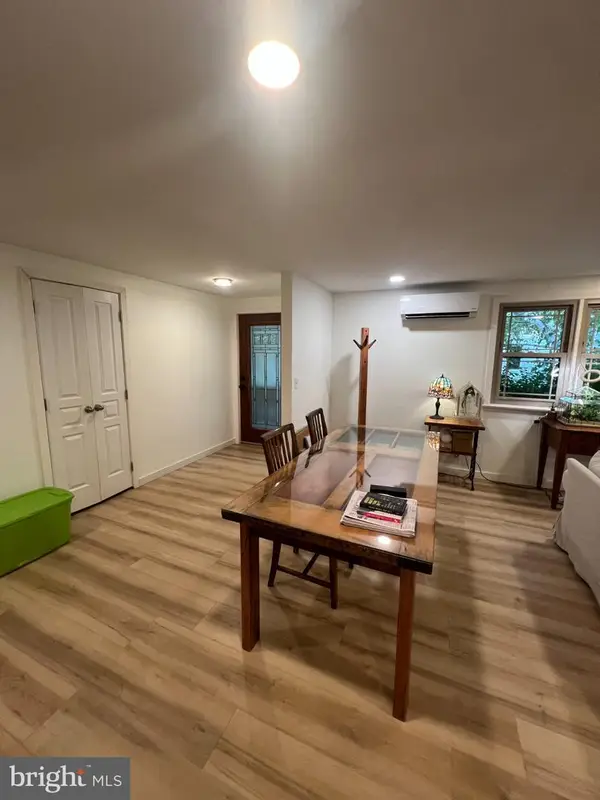 $214,500Coming Soon2 beds 1 baths1,199 sq. ft.
99 Charles St, FROSTBURG, MD 21532
MLS# MDAL2015960Listed by: COLDWELL BANKER PREMIER - New
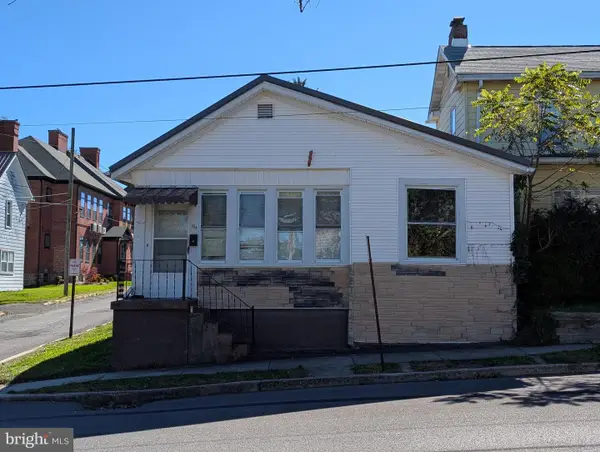 $75,000Active-- beds -- baths1,683 sq. ft.
134 Bowery St, FROSTBURG, MD 21532
MLS# MDAL2016048Listed by: APPALACHIAN REALTY - New
 $179,900Active3 beds 2 baths2,240 sq. ft.
334 Allegany St, FROSTBURG, MD 21532
MLS# MDAL2016022Listed by: EXP REALTY, LLC - New
 $165,000Active3 beds 1 baths1,092 sq. ft.
103 Washington St, FROSTBURG, MD 21532
MLS# MDAL2016018Listed by: CHARIS REALTY GROUP - New
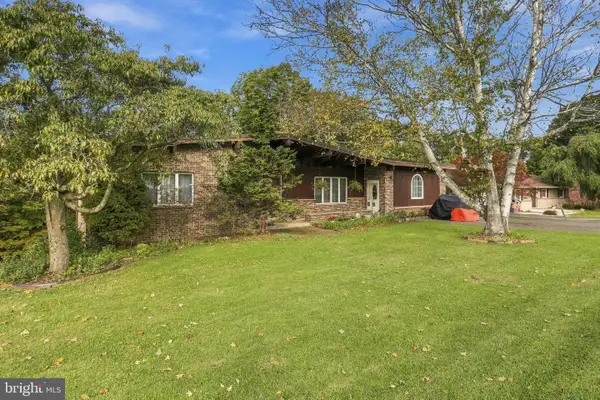 $325,000Active3 beds 3 baths2,876 sq. ft.
65 Victoria Ln, FROSTBURG, MD 21532
MLS# MDAL2016020Listed by: COLDWELL BANKER PREMIER - New
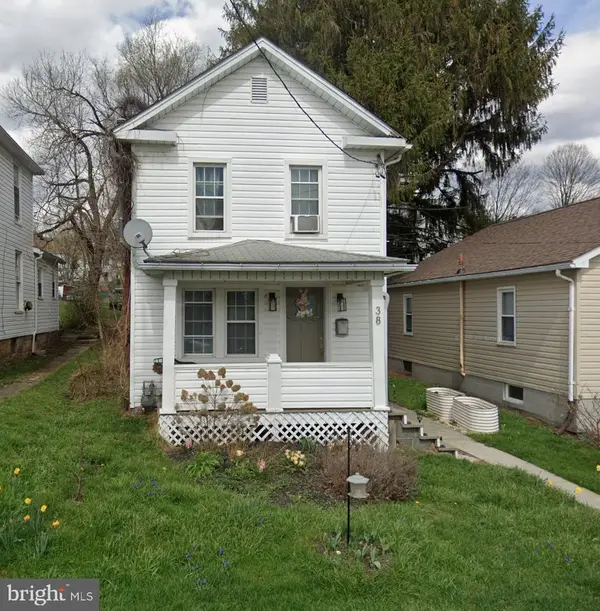 $64,900Active2 beds 1 baths1,128 sq. ft.
38 Mcculloh St, FROSTBURG, MD 21532
MLS# MDAL2016004Listed by: ANR REALTY, LLC - New
 $138,900Active5 beds 3 baths2,030 sq. ft.
133 Mount Pleasant St, FROSTBURG, MD 21532
MLS# MDAL2015976Listed by: REAL BROKER, LLC - New
 $289,900Active3 beds 2 baths1,480 sq. ft.
232 Shaw St, FROSTBURG, MD 21532
MLS# MDAL2015972Listed by: THE GOODFELLOW AGENCY - New
 $115,000Active3 beds 2 baths2,080 sq. ft.
1296 Pocahontas Rd, FROSTBURG, MD 21532
MLS# MDGA2012834Listed by: JULIAN AGENCY REAL ESTATE


Protect your home and budget from life's surprises with an Assurant Home Warranty, backed by a partner that supports you through every step of homeownership. Explore Plans.
© 2023 - 2026 ERA Franchise Systems LLC. All rights reserved. ERA Franchise Systems LLC fully supports the principles of the Fair Housing Act and the Equal Opportunity Act. ERA, ERA Real Estate powered, and their respective logos are registered service marks of ERA Franchise Systems LLC. Each office is independently owned and operated.