
308 E Cedar Ln, Fruitland, MD 21826
Local realty services provided by:ERA Martin Associates
308 E Cedar Ln,Fruitland, MD 21826
$339,000
- 5 Beds
- 3 Baths
- 1,800 sq. ft.
- Single family
- Active
Listed by: timothy morgan
Office: keller williams realty delmarva
MLS#:MDWC2022158
Source:BRIGHTMLS
Price summary
- Price:$339,000
- Price per sq. ft.:$188.33
About this home
Enjoy easy, one-level living in this well-maintained home! Designed for comfort and convenience. All bedrooms are located on the main level, offering accessibility and ease for everyday living. The additional half bath provides added convenience for guests. Ideally situated in a convenient location close to schools, shopping, dining, and everyday amenities, this home offers the perfect blend of comfort and accessibility. A great opportunity for first-time buyers or anyone seeking single-level living!
Contact an agent
Home facts
- Year built:1954
- Subdivision & Development:NONE AVAILABLE
- Listing ID #:MDWC2022158
- Added:164 day(s) ago
- Updated:September 06, 2026 at 01:49 PM
Rooms and interior
- Bedrooms:5
- Total bathrooms:3
- Full bathrooms:3
- Rooms Total:6
- Basement:Yes
- Basement Description:Partial, Unfinished
- Living area:1,800 sq. ft.
Heating and cooling
- Cooling:Central A/C
- Heating:Electric, Heat Pump(s)
Structure and exterior
- Roof:Shingle
- Year built:1954
- Building area:1,800 sq. ft.
- Lot area:0.35 Acres
- Architectural Style:Ranch/Rambler
- Construction Materials:Vinyl Siding
- Foundation Description:Crawl Space
- Levels:1 Story
Utilities
- Water:Public
- Sewer:Public Sewer
Finances and disclosures
- Price:$339,000
- Price per sq. ft.:$188.33
- Tax amount:$2,845 (2025)
Features and amenities
- Laundry features:Hookup
Parking
- Parking description:Attached Carport
New listings near 308 E Cedar Ln
- Coming Soon
 $295,000Coming Soon4 beds 2 baths1,377 sq. ft.
207 N Dulany Ave, FRUITLAND, MD 21826
MLS# MDWC2024480Listed by: WHITEHEAD REAL ESTATE EXEC. - Coming Soon
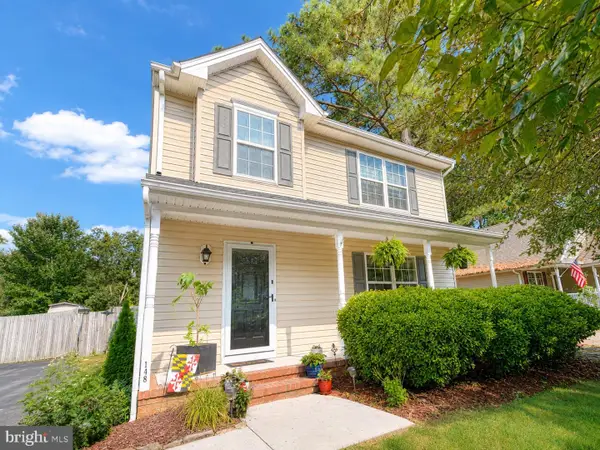 $279,900Coming Soon3 beds 3 baths1,360 sq. ft.
148 Emily Dr, FRUITLAND, MD 21826
MLS# MDWC2024476Listed by: WORTHINGTON REALTY GROUP, LLC - New
 $345,000Active4 beds 3 baths1,753 sq. ft.
115 Emily Dr, SALISBURY, MD 21804
MLS# MDWC2024346Listed by: COMPASS 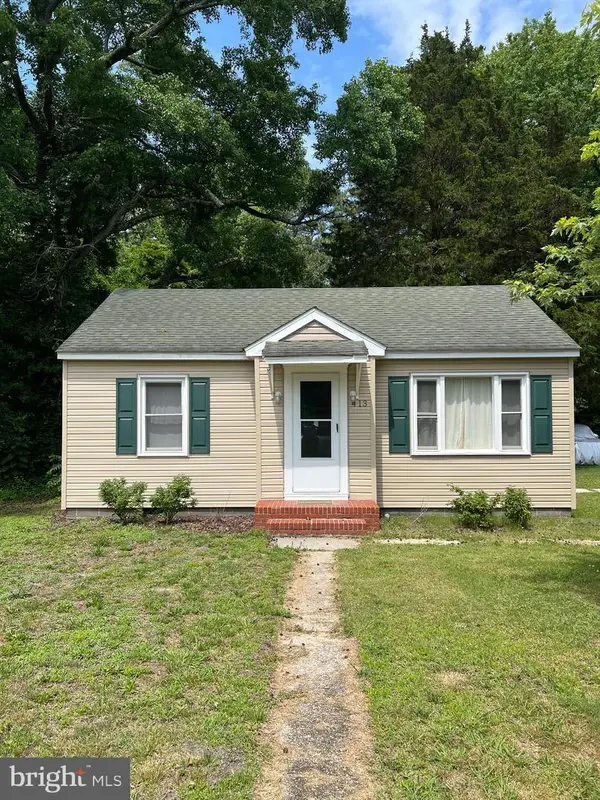 $179,000Active2 beds 1 baths612 sq. ft.
413 Cartwright Ave, FRUITLAND, MD 21826
MLS# MDWC2024386Listed by: THE SPENCE REALTY GROUP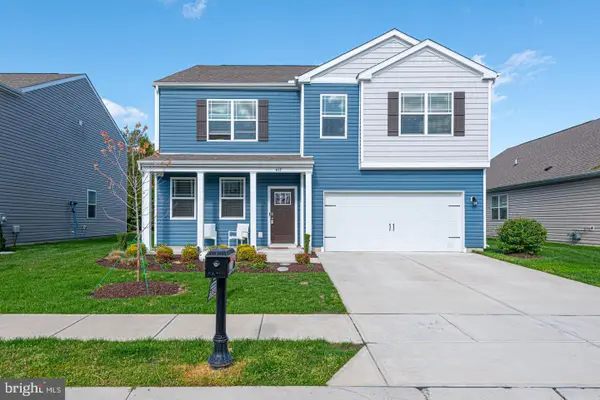 $395,000Pending4 beds 3 baths2,802 sq. ft.
417 Lena Ln, FRUITLAND, MD 21826
MLS# MDWC2024336Listed by: RE/MAX EXCELLENCE REALTY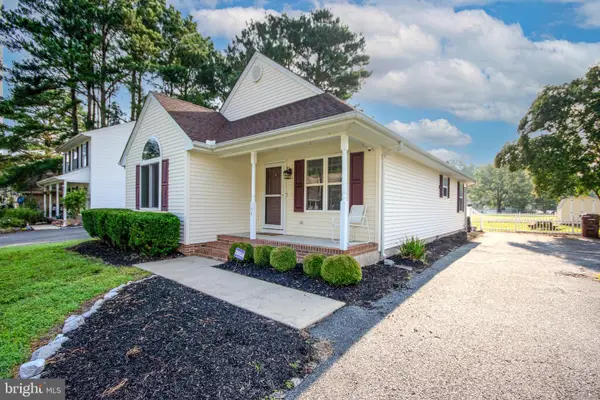 $261,900Pending3 beds 2 baths1,274 sq. ft.
154 Emily Dr, FRUITLAND, MD 21826
MLS# MDWC2024278Listed by: WHITEHEAD REAL ESTATE EXEC.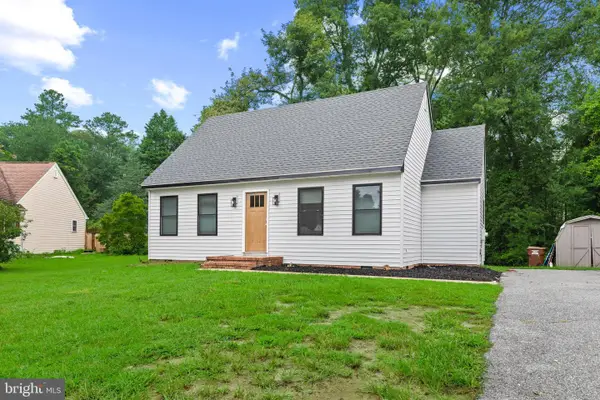 $299,999Active3 beds 3 baths1,236 sq. ft.
137 Emily Dr, FRUITLAND, MD 21826
MLS# MDWC2024276Listed by: COLDWELL BANKER REALTY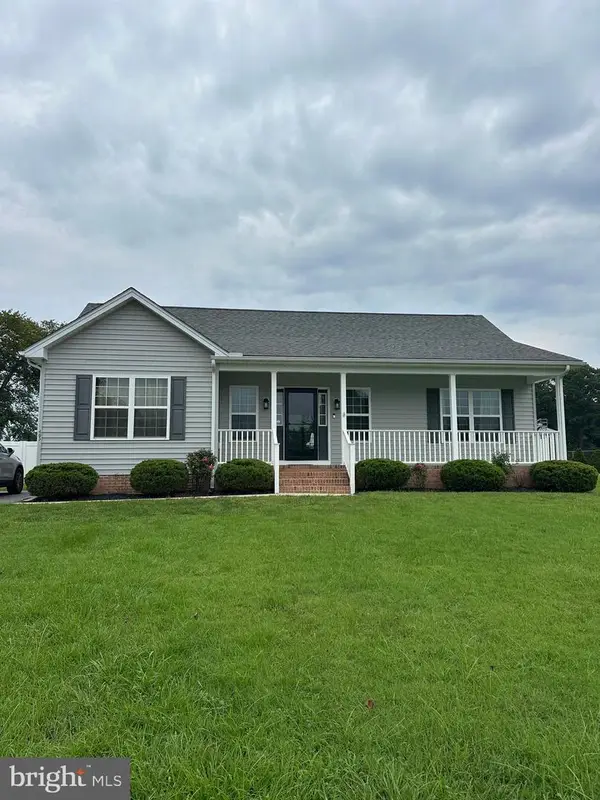 $295,000Active3 beds 2 baths1,214 sq. ft.
403 Creekside Trl, FRUITLAND, MD 21826
MLS# MDWC2024260Listed by: THURSTON WYATT REAL ESTATE, LLC $379,900Pending4 beds 3 baths2,788 sq. ft.
410 Lena Ln, FRUITLAND, MD 21826
MLS# MDWC2024128Listed by: WHITEHEAD REAL ESTATE EXEC. $299,900Active3 beds 3 baths1,764 sq. ft.
629 S Camden Ave, FRUITLAND, MD 21826
MLS# MDWC2024194Listed by: EXP REALTY, LLC


Protect your home and budget from life's surprises with an Assurant Home Warranty, backed by a partner that supports you through every step of homeownership. Explore Plans.
© 2023 - 2026 ERA Franchise Systems LLC. All rights reserved. ERA Franchise Systems LLC fully supports the principles of the Fair Housing Act and the Equal Opportunity Act. ERA, ERA Real Estate powered, and their respective logos are registered service marks of ERA Franchise Systems LLC. Each office is independently owned and operated.