
7167 Pindell School Rd, Fulton, MD 20759
Local realty services provided by:Pagoda Realty ERA Powered
Listed by: robert j chew, bonnie park
Office: samson properties
MLS#:MDHW2073414
Source:BRIGHTMLS
Price summary
- Price:$1,190,000
- Price per sq. ft.:$237.1
About this home
Spacious 7-bedroom, 7-full-bath, 1-half-bath residence set on 2.86 acres in Fulton, offering substantial living space and a versatile floor plan. The expansive second floor includes an area that can function as separate living space, complete with its own private entry, kitchen, living room, full bath, laundry, and utilities. This flexible area offers potential for an apartment, guest suite, home office, or other use, subject to applicable zoning and county regulations.
The generous grounds feature mature trees, established fruit trees, garden areas, and a chicken coop with chickens. The combination of a large home and 2.86-acre setting provides ample space for a variety of indoor and outdoor uses, subject to applicable zoning and county regulations.
The home offers plenty of space and an opportunity to update and personalize the interior to your own style. With its expansive layout, multiple living areas, private-entry space, and 2.86-acre setting, this property offers a unique combination of size, flexibility, and outdoor space in Fulton....
Contact an agent
Home facts
- Year built:1951
- Subdivision & Development:NONE AVAILABLE
- Listing ID #:MDHW2073414
- Updated:September 06, 2026 at 01:49 PM
Rooms and interior
- Bedrooms:7
- Total bathrooms:8
- Full bathrooms:7
- Half bathrooms:1
- Flooring:Ceramic Tile, Wood
- Dining Description:Dining Area, Formal/Separate Dining Room
- Kitchen Description:2nd Kitchen, Dishwasher, Disposal, Kitchen - Eat-In, Kitchen - Island, Microwave, Oven/Range - Gas, Refrigerator
- Bedroom Description:Entry Level Bedroom, Walk In Closet(s)
- Basement:Yes
- Basement Description:Partially Finished
- Living area:5,019 sq. ft.
Heating and cooling
- Cooling:Ceiling Fan(s), Central A/C
- Heating:Electric, Heat Pump(s), Propane - Leased, Radiator
Structure and exterior
- Year built:1951
- Building area:5,019 sq. ft.
- Lot area:2.86 Acres
- Architectural Style:Contemporary
- Construction Materials:Stucco
- Exterior Features:Patio(s), Secure Storage
- Levels:3 Story
Utilities
- Water:Private
- Sewer:Private Septic Tank
Finances and disclosures
- Price:$1,190,000
- Price per sq. ft.:$237.1
- Tax amount:$10,704 (2025)
Features and amenities
- Laundry features:Dryer, Washer
- Amenities:Ceiling Fan(s)
Parking
- Parking description:Attached Garage
- Garage:Yes
- Garage spaces:3
New listings near 7167 Pindell School Rd
- Coming SoonOpen Sat, 1 to 3pm
 $1,495,000Coming Soon3 beds 4 baths4,424 sq. ft.
8523 Lallybroch Ln, FULTON, MD 20759
MLS# MDHW2073668Listed by: LONG & FOSTER REAL ESTATE, INC. - Coming Soon
 $950,000Coming Soon4 beds 5 baths3,550 sq. ft.
11305 Market St, FULTON, MD 20759
MLS# MDHW2073660Listed by: BERKSHIRE HATHAWAY HOMESERVICES PENFED REALTY - New
 $850,000Active5 beds 4 baths2,856 sq. ft.
7501 Flamewood Dr, CLARKSVILLE, MD 21029
MLS# MDHW2072586Listed by: NORTHROP REALTY - Open Sat, 10am to 12pmNew
 $1,585,000Active6 beds 5 baths8,270 sq. ft.
12506 Marlow Rd, FULTON, MD 20759
MLS# MDHW2073588Listed by: FORESTAR REALTY, LLC - New
 $2,999,999Active11 beds 9 baths10,416 sq. ft.
8250 White Pine Ct, FULTON, MD 20759
MLS# MDHW2072306Listed by: REAL BROKER, LLC - GAITHERSBURG  $539,000Pending2 beds 3 baths2,180 sq. ft.
7520-1 Morris St #1, FULTON, MD 20759
MLS# MDHW2072716Listed by: LONG & FOSTER REAL ESTATE, INC.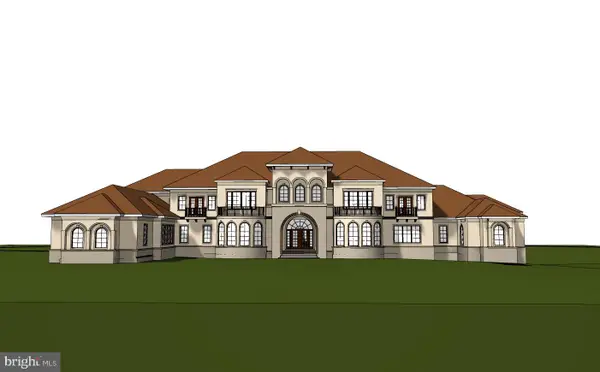 $750,000Active18.63 Acres
Pindell School Rd, FULTON, MD 20759
MLS# MDHW2073074Listed by: SAMSON PROPERTIES $910,000Pending3 beds 4 baths3,672 sq. ft.
8968 Tawes St, FULTON, MD 20759
MLS# MDHW2072926Listed by: CUMMINGS & CO. REALTORS $1,250,000Pending5 beds 4 baths4,286 sq. ft.
11419 Ellington St, FULTON, MD 20759
MLS# MDHW2072892Listed by: KELLER WILLIAMS GATEWAY LLC


Protect your home and budget from life's surprises with an Assurant Home Warranty, backed by a partner that supports you through every step of homeownership. Explore Plans.
© 2023 - 2026 ERA Franchise Systems LLC. All rights reserved. ERA Franchise Systems LLC fully supports the principles of the Fair Housing Act and the Equal Opportunity Act. ERA, ERA Real Estate powered, and their respective logos are registered service marks of ERA Franchise Systems LLC. Each office is independently owned and operated.