
8547 Lallybroch Lane, Fulton, MD 20759
Local realty services provided by:ERA Liberty Realty
8547 Lallybroch Lane,Fulton, MD 20759
$1,250,000
- 4 Beds
- 4 Baths
- 4,939 sq. ft.
- Single family
- Coming Soon
Listed by: charlotte savoy
Office: the kw collective
MLS#:MDHW2074770
Source:BRIGHTMLS
Price summary
- Price:$1,250,000
- Price per sq. ft.:$253.09
- Monthly HOA dues:$193
About this home
Why wait for new construction when this one-year-young home is already finished, upgraded and absolutely gorgeous? Welcome to this exceptional semi-detached home in Maple Highlands, a 55+ community by NV Homes, offering nearly 5,000 finished square feet across three beautifully designed levels.
One of the things that makes this home so special is its setting. Backing to a conservation area and mature trees, it offers privacy and a beautiful natural backdrop while still allowing wonderful sunlight into the home. It’s a combination that is hard to find, especially in newer construction.
Inside, the upgrades are everywhere. The heart of the home is a kitchen truly fit for a chef, featuring quartz countertops, upgraded cabinetry, gas cooking, pot filler, walk-in pantry, wall oven and beautiful finishes. It opens seamlessly to the spacious family room with fireplace and soaring ceilings, creating an incredible space for everyday living and entertaining. 8547 ocs
The main-level owner’s suite feels like a retreat with a tray ceiling, generous walk-in closet with custom built-ins and beautifully upgraded bath. A second main-level bedroom and full bath provide wonderful flexibility for guests, an office or additional living space.
The sellers took an already beautiful, nearly-new home and made it even better, adding a screened porch overlooking the conservation area, custom blinds and shutters, custom closet built-ins, central vacuum, water filtration and softening system, instant hot water and more.
Upstairs offers additional living space with a loft, bedroom, full bath and walk-in closet, while the expansive finished lower level takes this home to another level. Enjoy a large recreation room, custom bar with quartz countertops, refrigerator and dishwasher, another bedroom and full bath, plus plenty of room for entertaining, guests and hobbies. Add the 2-car garage and low-maintenance 55+ lifestyle, and this home offers an incredible amount of space without sacrificing comfort or convenience. 8547 ocs
Nearly new without the wait. Almost 5,000 finished square feet. A premium conservation-area setting. And all the upgrades already done for you. Welcome home....
Contact an agent
Home facts
- Year built:2025
- Subdivision & Development:MAPLE HIGHLANDS
- Listing ID #:MDHW2074770
- Updated:October 04, 2026 at 01:37 PM
Rooms and interior
- Bedrooms:4
- Total bathrooms:4
- Full bathrooms:4
- Flooring:Ceramic Tile, Luxury Vinyl Plank
- Dining Description:Dining Area, Dining Room
- Bathrooms Description:Full Bath, Primary Bath(s), Primary Bathroom
- Kitchen Description:Breakfast Area, Built-In Microwave, Built-Ins, Butlers Pantry, Crown Moldings, Dishwasher, Disposal, Double/Dual Staircase, Exhaust Fan, Kitchen - Gourmet, Kitchen - Island, Kitchen - Table Space, Oven - Double, Oven/Range - Gas, Pantry, Recessed Lighting, Refrigerator, Stainless Steel Appliances, Upgraded Countertops
- Bedroom Description:Entry Level Bedroom, Primary Bedroom, Walk In Closet(s)
- Basement:Yes
- Basement Description:Full, Fully Finished, Walkout Stairs
- Living area:4,939 sq. ft.
Heating and cooling
- Cooling:Ceiling Fan(s), Central A/C
- Heating:Forced Air, Natural Gas, Zoned
Structure and exterior
- Year built:2025
- Building area:4,939 sq. ft.
- Lot area:0.2 Acres
- Architectural Style:Carriage House, Colonial, Villa
- Construction Materials:Stone, Vinyl Siding
- Exterior Features:Deck(s), Porch(es), Screened
- Foundation Description:Block
- Levels:3 Story
Utilities
- Water:Well
- Sewer:Community Septic Tank, Shared Septic
Finances and disclosures
- Price:$1,250,000
- Price per sq. ft.:$253.09
- Tax amount:$13,159 (2026)
Features and amenities
- Laundry features:Dryer, Laundry, Washer
- Amenities:Bar, Built-Ins, Central Vacuum, Chair Railings, Crown Moldings, Double/Dual Staircase, Recessed Lighting
Parking
- Parking description:Attached Garage, Garage - Front Entry
- Garage:Yes
- Garage spaces:2
New listings near 8547 Lallybroch Lane
- Coming Soon
 $1,000,000Coming Soon4 beds 5 baths3,632 sq. ft.
12308 Pleasant View Dr, FULTON, MD 20759
MLS# MDHW2074842Listed by: LONG & FOSTER REAL ESTATE, INC. - New
 $500,000Active11.59 Acres
12425 Hill Crst, FULTON, MD 20759
MLS# MDHW2074786Listed by: RE/MAX REALTY GROUP - New
 $750,000Active4 beds 4 baths1,764 sq. ft.
11697 Wayneridge St, FULTON, MD 20759
MLS# MDHW2074744Listed by: KELLER WILLIAMS LUCIDO AGENCY - Open Sun, 1 to 3pmNew
 $543,500Active3 beds 3 baths2,230 sq. ft.
11230-1 Chase St #129, FULTON, MD 20759
MLS# MDHW2073568Listed by: COMPASS - New
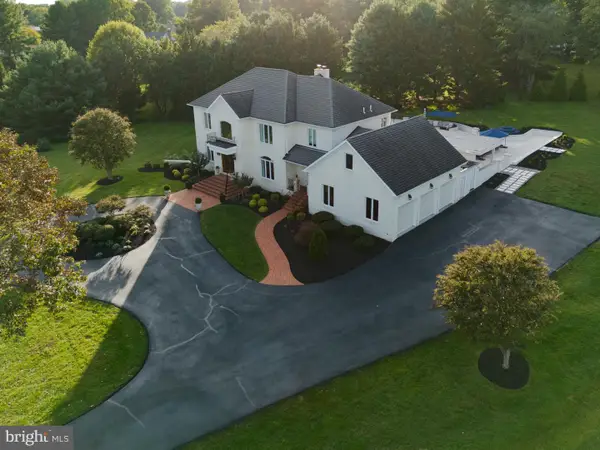 $2,150,000Active5 beds 7 baths5,126 sq. ft.
9454 Lovat Rd, FULTON, MD 20759
MLS# MDHW2074478Listed by: THE KW COLLECTIVE - New
 $2,799,900Active5 beds 6 baths11,555 sq. ft.
8535 Edenton Rd, FULTON, MD 20759
MLS# MDHW2074528Listed by: COLDWELL BANKER REALTY 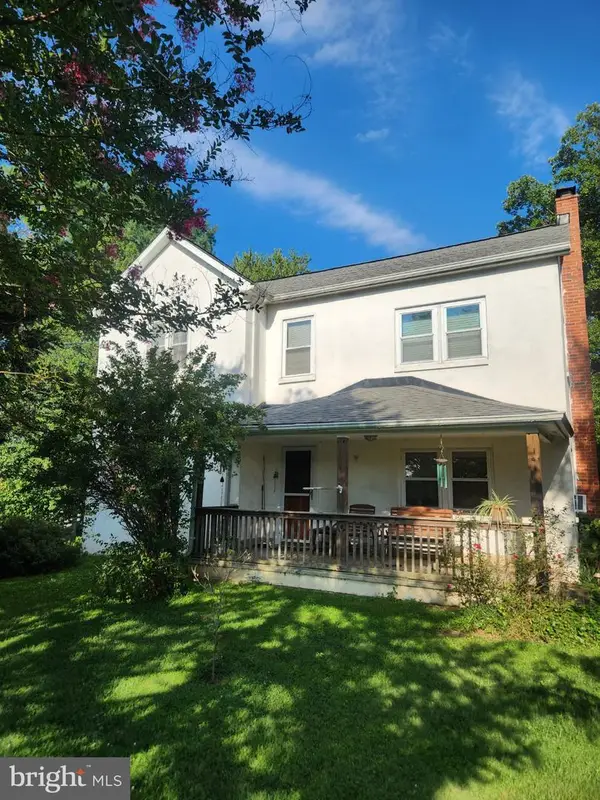 $475,000Active3 beds 1 baths1,336 sq. ft.
12397 Hall Shop Rd, FULTON, MD 20759
MLS# MDHW2073592Listed by: RE/MAX REALTY GROUP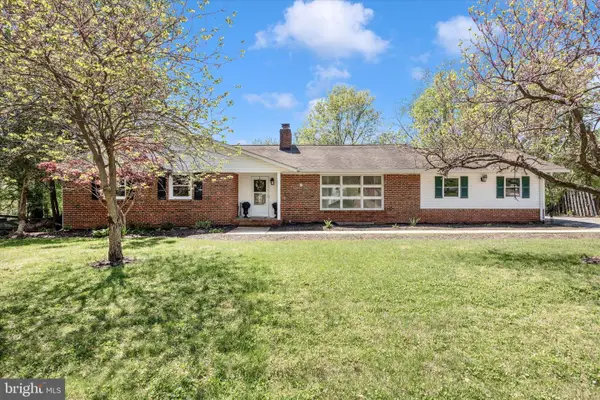 $700,000Active5 beds 3 baths2,516 sq. ft.
11713 Wayneridge St, FULTON, MD 20759
MLS# MDHW2074436Listed by: FAB REALTY LLC $1,495,000Active3 beds 4 baths4,424 sq. ft.
8523 Lallybroch Ln, FULTON, MD 20759
MLS# MDHW2073668Listed by: LONG & FOSTER REAL ESTATE, INC.


Protect your home and budget from life's surprises with an Assurant Home Warranty, backed by a partner that supports you through every step of homeownership. Explore Plans.
© 2023 - 2026 ERA Franchise Systems LLC. All rights reserved. ERA Franchise Systems LLC fully supports the principles of the Fair Housing Act and the Equal Opportunity Act. ERA, ERA Real Estate powered, and their respective logos are registered service marks of ERA Franchise Systems LLC. Each office is independently owned and operated.