
8523 Lallybroch Ln, Fulton, MD 20759
Local realty services provided by:ERA Valley Realty
Upcoming open houses
- Sat, Sep 1201:00 pm - 03:00 pm
Listed by: brian d saver
Office: long & foster real estate, inc.
MLS#:MDHW2073668
Source:BRIGHTMLS
Price summary
- Price:$1,495,000
- Price per sq. ft.:$337.93
- Monthly HOA dues:$502
About this home
Welcome to 8523 Lallybroch Lane — quite simply the most upgraded, striking, and lavishly appointed 55+ residence ever to come to market in Howard County. Less than a year old and nestled within the sold-out, highly-coveted Maple Highlands community by NV Homes — just minutes from the renowned Maple Lawn corridor — this exceptional property represents a uniquely rare opportunity. With more than $225,000 in curated upgrades selected by its discerning owners, every inch of this residence reflects an uncompromising commitment to quality, design, and elevated living. Wide-plank hardwood flooring, coffered ceilings, and a double-sided gas fireplace set a tone of timeless class and sophistication. Hunter Douglas electronically controlled shades, Lutron lighting throughout, and a fully integrated Sonos audio system speak to a level of smart-home refinement rarely found at this price point. The magazine-worthy kitchen features two-tone shaker-style cabinetry, a stunning waterfall-edge quartz countertop, and a premium GE Café appliance package — a space as functional as it is beautiful.
The lifestyle this home affords extends far beyond its walls. A screened-in porch and a breathtaking flagstone patio — professionally designed and installed by Budding Branch — set the stage for effortless outdoor living, anchored by a professional Wolf outdoor kitchen and grill station that will impress even the most particular entertainer. California Closets custom organizers are found in every single closet throughout the home, and upper level finished storage spaces provide additional sleek organization options. The garage features epoxy flooring and Gladiator wall panel systems, while the fully finished lower level — complete with a stylish wet bar — rounds out a residence that leaves absolutely nothing to be desired. Opportunities like this do not surface often — more details to come....
Contact an agent
Home facts
- Year built:2025
- Subdivision & Development:MAPLE HIGHLANDS
- Listing ID #:MDHW2073668
- Updated:September 07, 2026 at 01:31 PM
Rooms and interior
- Bedrooms:3
- Total bathrooms:4
- Full bathrooms:4
- Flooring:Carpet, Ceramic Tile, Hardwood
- Dining Description:Combination Kitchen/Dining
- Kitchen Description:Breakfast Area, Built-In Microwave, Built-Ins, Crown Moldings, Dishwasher, Disposal, Exhaust Fan, Kitchen - Gourmet, Oven - Wall, Oven/Range - Gas, Pantry, Recessed Lighting, Refrigerator, Stainless Steel Appliances
- Bedroom Description:Entry Level Bedroom, Walk In Closet(s)
- Basement:Yes
- Basement Description:Fully Finished, Walkout Stairs
- Living area:4,424 sq. ft.
Heating and cooling
- Cooling:Central A/C
- Heating:Forced Air, Propane - Leased
Structure and exterior
- Roof:Architectural Shingle
- Year built:2025
- Building area:4,424 sq. ft.
- Lot area:0.19 Acres
- Lot Features:Adjoins - Open Space, Level
- Architectural Style:Craftsman
- Construction Materials:Advanced Framing, Stone, Vinyl Siding
- Exterior Features:BBQ Grill, Deck(s), Enclosed, Extensive Hardscape, Exterior Lighting, Patio(s), Porch(es)
- Foundation Description:Slab
- Levels:3 Story
Utilities
- Water:Well
- Sewer:Community Septic Tank
Finances and disclosures
- Price:$1,495,000
- Price per sq. ft.:$337.93
- Tax amount:$3,133 (2026)
Features and amenities
- Laundry features:Dryer, Washer
- Amenities:Bar, Built-Ins, Crown Moldings, Double Pane Windows, Recessed Lighting, Security System, Sound System, Underground Utilities, Window Treatments
- Smart home:Yes
Parking
- Parking description:Asphalt Driveway, Attached Garage, Garage - Side Entry, Garage Door Opener
- Garage:Yes
- Garage spaces:2
New listings near 8523 Lallybroch Ln
- Coming Soon
 $1,190,000Coming Soon7 beds 8 baths5,019 sq. ft.
7167 Pindell School Rd, FULTON, MD 20759
MLS# MDHW2073414Listed by: SAMSON PROPERTIES - Coming Soon
 $950,000Coming Soon4 beds 5 baths3,550 sq. ft.
11305 Market St, FULTON, MD 20759
MLS# MDHW2073660Listed by: BERKSHIRE HATHAWAY HOMESERVICES PENFED REALTY - New
 $850,000Active5 beds 4 baths2,856 sq. ft.
7501 Flamewood Dr, CLARKSVILLE, MD 21029
MLS# MDHW2072586Listed by: NORTHROP REALTY - Open Sat, 10am to 12pmNew
 $1,585,000Active6 beds 5 baths8,270 sq. ft.
12506 Marlow Rd, FULTON, MD 20759
MLS# MDHW2073588Listed by: FORESTAR REALTY, LLC - New
 $2,999,999Active11 beds 9 baths10,416 sq. ft.
8250 White Pine Ct, FULTON, MD 20759
MLS# MDHW2072306Listed by: REAL BROKER, LLC - GAITHERSBURG  $539,000Pending2 beds 3 baths2,180 sq. ft.
7520-1 Morris St #1, FULTON, MD 20759
MLS# MDHW2072716Listed by: LONG & FOSTER REAL ESTATE, INC.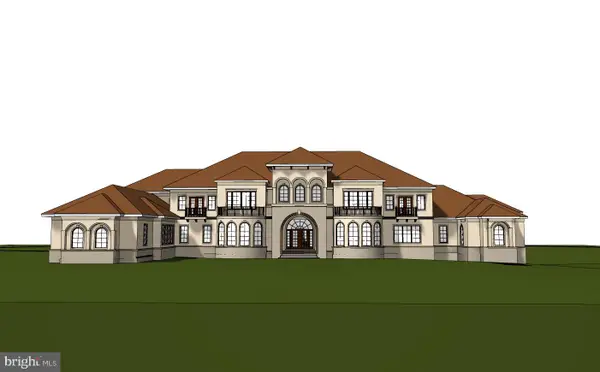 $750,000Active18.63 Acres
Pindell School Rd, FULTON, MD 20759
MLS# MDHW2073074Listed by: SAMSON PROPERTIES $910,000Pending3 beds 4 baths3,672 sq. ft.
8968 Tawes St, FULTON, MD 20759
MLS# MDHW2072926Listed by: CUMMINGS & CO. REALTORS $1,250,000Pending5 beds 4 baths4,286 sq. ft.
11419 Ellington St, FULTON, MD 20759
MLS# MDHW2072892Listed by: KELLER WILLIAMS GATEWAY LLC


Protect your home and budget from life's surprises with an Assurant Home Warranty, backed by a partner that supports you through every step of homeownership. Explore Plans.
© 2023 - 2026 ERA Franchise Systems LLC. All rights reserved. ERA Franchise Systems LLC fully supports the principles of the Fair Housing Act and the Equal Opportunity Act. ERA, ERA Real Estate powered, and their respective logos are registered service marks of ERA Franchise Systems LLC. Each office is independently owned and operated.