
10 Almaden Pl, Gaithersburg, MD 20878
Local realty services provided by:ERA Martin Associates
10 Almaden Pl,Gaithersburg, MD 20878
$499,000
- 3 Beds
- 4 Baths
- 1,770 sq. ft.
- Townhouse
- Active
Listed by: lupe m rohrer, agne salgado
Office: redfin corp
MLS#:MDMC2250936
Source:BRIGHTMLS
Price summary
- Price:$499,000
- Price per sq. ft.:$281.92
- Monthly HOA dues:$75
About this home
Spacious and move-in ready 3-bedroom, 3.5-bath townhome offering three finished levels, two assigned parking spaces conveniently located right out front, and plenty of flexible living space. Fresh paint and attractive laminate flooring flow throughout all three levels of the home, creating a clean, cohesive feel. The main level features a generously sized living and dining area and a spacious table-size kitchen with granite countertops, abundant cabinetry, and sliding glass doors leading to an expansive sunny deck—perfect for outdoor dining and entertaining. Upstairs, the primary suite offers a private full bath, while two additional bedrooms share a hall bath. The beautifully renovated walkout lower level adds fantastic additional living space, with a comfortable living room, a chic, modern renovated full bath, and a versatile bonus room with two sunny windows—ideal for a home office, gym, guest space, or playroom. Sliding doors open to a peaceful brick patio and sitting area overlooking established rose bushes, creating a charming spot to relax outdoors. Tons of storage throughout. Nearby Diamond Farms Park offers tennis, basketball, and pickleball courts, a playground, and picnic areas. Conveniently located near NIST, Metro and MARC train service, I-270 and Route 355, with neighborhood shopping within walking distance. Kentlands is approximately 2 miles away, with Downtown Crown and Rio approximately 4 miles from home....
Contact an agent
Home facts
- Year built:1981
- Subdivision & Development:ORCHARD PLACE
- Listing ID #:MDMC2250936
- Added:48 day(s) ago
- Updated:October 07, 2026 at 01:59 PM
Rooms and interior
- Bedrooms:3
- Total bathrooms:4
- Full bathrooms:3
- Half bathrooms:1
- Flooring:Wood
- Kitchen Description:Breakfast Area, Cooktop, Dishwasher, Disposal, Oven/Range - Gas, Refrigerator, Stainless Steel Appliances, Stove, Water Heater
- Basement:Yes
- Basement Description:Fully Finished, Walkout Level, Windows
- Living area:1,770 sq. ft.
Heating and cooling
- Heating:Heat Pump(s), Natural Gas
Structure and exterior
- Year built:1981
- Building area:1,770 sq. ft.
- Lot area:0.06 Acres
- Architectural Style:Colonial
- Construction Materials:Vinyl Siding
- Foundation Description:Permanent
- Levels:3 Story
Schools
- High school:QUINCE ORCHARD
- Middle school:LAKELANDS PARK
- Elementary school:DIAMOND
Utilities
- Water:Public
- Sewer:Public Sewer
Finances and disclosures
- Price:$499,000
- Price per sq. ft.:$281.92
- Tax amount:$5,104 (2025)
Features and amenities
- Laundry features:Dryer, Washer
Parking
- Parking description:Assigned
New listings near 10 Almaden Pl
- Coming Soon
 $410,000Coming Soon2 beds 3 baths1,834 sq. ft.
119 Timberbrook Ln #303, GAITHERSBURG, MD 20878
MLS# MDMC2258092Listed by: KELLER WILLIAMS REALTY - Coming SoonOpen Thu, 5 to 7pm
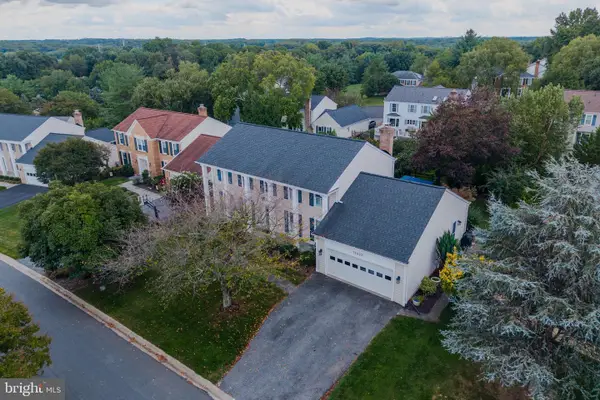 $985,000Coming Soon4 beds 4 baths2,758 sq. ft.
12522 Hialeah Way, GAITHERSBURG, MD 20878
MLS# MDMC2258990Listed by: COMPASS - Coming Soon
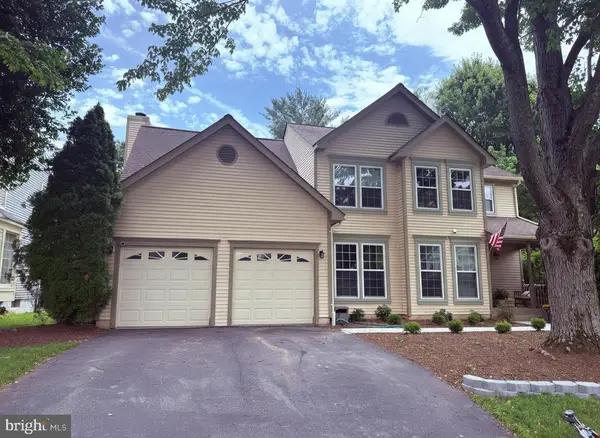 $725,000Coming Soon5 beds 4 baths2,940 sq. ft.
18807 Lindenhouse Rd, GAITHERSBURG, MD 20879
MLS# MDMC2258918Listed by: RE/MAX REALTY GROUP - Coming SoonOpen Fri, 5 to 7pm
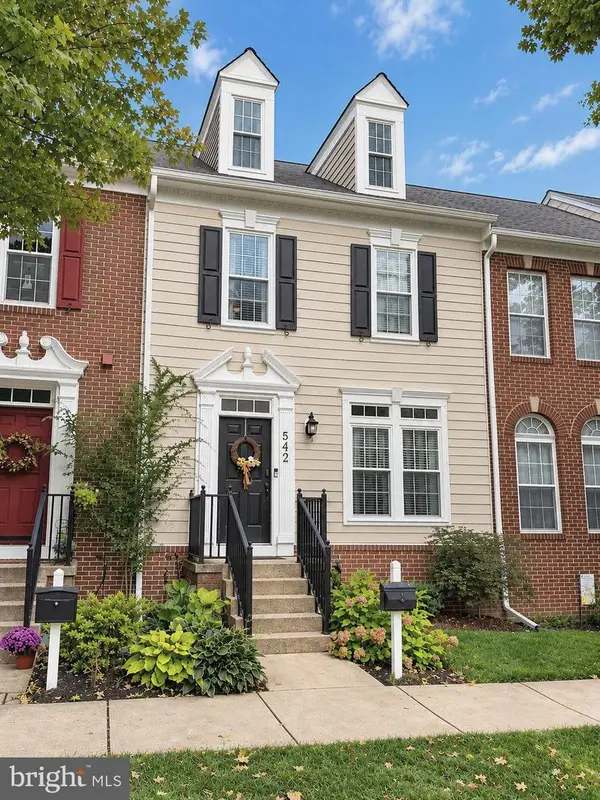 $874,900Coming Soon3 beds 4 baths3,100 sq. ft.
542 Market St E, GAITHERSBURG, MD 20878
MLS# MDMC2258146Listed by: TTR SOTHEBY'S INTERNATIONAL REALTY - Coming Soon
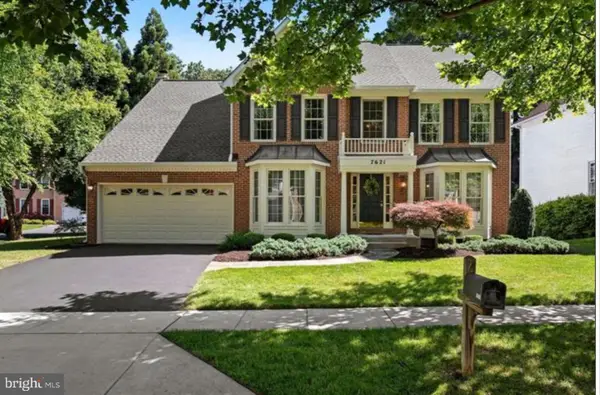 $775,000Coming Soon4 beds 4 baths3,302 sq. ft.
7621 Augustine Way, GAITHERSBURG, MD 20879
MLS# MDMC2258484Listed by: BERKSHIRE HATHAWAY HOMESERVICES PENFED REALTY - Coming SoonOpen Fri, 5 to 7pm
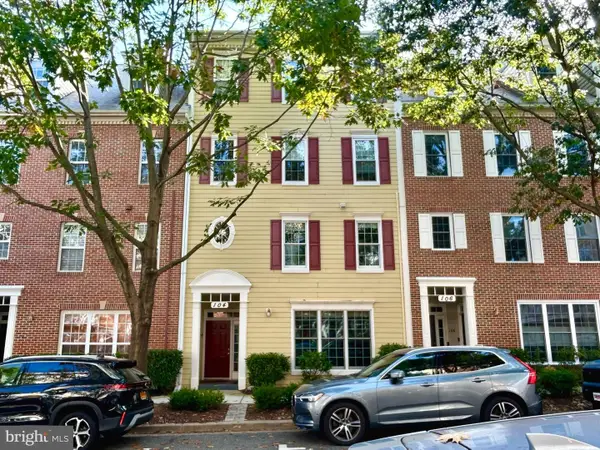 $532,900Coming Soon3 beds 2 baths1,702 sq. ft.
104 Bucksfield Rd #104, GAITHERSBURG, MD 20878
MLS# MDMC2258534Listed by: THE LIST REALTY - Coming Soon
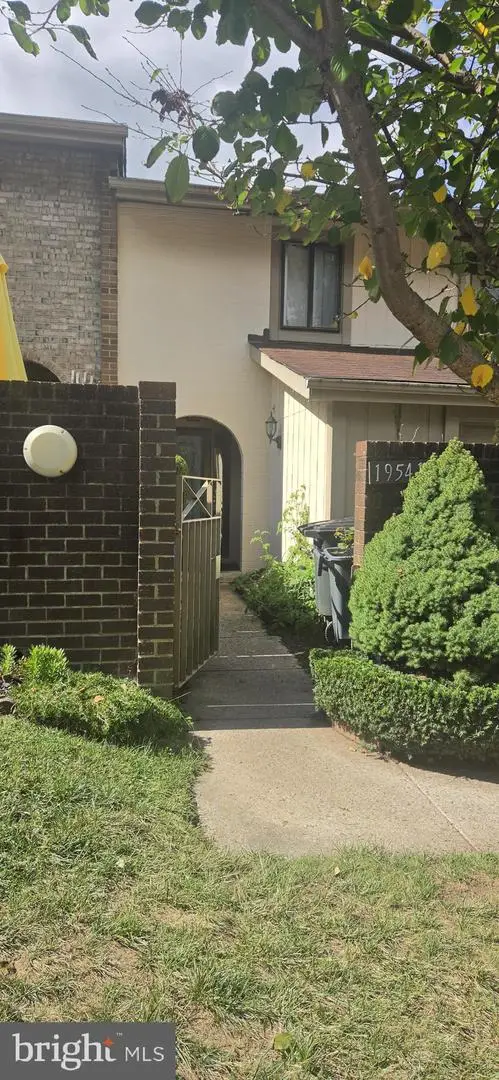 $350,000Coming Soon3 beds 3 baths1,821 sq. ft.
19541 Brassie Pl #10d, GAITHERSBURG, MD 20886
MLS# MDMC2258602Listed by: RE/MAX REALTY CENTRE, INC. - Coming Soon
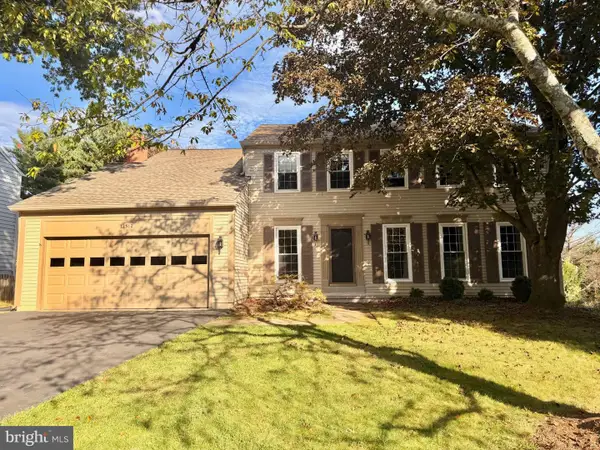 $880,000Coming Soon5 beds 3 baths2,372 sq. ft.
12512 Carry Back Pl, GAITHERSBURG, MD 20878
MLS# MDMC2253592Listed by: RE/MAX REALTY GROUP - Coming Soon
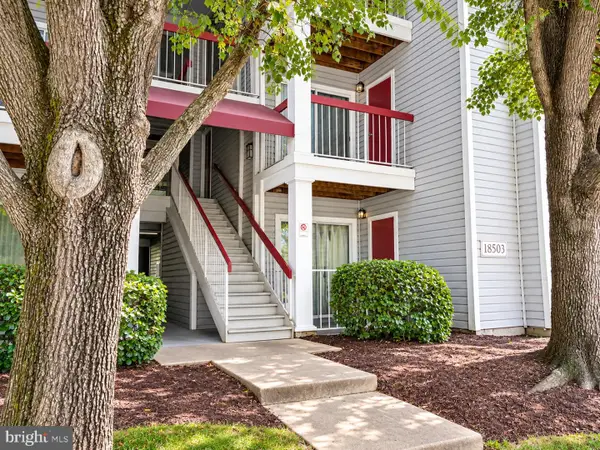 $200,000Coming Soon2 beds 1 baths817 sq. ft.
18503 Boysenberry Dr #127, GAITHERSBURG, MD 20879
MLS# MDMC2251032Listed by: NORTHROP REALTY - Coming Soon
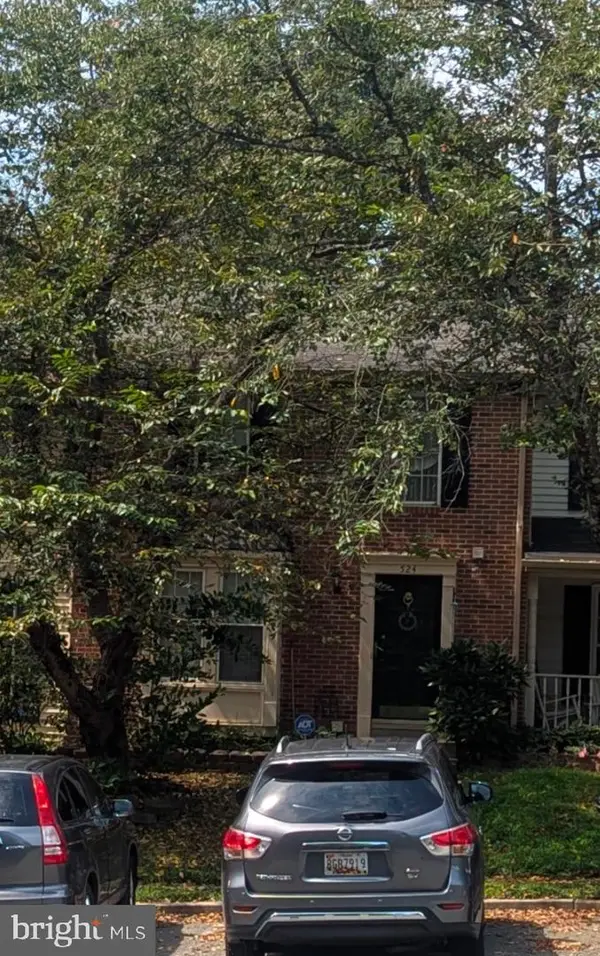 $500,000Coming Soon3 beds 4 baths1,660 sq. ft.
524 Coral Reef Dr, GAITHERSBURG, MD 20878
MLS# MDMC2258364Listed by: KELLER WILLIAMS CAPITAL PROPERTIES


Protect your home and budget from life's surprises with an Assurant Home Warranty, backed by a partner that supports you through every step of homeownership. Explore Plans.
© 2023 - 2026 ERA Franchise Systems LLC. All rights reserved. ERA Franchise Systems LLC fully supports the principles of the Fair Housing Act and the Equal Opportunity Act. ERA, ERA Real Estate powered, and their respective logos are registered service marks of ERA Franchise Systems LLC. Each office is independently owned and operated.