
524 Coral Reef Dr, Gaithersburg, MD 20878
Local realty services provided by:ERA Valley Realty
524 Coral Reef Dr,Gaithersburg, MD 20878
$500,001
- 3 Beds
- 4 Baths
- 1,660 sq. ft.
- Townhouse
- Active
Listed by: nathan daniel johnson
Office: keller williams capital properties
MLS#:MDMC2258364
Source:BRIGHTMLS
Price summary
- Price:$500,001
- Price per sq. ft.:$301.21
- Monthly HOA dues:$85
About this home
**Ask about our aggressive buyer incentives.**
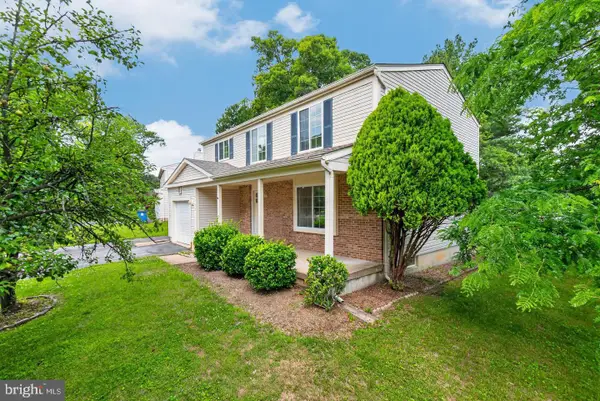
Welcome home to this spacious 3-bedroom, 3.5-bath townhome in the desirable Park Summit community! Offering three finished levels, a large rear deck, updated finishes, and flexible living spaces, this home combines comfort, functionality, and an excellent location.
The main level features hardwood flooring and a bright, open layout with plenty of natural light. The kitchen offers crisp white cabinetry, generous counter space, stainless steel appliances, and a convenient pass-through overlooking the adjoining living area. Just beyond the kitchen is a dedicated dining space, while the spacious living room features attractive crown molding, built-in shelving and cabinetry, recessed lighting, and direct access to the expansive rear deck. With plenty of room for outdoor dining, grilling, or relaxing, the deck extends the living space outdoors and overlooks a peaceful community setting. A convenient powder room completes the main level.
Upstairs, new carpeting adds a fresh feel throughout the bedroom level. The generously sized primary suite features two closets, including a large walk-in closet, a ceiling fan, and a private en-suite bath with a glass-enclosed shower. Two additional bedrooms offer flexibility for family, guests, or a home office, and a second full bathroom serves the upper level.
The finished lower level provides even more room to spread out with a large family room centered around a fireplace—perfect for movie nights, entertaining, a playroom, or a comfortable second gathering space. A new full bathroom adds convenience and makes the lower level even more versatile. The utility/laundry room provides additional storage and includes the washer and dryer.
Park Summit residents enjoy a variety of community amenities, including an outdoor pool, tennis courts, tot lots/playgrounds, and scenic walking paths, along with direct access to Malcolm King Park. The community offers an inviting setting for recreation and everyday enjoyment while keeping you close to everything the area has to offer.
Conveniently located near Rio, Downtown Crown, and the Kentlands, with easy access to shopping, dining, entertainment, major commuter routes, and the Shady Grove Metro. With three finished levels, 3 bedrooms, 3.5 baths, generous indoor and outdoor living spaces, and sought-after community amenities, this Park Summit townhome is ready to welcome its next owner! Schedule your showing today!...
Contact an agent
Home facts
- Year built:1989
- Subdivision & Development:PARK SUMMIT CODM
- Listing ID #:MDMC2258364
- Added:48 day(s) ago
- Updated:November 19, 2026 at 02:37 AM
Rooms and interior
- Bedrooms:3
- Total bathrooms:4
- Full bathrooms:3
- Half bathrooms:1
- Dining Description:Combination Dining/Living, Dining Area, Dining Room
- Bathrooms Description:Bathroom 1, Bathroom 2, Half Bath, Primary Bath(s), Primary Bathroom
- Kitchen Description:Built-In Microwave, Carpet, Crown Moldings, Dishwasher, Disposal, Oven/Range - Electric, Refrigerator
- Bedroom Description:Carpet, Primary Bedroom
- Basement:Yes
- Basement Description:Fully Finished
- Living area:1,660 sq. ft.
Heating and cooling
- Cooling:Ceiling Fan(s), Central A/C
- Heating:Forced Air, Natural Gas
Structure and exterior
- Year built:1989
- Building area:1,660 sq. ft.
- Lot area:0.06 Acres
- Architectural Style:Colonial
- Construction Materials:Brick
- Levels:3 Story
Schools
- High school:QUINCE ORCHARD
- Middle school:RIDGEVIEW
- Elementary school:FIELDS ROAD
Utilities
- Water:Public
- Sewer:Public Sewer
Finances and disclosures
- Price:$500,001
- Price per sq. ft.:$301.21
- Tax amount:$5,720 (2026)
Features and amenities
- Laundry features:Dryer, Has Laundry, Laundry, Washer
- Amenities:Carpet, Ceiling Fan(s), Crown Moldings
Parking
- Parking description:Off Street, Parking Lot
New listings near 524 Coral Reef Dr
- Coming Soon
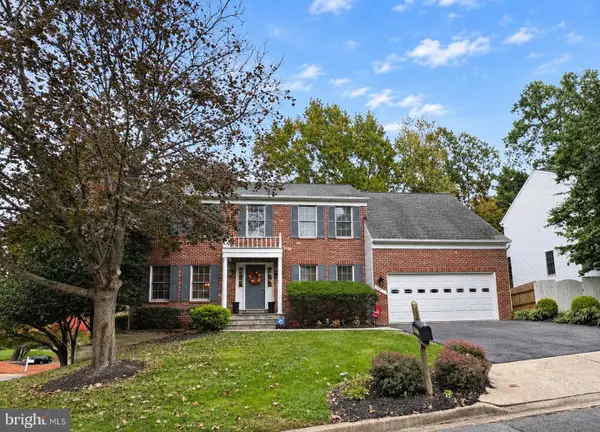 $700,000Coming Soon4 beds 3 baths2,792 sq. ft.
19813 Shady Brook Way, GAITHERSBURG, MD 20879
MLS# MDMC2264536Listed by: BERKSHIRE HATHAWAY HOMESERVICES PENFED REALTY - Coming SoonOpen Sun, 1 to 3pm
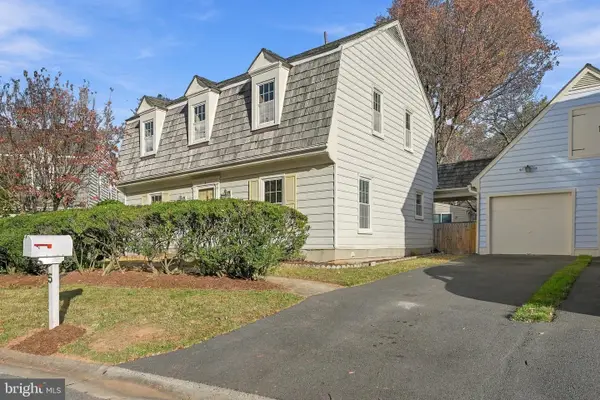 $539,000Coming Soon3 beds 3 baths1,880 sq. ft.
5 Meadowgate Cir, GAITHERSBURG, MD 20877
MLS# MDMC2264354Listed by: COMPASS - Coming SoonOpen Sun, 2 to 4pm
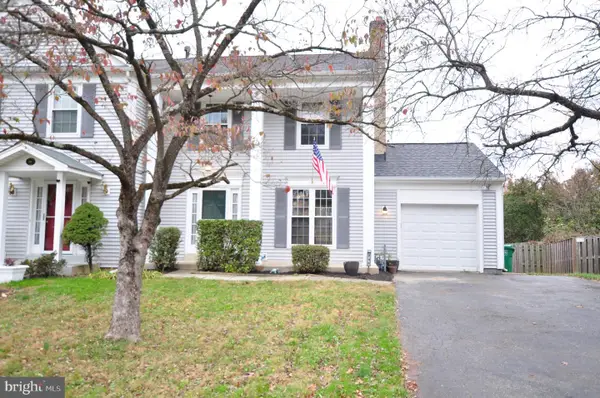 $489,900Coming Soon3 beds 4 baths1,782 sq. ft.
244 Perrywinkle Ln, GAITHERSBURG, MD 20878
MLS# MDMC2263482Listed by: SELECT TEAM REALTY - Coming SoonOpen Sat, 1 to 3pm
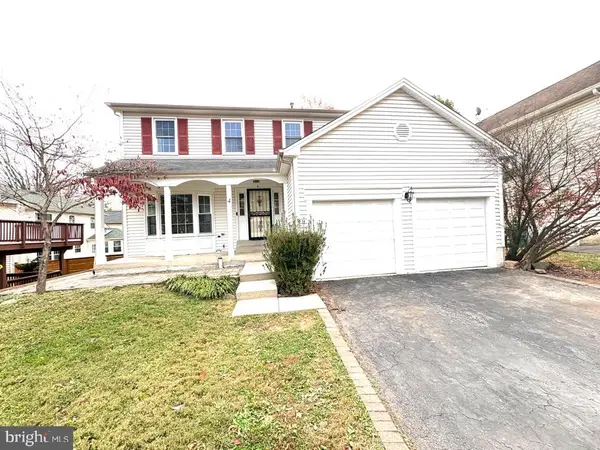 $800,000Coming Soon4 beds 4 baths2,310 sq. ft.
4 Norwich Ct, GAITHERSBURG, MD 20878
MLS# MDMC2263668Listed by: SAMSON PROPERTIES - New
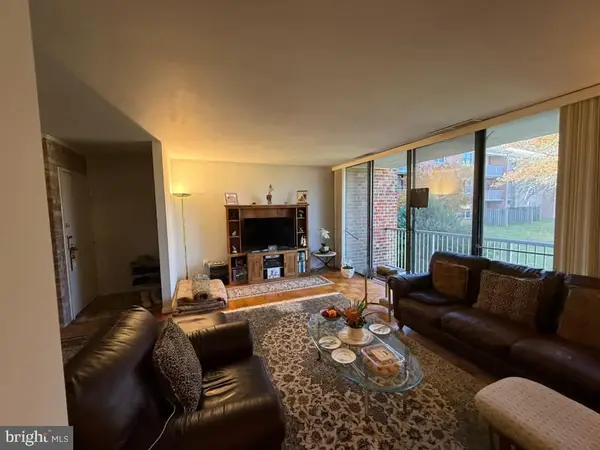 $249,000Active3 beds 2 baths1,110 sq. ft.
710 Quince Orchard Blvd #102, GAITHERSBURG, MD 20878
MLS# MDMC2262522Listed by: SAMSON PROPERTIES 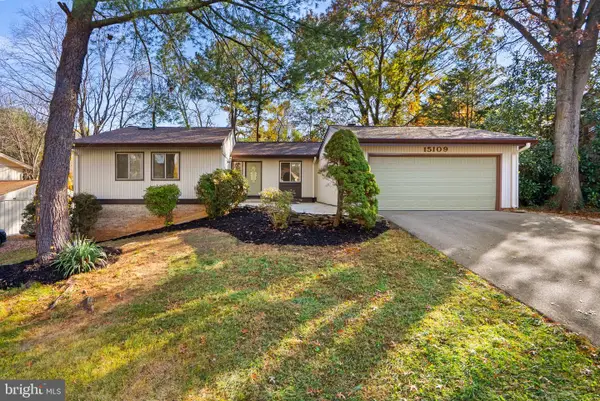 $725,000Pending4 beds 3 baths2,615 sq. ft.
15109 Dufief Dr, GAITHERSBURG, MD 20878
MLS# MDMC2260278Listed by: KELLER WILLIAMS LUCIDO AGENCY- New
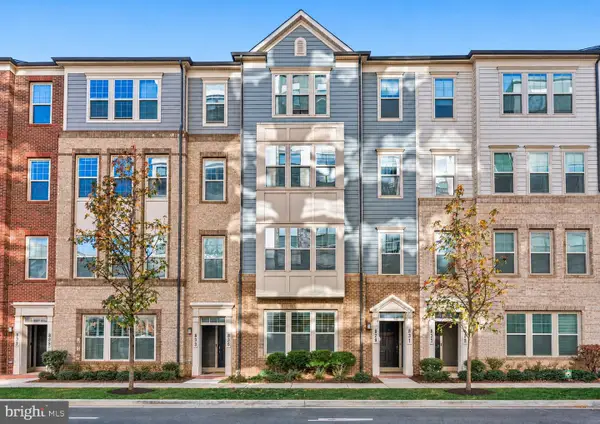 $630,000Active3 beds 3 baths1,700 sq. ft.
829 Rockwell Ave, GAITHERSBURG, MD 20878
MLS# MDMC2264466Listed by: TTR SOTHEBY'S INTERNATIONAL REALTY - Open Sun, 1 to 3pmNew
 $459,999Active2 beds 2 baths1,233 sq. ft.
935 Beacon Square Ct #22, GAITHERSBURG, MD 20878
MLS# MDMC2263660Listed by: TTR SOTHEBY'S INTERNATIONAL REALTY - Open Sat, 1 to 3pmNew
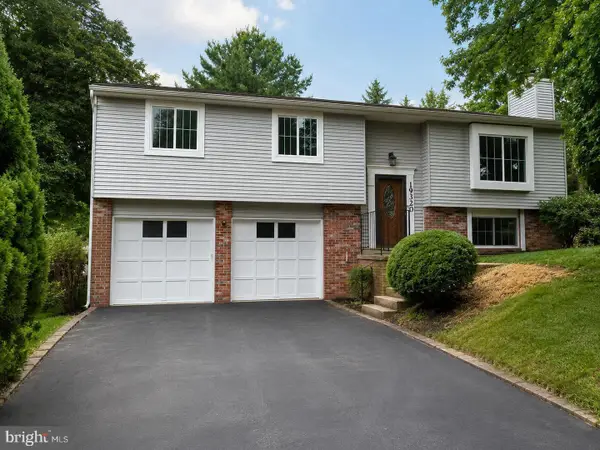 $569,000Active4 beds 3 baths1,437 sq. ft.
19320 Poinsetta Ct, GAITHERSBURG, MD 20879
MLS# MDMC2264246Listed by: KELLER WILLIAMS CAPITAL PROPERTIES - New
 $699,000Active5 beds 4 baths2,118 sq. ft.
8113 Brucar Ct, GAITHERSBURG, MD 20877
MLS# MDMC2263776Listed by: VMDC REALTY LLC


Protect your home and budget from life's surprises with an Assurant Home Warranty, backed by a partner that supports you through every step of homeownership. Explore Plans.
© 2023 - 2026 ERA Franchise Systems LLC. All rights reserved. ERA Franchise Systems LLC fully supports the principles of the Fair Housing Act and the Equal Opportunity Act. ERA, ERA Real Estate powered, and their respective logos are registered service marks of ERA Franchise Systems LLC. Each office is independently owned and operated.