
113 Apple Blossom Way, Gaithersburg, MD 20878
Local realty services provided by:O'BRIEN REALTY ERA POWERED
113 Apple Blossom Way,Gaithersburg, MD 20878
$889,995
- 5 Beds
- 4 Baths
- 3,740 sq. ft.
- Single family
- Coming Soon
Listed by: robert j chew, violeta g. lotuaco
Office: samson properties
MLS#:MDMC2256994
Source:BRIGHTMLS
Price summary
- Price:$889,995
- Price per sq. ft.:$237.97
About this home
Beautifully maintained and move-in ready, this elegant home offers 5 bedrooms, 3.5 bathrooms, and 9-foot ceilings throughout. A two-story foyer welcomes you with a grand winding staircase and gleaming hardwood floors, complemented by new carpet on the upper and basement levels. Step outside to an inviting patio with views of mature trees. The property is conveniently situated along Rt. 124 and just a quick drive to I-270, providing access to major roads and thoroughfares, as well as nearby restaurants, theaters, entertainment, and shopping. Thoughtfully updated throughout and ready to make your “home sweet home.”
Contact an agent
Home facts
- Year built:1995
- Subdivision & Development:PHEASANT RUN
- Listing ID #:MDMC2256994
- Updated:September 29, 2026 at 03:44 AM
Rooms and interior
- Bedrooms:5
- Total bathrooms:4
- Full bathrooms:3
- Half bathrooms:1
- Flooring:Carpet, Ceramic Tile, Hardwood
- Dining Description:Dining Area
- Kitchen Description:Breakfast Area, Built-In Microwave, Built-In Range, Built-Ins, Butlers Pantry, Carpet, Commercial Range, Crown Moldings, Dishwasher, Disposal, Exhaust Fan, Icemaker, Kitchen - Eat-In, Kitchen - Gourmet, Kitchen - Island, Microwave, Oven - Self Cleaning, Oven/Range - Gas, Range Hood, Recessed Lighting, Refrigerator, Six Burner Stove, Stainless Steel Appliances, Upgraded Countertops
- Bedroom Description:Carpet, Walk In Closet(s)
- Basement:Yes
- Basement Description:Fully Finished, Walkout Stairs
- Living area:3,740 sq. ft.
Heating and cooling
- Cooling:Ceiling Fan(s), Central A/C
- Heating:Natural Gas, Programmable Thermostat
Structure and exterior
- Year built:1995
- Building area:3,740 sq. ft.
- Lot area:0.18 Acres
- Architectural Style:Colonial
- Construction Materials:Brick Front
- Exterior Features:Awning(s), Deck(s), Enclosed, Exterior Lighting, Patio(s), Roof, Sidewalks, Street Lights
- Foundation Description:Concrete Perimeter
- Levels:2 Stories
Utilities
- Water:Public
- Sewer:Public Sewer
Finances and disclosures
- Price:$889,995
- Price per sq. ft.:$237.97
- Tax amount:$8,168 (2025)
Features and amenities
- Laundry features:Dryer, Washer
- Amenities:Built-Ins, Carpet, Ceiling Fan(s), Chair Railings, Crown Moldings, Curved Staircase, Humidifer, Intercom, Recessed Lighting, Spiral Staircase
Parking
- Parking description:Asphalt Driveway, Attached Garage, Garage - Front Entry, Garage Door Opener, Inside Access, Off Site, Secure Parking
- Garage:Yes
- Garage spaces:2
New listings near 113 Apple Blossom Way
- Coming Soon
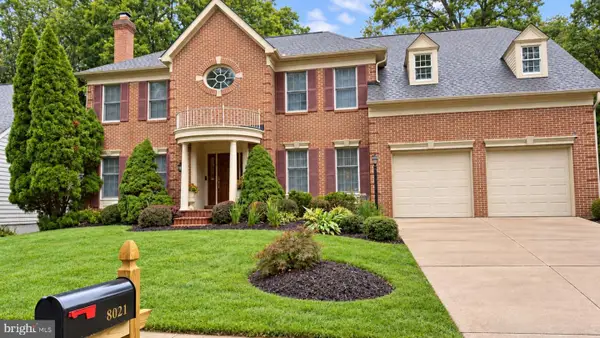 $920,000Coming Soon4 beds 5 baths5,036 sq. ft.
8021 Lions Crest Way, GAITHERSBURG, MD 20879
MLS# MDMC2257384Listed by: ULTIMATE PROPERTIES, LLC. - Coming Soon
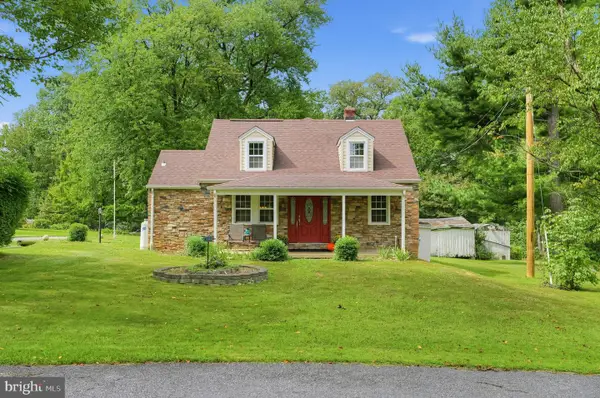 $1,010,000Coming Soon3 beds 2 baths3,374 sq. ft.
17110 Longdraft Rd, GAITHERSBURG, MD 20878
MLS# MDMC2257918Listed by: WEICHERT, REALTORS - Coming Soon
 $489,900Coming Soon3 beds 4 baths2,404 sq. ft.
9733 Duffer Way, GAITHERSBURG, MD 20886
MLS# MDMC2257832Listed by: THE LIST REALTY - Coming SoonOpen Sat, 11am to 1pm
 $594,900Coming Soon3 beds 4 baths1,900 sq. ft.
777 Raven Ave, GAITHERSBURG, MD 20877
MLS# MDMC2257598Listed by: TAYLOR PROPERTIES - Coming Soon
 $1,099,000Coming Soon5 beds 4 baths3,520 sq. ft.
14305 Outpost Way, GAITHERSBURG, MD 20878
MLS# MDMC2257264Listed by: KELLER WILLIAMS CAPITAL PROPERTIES - Coming Soon
 $629,000Coming Soon4 beds 4 baths2,186 sq. ft.
538 Cobbler Pl, GAITHERSBURG, MD 20877
MLS# MDMC2257606Listed by: NORTHROP REALTY - Coming Soon
 $190,000Coming Soon2 beds 2 baths1,127 sq. ft.
442 Girard St #287, GAITHERSBURG, MD 20877
MLS# MDMC2256878Listed by: SAMSON PROPERTIES - Coming Soon
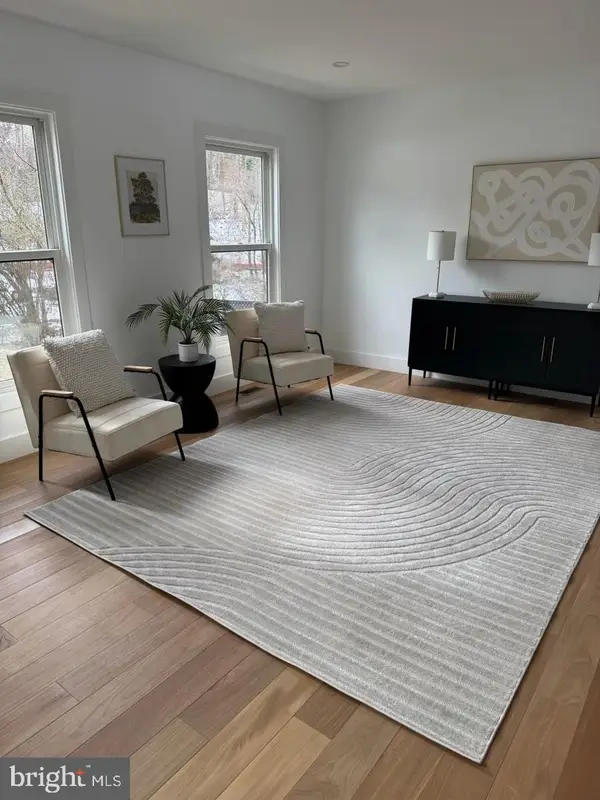 $200,000Coming Soon1 beds 1 baths779 sq. ft.
18302 Streamside Dr #201, GAITHERSBURG, MD 20879
MLS# MDMC2257110Listed by: REDFIN CORP - Coming Soon
 $730,000Coming Soon4 beds 4 baths2,423 sq. ft.
10712 Game Preserve Rd, GAITHERSBURG, MD 20879
MLS# MDMC2255730Listed by: CHARIS REALTY GROUP


Protect your home and budget from life's surprises with an Assurant Home Warranty, backed by a partner that supports you through every step of homeownership. Explore Plans.
© 2023 - 2026 ERA Franchise Systems LLC. All rights reserved. ERA Franchise Systems LLC fully supports the principles of the Fair Housing Act and the Equal Opportunity Act. ERA, ERA Real Estate powered, and their respective logos are registered service marks of ERA Franchise Systems LLC. Each office is independently owned and operated.