
8112 Exodus Dr, Gaithersburg, MD 20882
Local realty services provided by:ERA Liberty Realty
8112 Exodus Dr,Gaithersburg, MD 20882
$849,900
- 3 Beds
- 4 Baths
- 2,981 sq. ft.
- Single family
- Coming Soon
Listed by: kerry a roth
Office: re/max realty group
MLS#:MDMC2246600
Source:BRIGHTMLS
Price summary
- Price:$849,900
- Price per sq. ft.:$285.11
About this home
Nestled in the charming community of Goshen Estates, this delightful custom-built, one-owner Colonial-style home sits on a private 1.73-acre lot and offers a perfect blend of comfort and functionality. Featuring an inviting brick exterior and a serene setting in the middle of the block, this residence is a true sanctuary.
Inside, the spacious interior boasts over 3500 square feet of designed living space. The main level welcomes you with a formal dining area, a breakfast nook, and a private home office equipped with built-in shelving. At the heart of the home, the cozy family room flows seamlessly into the eat-in kitchen—complete with upgraded appliances—and features a classic brick fireplace.
Upstairs, the home provides three generously sized bedrooms, including a primary suite with a full bath, ample walk-in closets, and built-ins to keep your living areas organized and clutter-free. The fully finished basement adds exceptional versatility, featuring a second basic kitchen and extra space that can easily be tailored into a game room, home office, or cozy retreat.
Outside, enjoy tranquil garden and lawn views from various vantage points, along with plenty of open yard space for gardening, play, or relaxing in the fresh air. Additional conveniences include an attached side-entry two-car garage and ample driveway parking. Blending classic charm with modern convenience, this home offers a peaceful retreat while remaining close to local amenities....
Contact an agent
Home facts
- Year built:1973
- Subdivision & Development:GOSHEN ESTATES
- Listing ID #:MDMC2246600
- Updated:September 14, 2026 at 06:09 PM
Rooms and interior
- Bedrooms:3
- Total bathrooms:4
- Full bathrooms:2
- Half bathrooms:2
- Flooring:Carpet, Hardwood, Laminate Plank, Tile/Brick
- Dining Description:Dining Area, Formal/Separate Dining Room
- Bathrooms Description:Primary Bath(s), WhirlPool/HotTub
- Kitchen Description:2nd Kitchen, Breakfast Area, Built-In Microwave, Built-Ins, Carpet, Dishwasher, Disposal, Kitchen - Eat-In, Kitchen - Table Space, Refrigerator, Stove, Upgraded Countertops
- Bedroom Description:Carpet, Walk In Closet(s)
- Basement:Yes
- Basement Description:Daylight, Fully Finished, Heated, Partial
- Living area:2,981 sq. ft.
Heating and cooling
- Cooling:Central A/C
- Heating:Central, Oil
Structure and exterior
- Roof:Architectural Shingle
- Year built:1973
- Building area:2,981 sq. ft.
- Lot area:1.73 Acres
- Lot Features:Middle Of Block
- Architectural Style:Colonial, Dutch
- Construction Materials:Brick
- Levels:3 Story
Schools
- High school:GAITHERSBURG
- Middle school:GAITHERSBURG
- Elementary school:LAYTONSVILLE
Utilities
- Water:Well
- Sewer:Private Septic Tank
Finances and disclosures
- Price:$849,900
- Price per sq. ft.:$285.11
- Tax amount:$8,593 (2025)
Features and amenities
- Laundry features:Dryer - Electric
- Amenities:200+ Amp Service, Bar, Built-Ins, Carpet, Ceiling Fan(s)
Parking
- Parking description:Attached Garage, Garage - Side Entry, Inside Access
- Garage:Yes
- Garage spaces:2
New listings near 8112 Exodus Dr
- Coming Soon
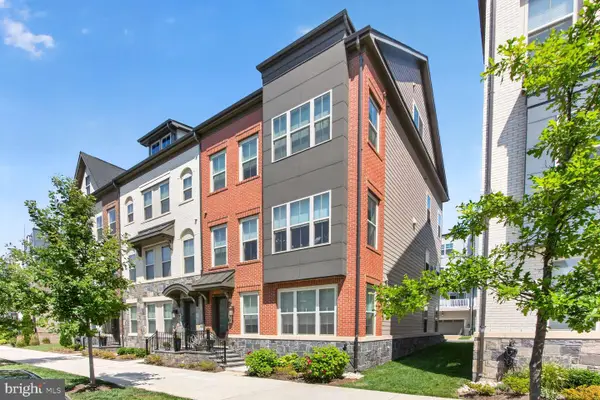 $1,225,000Coming Soon4 beds 5 baths3,484 sq. ft.
930 Crown Park Ave, GAITHERSBURG, MD 20878
MLS# MDMC2251926Listed by: KW UNITED - Coming Soon
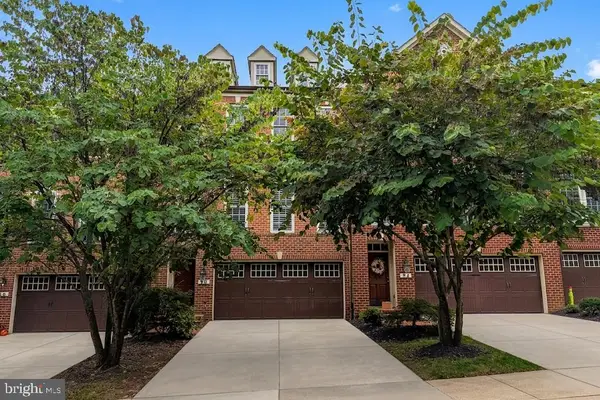 $874,900Coming Soon3 beds 4 baths3,096 sq. ft.
90 Sharpstead Ln, GAITHERSBURG, MD 20878
MLS# MDMC2255584Listed by: LONG & FOSTER REAL ESTATE, INC. - Coming Soon
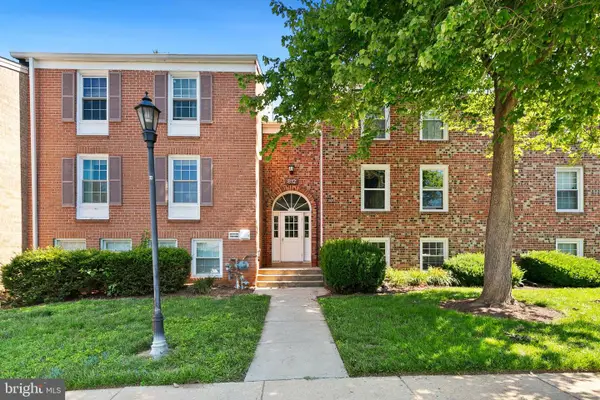 $150,000Coming Soon1 beds 1 baths850 sq. ft.
812 Quince Orchard Blvd #t2, GAITHERSBURG, MD 20878
MLS# MDMC2239136Listed by: REDFIN CORP - Coming Soon
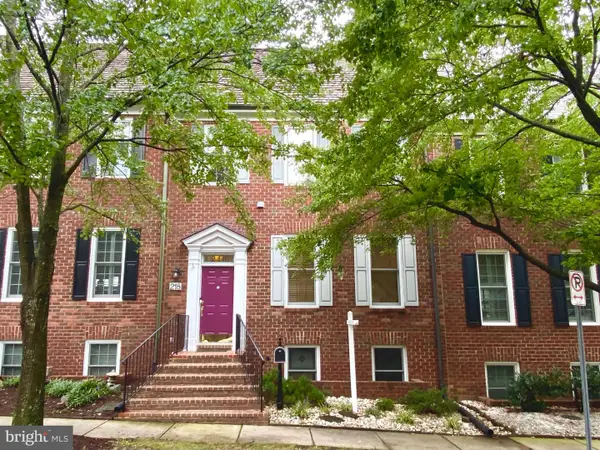 $899,900Coming Soon3 beds 4 baths2,232 sq. ft.
218 Thaxton St, GAITHERSBURG, MD 20878
MLS# MDMC2255610Listed by: THE LIST REALTY - Coming Soon
 $440,000Coming Soon3 beds 4 baths1,920 sq. ft.
1066 Travis Ln, GAITHERSBURG, MD 20879
MLS# MDMC2255680Listed by: EXP REALTY, LLC - Coming Soon
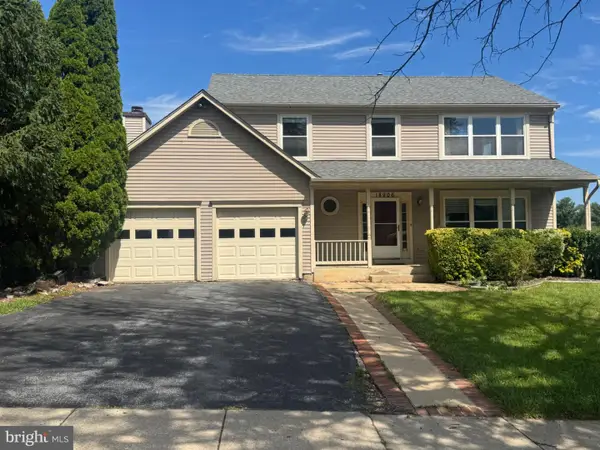 $639,990Coming Soon5 beds 4 baths3,134 sq. ft.
18906 Impulse Ln, GAITHERSBURG, MD 20879
MLS# MDMC2255316Listed by: RE/MAX TOWN CENTER - Coming SoonOpen Sat, 1 to 3pm
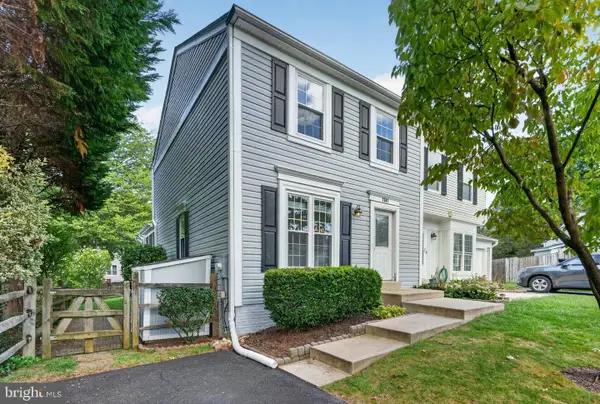 $449,000Coming Soon3 beds 3 baths1,760 sq. ft.
7507 Filbert Ter, GAITHERSBURG, MD 20879
MLS# MDMC2252418Listed by: RE/MAX REALTY CENTRE, INC. - Coming SoonOpen Sat, 1 to 3pm
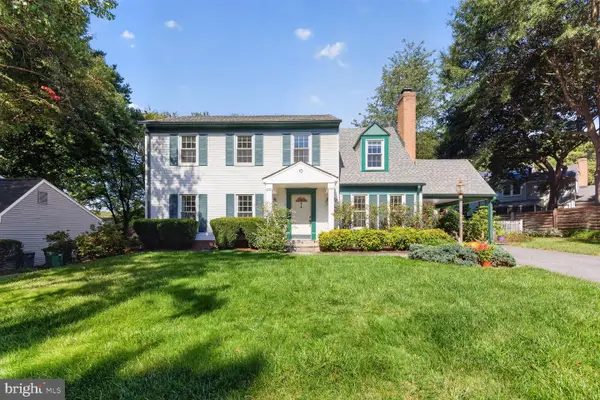 $849,900Coming Soon4 beds 4 baths2,096 sq. ft.
10 Treworthy Rd, GAITHERSBURG, MD 20878
MLS# MDMC2255336Listed by: COMPASS - Coming Soon
 $1,249,500Coming Soon4 beds 4 baths4,025 sq. ft.
4 Talley Ct, GAITHERSBURG, MD 20878
MLS# MDMC2254792Listed by: RE/MAX TOWN CENTER


Protect your home and budget from life's surprises with an Assurant Home Warranty, backed by a partner that supports you through every step of homeownership. Explore Plans.
© 2023 - 2026 ERA Franchise Systems LLC. All rights reserved. ERA Franchise Systems LLC fully supports the principles of the Fair Housing Act and the Equal Opportunity Act. ERA, ERA Real Estate powered, and their respective logos are registered service marks of ERA Franchise Systems LLC. Each office is independently owned and operated.