
12200 Mosel Ter, Gaithersburg, MD 20878
Local realty services provided by:ERA Valley Realty
12200 Mosel Ter,Gaithersburg, MD 20878
$799,900
- 4 Beds
- 4 Baths
- 2,832 sq. ft.
- Single family
- Active
Listed by: deborah sheehan
Office: samson properties
MLS#:MDMC2252292
Source:BRIGHTMLS
Price summary
- Price:$799,900
- Price per sq. ft.:$282.45
- Monthly HOA dues:$70
About this home
Nestled in the serene Quince Orchard Estates, this charming Colonial home offers a perfect blend of comfort and style. With 4 spacious bedrooms and 3.5 bathrooms, this residence is designed for both relaxation and entertaining. Step inside to discover a light filled home with beautiful hardwood floors throughout. Upon entering, the bright living room leads to a formal dining room with a grand chandelier. The heart of this home is the kitchen, which is complemented by a delightful breakfast area and flows into an inviting family room featuring a cozy brick fireplace, the ideal place for gathering on chilly evenings. There are also French doors leading out to the backyard and brick patio. Wake up in the primary to serene, treed views, along with a large walk-in closet and ensuite providing a private retreat. There are an additional 3 bedrooms and full bath on the upper level. The finished basement adds valuable living space and offers endless possibilities - home theater, office, playroom, gym. There is also a full bath, an additional finished room and large storage area. Enjoy the outdoors on your generous 0.29-acre lot, which backs to trees for added privacy and tranquility, while offering plenty of space for enjoyment. The cul-de-sac location ensures a peaceful environment. Additional highlights include a two-car attached garage, a paved driveway with extra parking, and a well-maintained exterior with solar power to help keep utility costs low. Located in a suburban setting, residents benefit from nearby parks, excellent schools, and easy access to public services. This home is also conveniently close to local amenities, making it an ideal choice for those seeking a harmonious lifestyle. Quince Orchard Estates is known for its friendly atmosphere and community spirit, making it a wonderful place to call home. Experience the warmth and charm of this inviting residence today!...
Contact an agent
Home facts
- Year built:1989
- Subdivision & Development:QUINCE ORCHARD ESTATES
- Listing ID #:MDMC2252292
- Added:1 day(s) ago
- Updated:September 07, 2026 at 05:42 AM
Rooms and interior
- Bedrooms:4
- Total bathrooms:4
- Full bathrooms:3
- Half bathrooms:1
- Flooring:Hardwood
- Dining Description:Dining Room, Formal/Separate Dining Room
- Bathrooms Description:Bathroom 2, Full Bath, Primary Bath(s), Primary Bathroom
- Kitchen Description:Breakfast Area, Dishwasher, Disposal, Exhaust Fan, Icemaker, Oven/Range - Electric, Range Hood, Recessed Lighting, Refrigerator, Water Heater
- Bedroom Description:Primary Bedroom, Walk In Closet(s)
- Basement:Yes
- Basement Description:Connecting Stairway, Full, Fully Finished, Heated, Improved, Interior Access, Sump Pump, Windows
- Living area:2,832 sq. ft.
Heating and cooling
- Cooling:Central A/C, Solar On Grid
- Heating:Electric, Forced Air, Solar, Solar On Grid
Structure and exterior
- Year built:1989
- Building area:2,832 sq. ft.
- Lot area:0.29 Acres
- Lot Features:Backs to Trees, Cul-de-sac, Front Yard, Rear Yard, SideYard(s), Suburban
- Architectural Style:Colonial
- Construction Materials:Brick Front, Vinyl Siding
- Exterior Features:Gutter System
- Levels:3 Story
Schools
- High school:QUINCE ORCHARD
- Middle school:RIDGEVIEW
- Elementary school:JONES LANE
Utilities
- Water:Public
- Sewer:Public Sewer
Finances and disclosures
- Price:$799,900
- Price per sq. ft.:$282.45
- Tax amount:$8,914 (2025)
Features and amenities
- Laundry features:Dryer - Electric, Washer
- Amenities:Double Pane Windows, Recessed Lighting
Parking
- Parking description:Attached Garage, Garage - Front Entry, Garage Door Opener, Inside Access, Paved Driveway
- Garage:Yes
- Garage spaces:2
New listings near 12200 Mosel Ter
- Coming Soon
 $1,249,500Coming Soon4 beds 4 baths4,025 sq. ft.
4 Talley Ct, GAITHERSBURG, MD 20878
MLS# MDMC2254792Listed by: RE/MAX TOWN CENTER - Coming SoonOpen Sat, 11am to 12pm
 $615,000Coming Soon4 beds 3 baths2,040 sq. ft.
9124 Tulip Grove Rd, GAITHERSBURG, MD 20879
MLS# MDMC2254772Listed by: THE AGENCY DC - Coming Soon
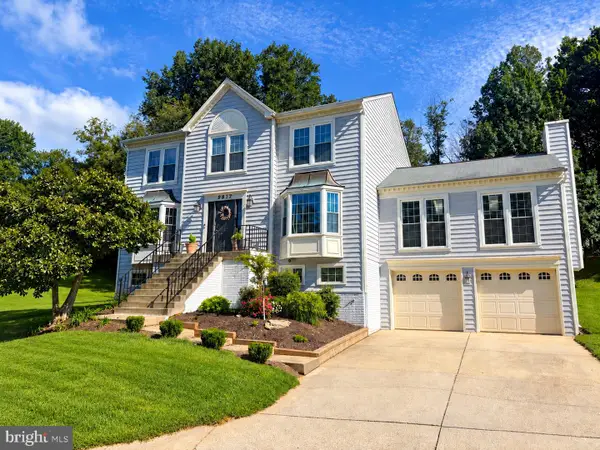 $735,000Coming Soon4 beds 3 baths2,560 sq. ft.
9817 Mainsail Dr, GAITHERSBURG, MD 20879
MLS# MDMC2253682Listed by: KELLER WILLIAMS CAPITAL PROPERTIES - Coming SoonOpen Thu, 5 to 7pm
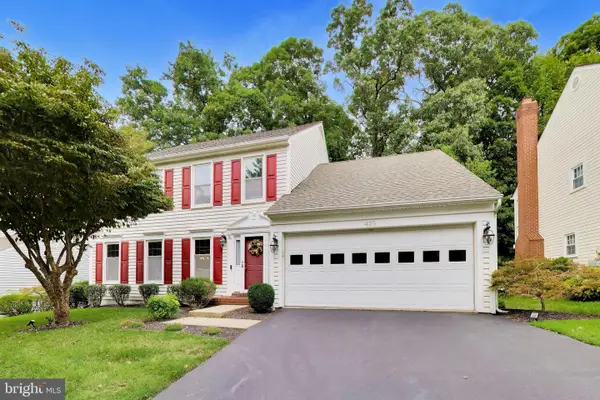 $990,000Coming Soon4 beds 4 baths3,503 sq. ft.
435 Upshire Cir, GAITHERSBURG, MD 20878
MLS# MDMC2254664Listed by: EXP REALTY, LLC - Coming SoonOpen Sun, 1 to 3pm
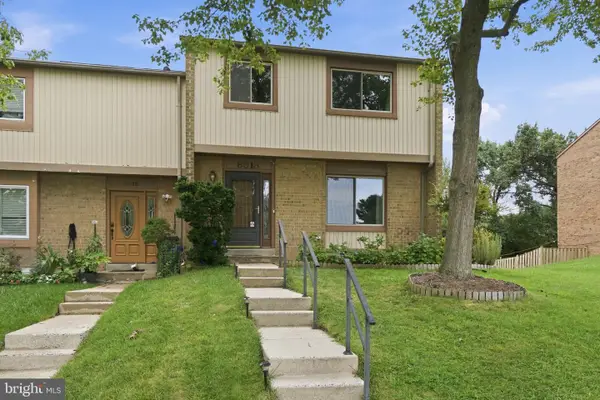 $445,000Coming Soon3 beds 3 baths2,266 sq. ft.
8918 Centerway Rd, GAITHERSBURG, MD 20879
MLS# MDMC2254606Listed by: RLAH @PROPERTIES - Coming Soon
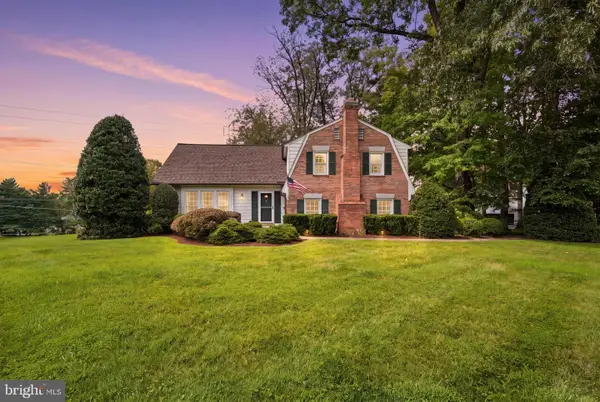 $825,000Coming Soon4 beds 3 baths2,802 sq. ft.
13100 Brandon Way Rd, GAITHERSBURG, MD 20878
MLS# MDMC2254548Listed by: RLAH @PROPERTIES - Coming Soon
 $599,900Coming Soon5 beds 3 baths2,708 sq. ft.
106 Russell Ave, GAITHERSBURG, MD 20877
MLS# MDMC2253716Listed by: TTR SOTHEBY'S INTERNATIONAL REALTY - Coming Soon
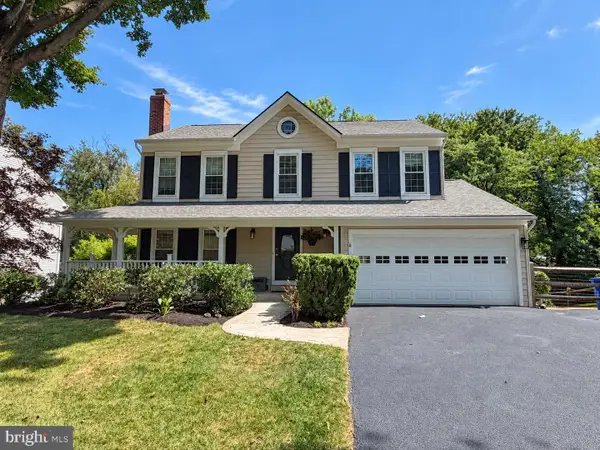 $865,000Coming Soon4 beds 4 baths3,020 sq. ft.
12109 Mcdonald Chapel Dr, GAITHERSBURG, MD 20878
MLS# MDMC2254330Listed by: RLAH @PROPERTIES - Coming SoonOpen Sun, 12 to 2pm
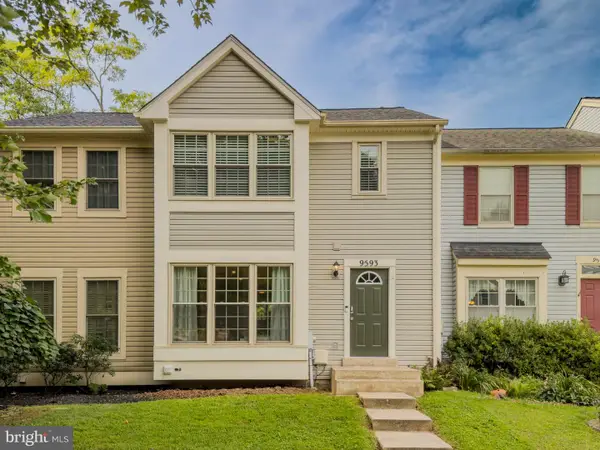 $449,900Coming Soon3 beds 4 baths1,664 sq. ft.
9593 White Pillar Ter, GAITHERSBURG, MD 20882
MLS# MDMC2254412Listed by: CENTURY 21 REDWOOD REALTY - Coming Soon
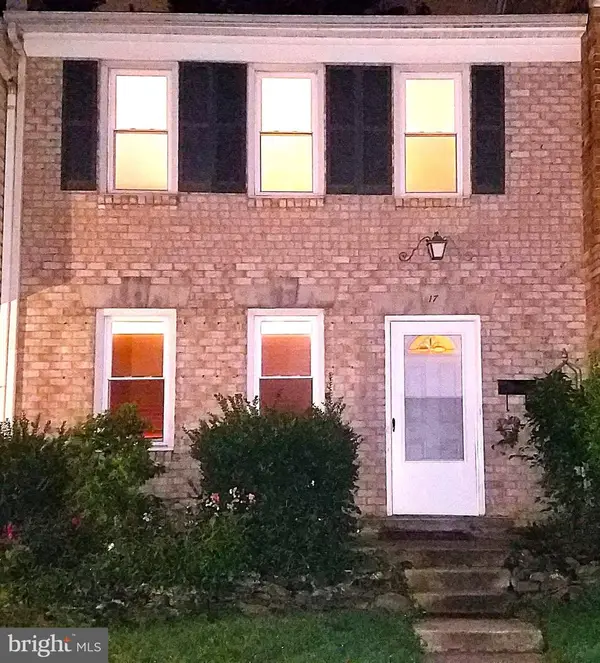 $490,000Coming Soon3 beds 4 baths1,226 sq. ft.
17 County Ct #15-9, GAITHERSBURG, MD 20878
MLS# MDMC2253630Listed by: RE/MAX REALTY CENTRE, INC.


Protect your home and budget from life's surprises with an Assurant Home Warranty, backed by a partner that supports you through every step of homeownership. Explore Plans.
© 2023 - 2026 ERA Franchise Systems LLC. All rights reserved. ERA Franchise Systems LLC fully supports the principles of the Fair Housing Act and the Equal Opportunity Act. ERA, ERA Real Estate powered, and their respective logos are registered service marks of ERA Franchise Systems LLC. Each office is independently owned and operated.