
132 Quince Meadow Ave, Gaithersburg, MD 20878
Local realty services provided by:Mountain Realty ERA Powered
Listed by: christopher b nagel, jonathan triandafilou
Office: rory s. coakley realty, inc.
MLS#:MDMC2251360
Source:BRIGHTMLS
Price summary
- Price:$820,000
- Price per sq. ft.:$286.11
- Monthly HOA dues:$126
About this home
Stunning 4-level 4BR/2FB/3HB brick-front end-unit townhouse with gorgeous views from a rooftop deck. Built in 2021, this home features a two-car garage and spans approximately 2,800 square feet across four levels. High-end finishes include 9-foot ceilings, wide-plank hardwood flooring on the entire main level, staircases, and hallways, newer carpeting in the upper-level bedrooms, a granite and stainless gourmet kitchen, ceramic tile bathrooms, custom painting, mouldings, window treatments, and built in whole house wifi with wireless access points on each floor. First-level office/rec-room features recessed lighting and a ceramic tile half bathroom (with the plumbing rough-in to easily convert to a full bath), plus access to the attached two-car garage and a parking pad for two additional cars. Main level features an open-concept living style with wide-plank hardwood flooring, crown moulding, and recessed lighting throughout. The dining room and sitting area include a sliding glass door accessing the Trex and vinyl deck across the rear of the home. The gourmet kitchen boasts granite countertops, Whirlpool stainless steel appliances, 42-inch cabinetry with under-cabinet lighting, and an amazing center island with a breakfast bar, recessed lighting, and pendant lighting. The family room off the kitchen features crown moulding, custom window treatments, and a gas fireplace, making it a wonderful entertaining area. Third level hosts the spacious primary bedroom suite featuring custom paint, window treatments, crown moulding, recessed lighting, and his-and-hers walk-in closets. The luxurious primary bathroom offers dual vanities with granite countertops and a ceramic tile walk-in shower with bench seating and a glass enclosure. The second and third bedrooms feature ample closet space and share a full hall bath with dual vanities and a ceramic tile tub/shower surround. A full-size washer and dryer laundry room is conveniently located on this level. BONUS fourth level loft area serves as a 4th bedroom with a half bath. It enjoys amazing natural light, recessed lighting, a ceiling fan, and sliding glass doors that open to an expansive Trex and vinyl rooftop deck with fantastic views. Prime location next to Quince Orchard Shopping Center Quince Orchard High School. Conveniently located near Kentland's, Lakelands, Downtown Crown and Rio shopping and restaurants. Easy access to major commuter routes and transit....
Contact an agent
Home facts
- Year built:2021
- Subdivision & Development:THE CHASE AT QUINCE ORCHARD
- Listing ID #:MDMC2251360
- Added:45 day(s) ago
- Updated:September 28, 2026 at 01:56 PM
Rooms and interior
- Bedrooms:4
- Total bathrooms:5
- Full bathrooms:2
- Half bathrooms:3
- Flooring:Carpet, Ceramic Tile, Luxury Vinyl Plank
- Dining Description:Combination Kitchen/Dining, Dining Area, Dining Room
- Bathrooms Description:Bathroom 2, Half Bath, Primary Bath(s), Primary Bathroom
- Kitchen Description:Built-In Microwave, Carpet, Combination Kitchen/Living, Cooktop, Crown Moldings, Dishwasher, Disposal, Energy Efficient Appliances, Exhaust Fan, Kitchen - Gourmet, Kitchen - Island, Oven - Double, Oven - Wall, Pantry, Range Hood, Recessed Lighting, Refrigerator, Stainless Steel Appliances, Upgraded Countertops, Water Heater
- Bedroom Description:Carpet, Primary Bedroom, Walk In Closet(s)
- Living area:2,866 sq. ft.
Heating and cooling
- Cooling:Ceiling Fan(s), Central A/C
- Heating:90% Forced Air, Natural Gas
Structure and exterior
- Roof:Asphalt
- Year built:2021
- Building area:2,866 sq. ft.
- Lot area:0.04 Acres
- Architectural Style:Colonial
- Construction Materials:Brick, Vinyl Siding
- Exterior Features:Balconies- Multiple, Deck(s), Sidewalks, Terrace
- Foundation Description:Concrete Perimeter
- Levels:4 Story
Schools
- High school:QUINCE ORCHARD
- Middle school:RIDGEVIEW
- Elementary school:THURGOOD MARSHALL
Utilities
- Water:Public
- Sewer:Public Sewer
Finances and disclosures
- Price:$820,000
- Price per sq. ft.:$286.11
- Tax amount:$9,571 (2025)
Features and amenities
- Laundry features:Laundry, Washer
- Amenities:Carpet, Ceiling Fan(s), Crown Moldings, Double Pane Windows, Recessed Lighting, Sprinkler System, Window Treatments
Parking
- Parking description:Asphalt Driveway, Attached Garage, Garage - Rear Entry, Garage Door Opener
- Garage:Yes
- Garage spaces:2
New listings near 132 Quince Meadow Ave
- Coming SoonOpen Sun, 1 to 3pm
 $599,900Coming Soon4 beds 4 baths1,954 sq. ft.
7536 Cinnabar Ter, GAITHERSBURG, MD 20879
MLS# MDMC2257560Listed by: KELLER WILLIAMS CAPITAL PROPERTIES - Coming SoonOpen Sat, 11am to 1pm
 $594,900Coming Soon3 beds 4 baths1,900 sq. ft.
777 Raven Ave, GAITHERSBURG, MD 20877
MLS# MDMC2257598Listed by: TAYLOR PROPERTIES - Coming Soon
 $1,099,000Coming Soon5 beds 4 baths3,520 sq. ft.
14305 Outpost Way, GAITHERSBURG, MD 20878
MLS# MDMC2257264Listed by: KELLER WILLIAMS CAPITAL PROPERTIES - Coming Soon
 $629,000Coming Soon4 beds 4 baths2,186 sq. ft.
538 Cobbler Pl, GAITHERSBURG, MD 20877
MLS# MDMC2257606Listed by: NORTHROP REALTY - Coming Soon
 $190,000Coming Soon2 beds 2 baths1,127 sq. ft.
442 Girard St #287, GAITHERSBURG, MD 20877
MLS# MDMC2256878Listed by: SAMSON PROPERTIES - Coming Soon
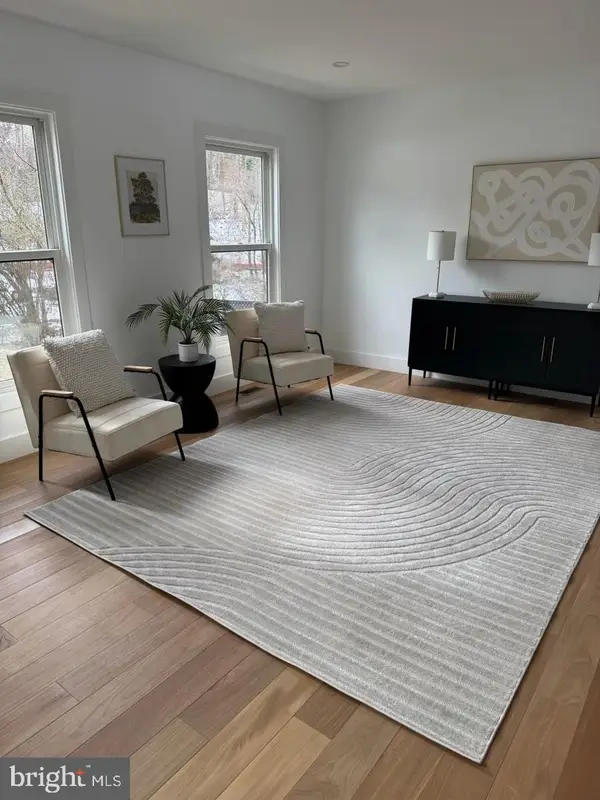 $200,000Coming Soon1 beds 1 baths779 sq. ft.
18302 Streamside Dr #201, GAITHERSBURG, MD 20879
MLS# MDMC2257110Listed by: REDFIN CORP - Coming Soon
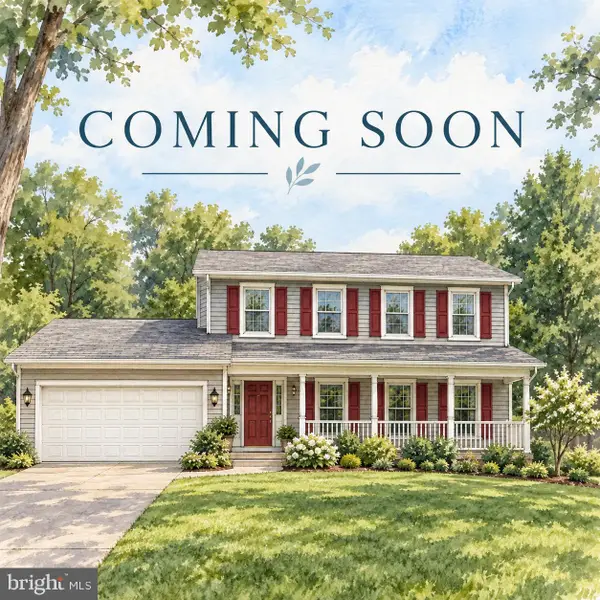 $730,000Coming Soon4 beds 4 baths2,423 sq. ft.
10712 Game Preserve Rd, GAITHERSBURG, MD 20879
MLS# MDMC2255730Listed by: CHARIS REALTY GROUP - Coming Soon
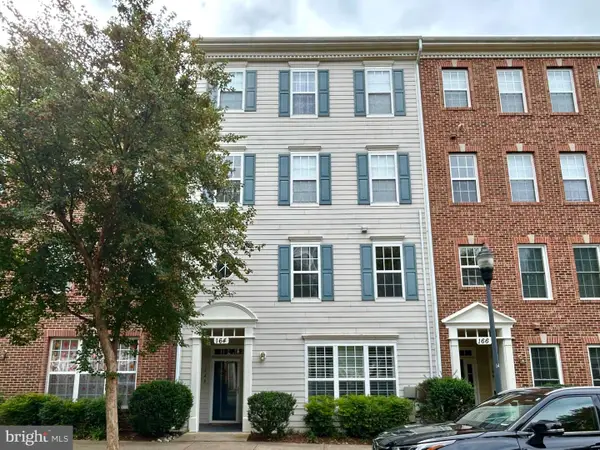 $519,900Coming Soon3 beds 2 baths1,730 sq. ft.
164 Chevy Chase St #164, GAITHERSBURG, MD 20878
MLS# MDMC2256966Listed by: THE LIST REALTY - Coming Soon
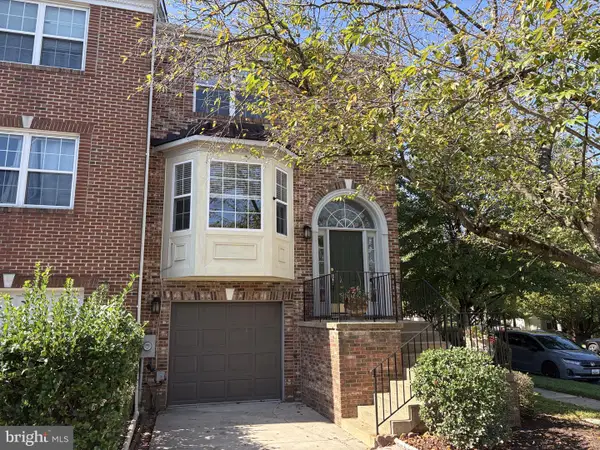 $487,500Coming Soon3 beds 4 baths1,984 sq. ft.
8106 Castlebury Ter, GAITHERSBURG, MD 20879
MLS# MDMC2254686Listed by: ALLIED REALTY - Coming Soon
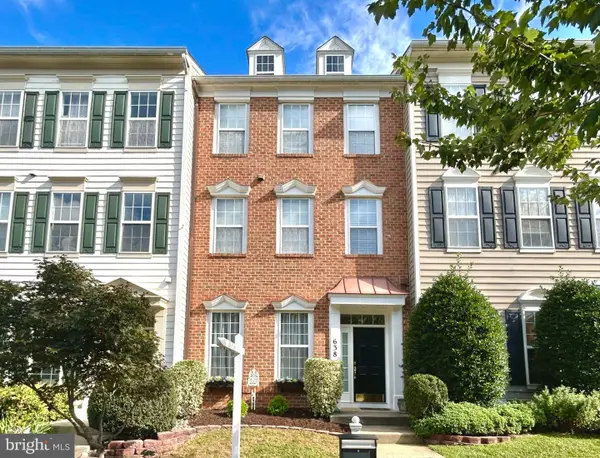 $848,990Coming Soon3 beds 3 baths2,160 sq. ft.
638 Gatestone St, GAITHERSBURG, MD 20878
MLS# MDMC2256574Listed by: THE LIST REALTY


Protect your home and budget from life's surprises with an Assurant Home Warranty, backed by a partner that supports you through every step of homeownership. Explore Plans.
© 2023 - 2026 ERA Franchise Systems LLC. All rights reserved. ERA Franchise Systems LLC fully supports the principles of the Fair Housing Act and the Equal Opportunity Act. ERA, ERA Real Estate powered, and their respective logos are registered service marks of ERA Franchise Systems LLC. Each office is independently owned and operated.