
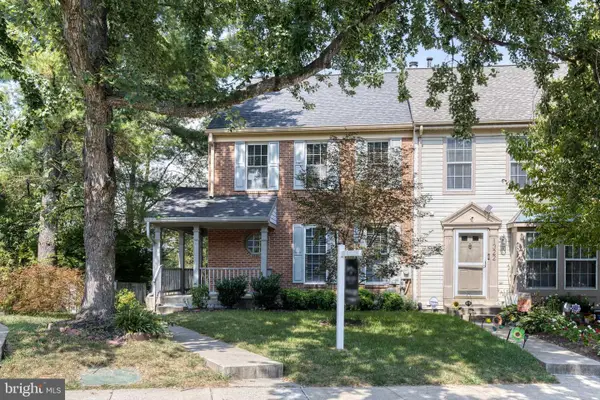
164 Chevy Chase St #164, Gaithersburg, MD 20878
Local realty services provided by:O'BRIEN REALTY ERA POWERED
164 Chevy Chase St #164,Gaithersburg, MD 20878
$519,900
- 3 Beds
- 2 Baths
- 1,730 sq. ft.
- Townhouse
- Coming Soon
Listed by: meredith m fogle
Office: the list realty
MLS#:MDMC2256966
Source:BRIGHTMLS
Price summary
- Price:$519,900
- Price per sq. ft.:$300.52
- Monthly HOA dues:$142
About this home
Lovely lower level Kentlands townhome-condominium offering three bedrooms, beautiful updates, and an exceptionally convenient location. Hardwood floors flow throughout the main level, where the generous living room features crown molding, triple windows with shutters, and a decorator ceiling fan. The adjoining dining area is accented by decorator lighting, while the spacious kitchen features granite countertops, a double undermount sink, and stainless steel appliances. A pantry and additional closet offer plentiful convenient storage space. The main level also provides direct access to the attached one-car garage, complete with shelving and extra height for additional storage.
Hardwood floors flow throughout the upper level. The spacious primary suite features beautiful wood floors, two windows, a decorator ceiling fan, a generous walk-in closet, and an additional storage closet. The en-suite primary bath includes a granite-topped vanity and decorator fixtures. The additional bedrooms offer abundant natural light and roomy closets, including one with access to a private balcony overlooking the trees. A second full bath, versatile landing area, and conveniently located laundry room complete the upper level.
Ideally situated in the sought-after Kentlands community, this home offers close proximity to countless shopping, dining, and entertainment options, to nearby parks, playgrounds, walking paths, and the award-winning recreation complex, as well as to all major commuter routes and the Metro....
Contact an agent
Home facts
- Year built:2000
- Subdivision & Development:KENTLANDS
- Listing ID #:MDMC2256966
- Updated:September 21, 2026 at 07:45 PM
Rooms and interior
- Bedrooms:3
- Total bathrooms:2
- Full bathrooms:2
- Living area:1,730 sq. ft.
Heating and cooling
- Cooling:Central A/C
- Heating:Forced Air, Natural Gas
Structure and exterior
- Year built:2000
- Building area:1,730 sq. ft.
- Architectural Style:Colonial
- Construction Materials:Vinyl Siding
- Exterior Features:Balcony
- Foundation Description:Permanent
- Levels:2 Stories
Schools
- High school:QUINCE ORCHARD
- Middle school:LAKELANDS PARK
- Elementary school:RACHEL CARSON
Utilities
- Water:Public
- Sewer:Public Sewer
Finances and disclosures
- Price:$519,900
- Price per sq. ft.:$300.52
- Tax amount:$6,138 (2026)
Parking
- Parking description:Attached Garage, Garage - Rear Entry, Garage Door Opener
- Garage:Yes
- Garage spaces:1
New listings near 164 Chevy Chase St #164
- Coming Soon
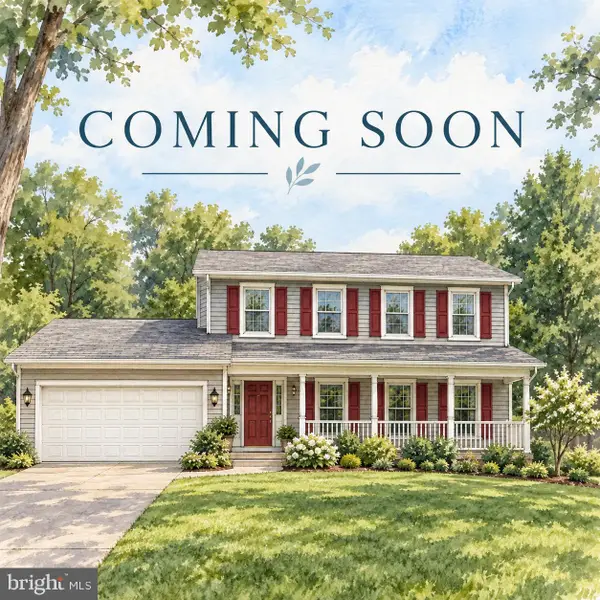 $730,000Coming Soon4 beds 4 baths2,423 sq. ft.
10712 Game Preserve Rd, GAITHERSBURG, MD 20879
MLS# MDMC2255730Listed by: CHARIS REALTY GROUP - Coming Soon
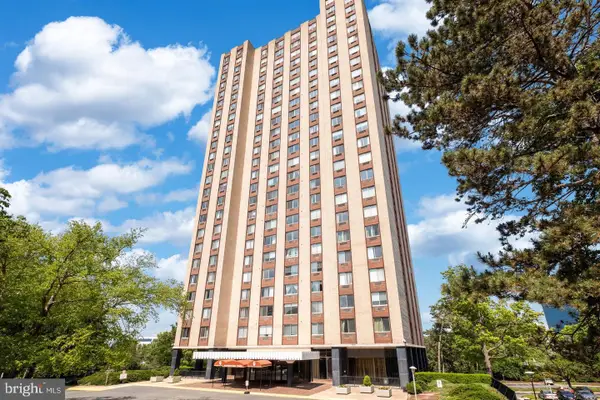 $264,990Coming Soon2 beds 1 baths1,026 sq. ft.
Address Withheld By Seller, GAITHERSBURG, MD 20878
MLS# MDMC2256866Listed by: FATHOM REALTY MD, LLC - Coming Soon
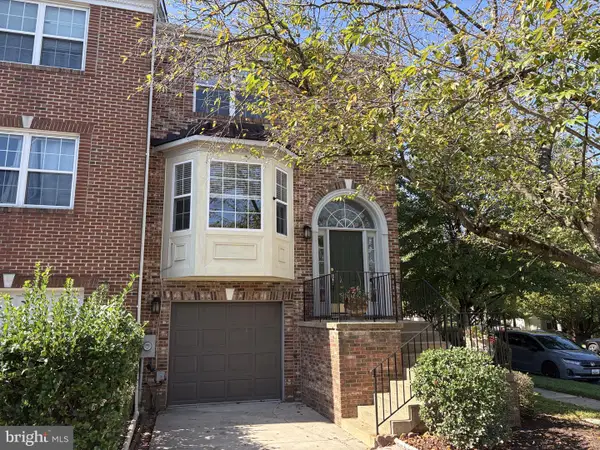 $487,500Coming Soon3 beds 4 baths1,984 sq. ft.
8106 Castlebury Ter, GAITHERSBURG, MD 20879
MLS# MDMC2254686Listed by: ALLIED REALTY - Coming Soon
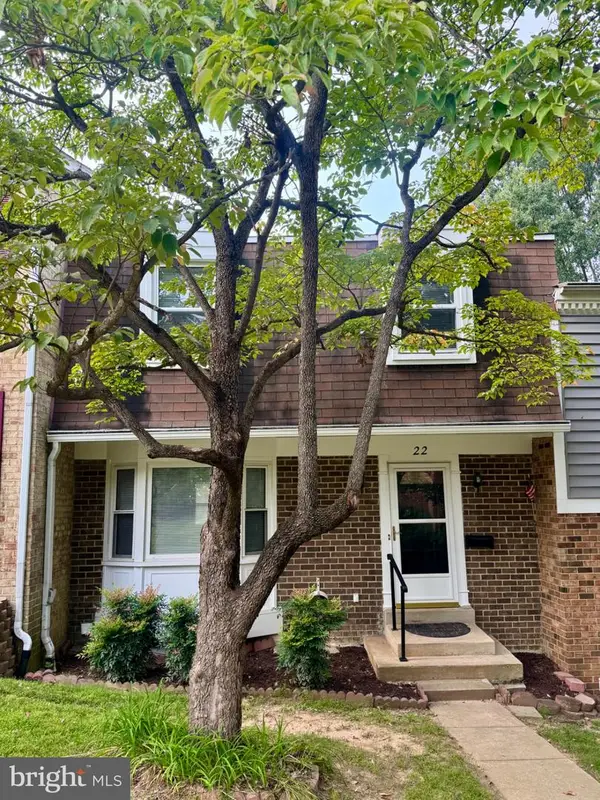 $475,000Coming Soon4 beds 4 baths1,518 sq. ft.
22 Wade Ct, GAITHERSBURG, MD 20878
MLS# MDMC2256740Listed by: TRADEMARK REALTY, INC - Coming Soon
 $649,999Coming Soon2 beds 3 baths2,042 sq. ft.
254-b Market St E #254b, GAITHERSBURG, MD 20878
MLS# MDMC2249800Listed by: LONG & FOSTER REAL ESTATE, INC. - Coming Soon
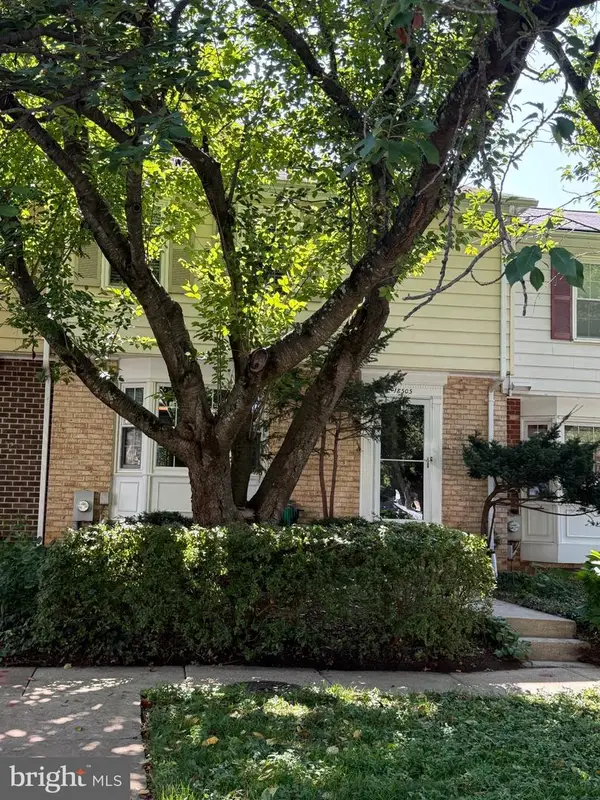 $419,900Coming Soon3 beds 4 baths1,932 sq. ft.
18505 Grouse Ln, GAITHERSBURG, MD 20879
MLS# MDMC2256726Listed by: KELLER WILLIAMS REALTY - Coming Soon
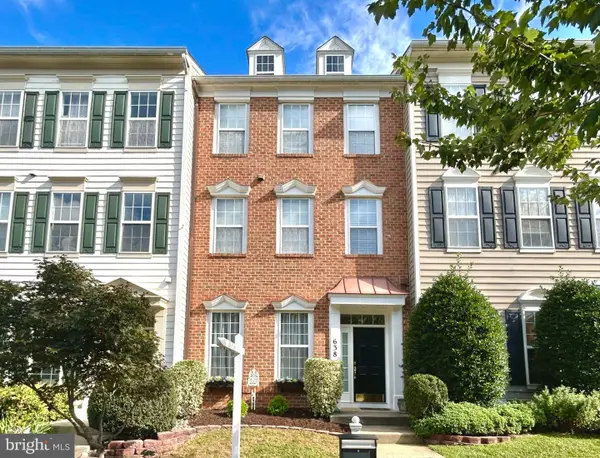 $880,000Coming Soon3 beds 3 baths2,160 sq. ft.
638 Gatestone St, GAITHERSBURG, MD 20878
MLS# MDMC2256574Listed by: THE LIST REALTY - Coming Soon
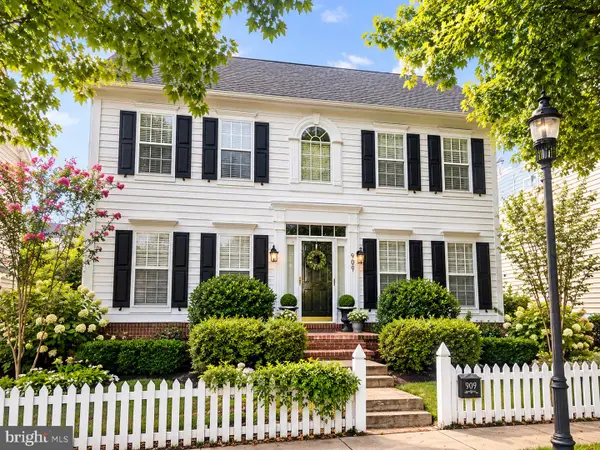 $1,350,000Coming Soon4 beds 4 baths3,818 sq. ft.
909 Gentlewood St, GAITHERSBURG, MD 20878
MLS# MDMC2255884Listed by: LONG & FOSTER REAL ESTATE, INC. - Coming Soon
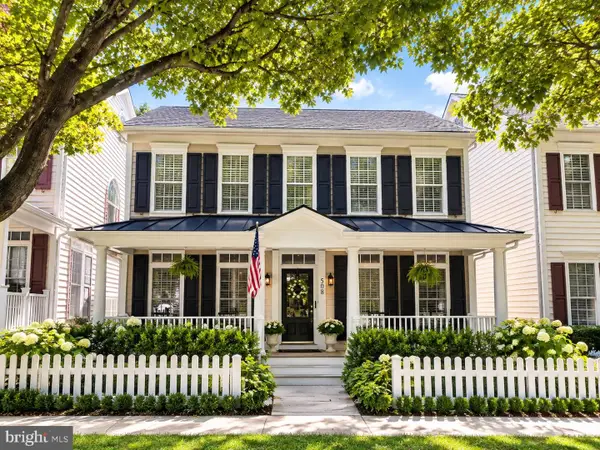 $1,150,000Coming Soon4 beds 4 baths3,840 sq. ft.
508 Market St E, GAITHERSBURG, MD 20878
MLS# MDMC2256090Listed by: LONG & FOSTER REAL ESTATE, INC. - Coming SoonOpen Thu, 4:30 to 6pm
 $475,000Coming Soon3 beds 4 baths1,802 sq. ft.
1320 Travis View Ct, GAITHERSBURG, MD 20879
MLS# MDMC2256642Listed by: NEXT STEP REALTY, LLC.


Protect your home and budget from life's surprises with an Assurant Home Warranty, backed by a partner that supports you through every step of homeownership. Explore Plans.
© 2023 - 2026 ERA Franchise Systems LLC. All rights reserved. ERA Franchise Systems LLC fully supports the principles of the Fair Housing Act and the Equal Opportunity Act. ERA, ERA Real Estate powered, and their respective logos are registered service marks of ERA Franchise Systems LLC. Each office is independently owned and operated.