
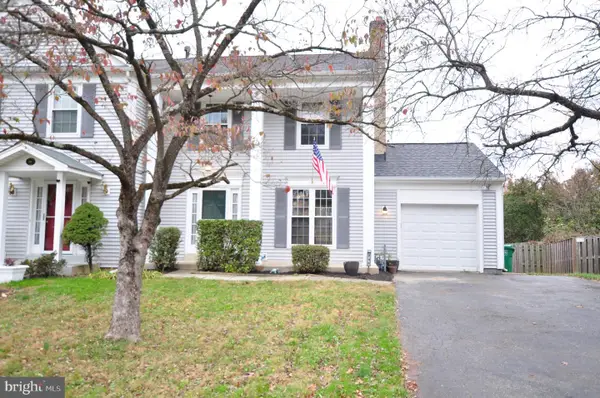
133 Lazy Hollow Dr, Gaithersburg, MD 20878
Local realty services provided by:O'BRIEN REALTY ERA POWERED
133 Lazy Hollow Dr,Gaithersburg, MD 20878
$535,000
- 4 Beds
- 4 Baths
- 1,428 sq. ft.
- Townhouse
- Coming Soon
Listed by: henry nam, natasia chin
Office: samson properties
MLS#:MDMC2263524
Source:BRIGHTMLS
Price summary
- Price:$535,000
- Price per sq. ft.:$374.65
- Monthly HOA dues:$179.67
About this home
Gaithersburg, MD 4 bedroom, 3.5 bathroom townhouse for sale! Newly-renovated kitchen with all new appliances, new hard flooring on the main floor, new carpet upstairs, primary bedroom with en suite bathroom, freshly painted throughout, and featuring a walkout basement with a fully-fenced backyard and private rear view.
Schools reassigned from Ridgeview MS to Robert Frost MS for grades 6 and 7 and Quince Orchard HS to Wootton HS starting fall 2027 for grades 9 and 10. Community pool included in HOA fee.
Contact an agent
Home facts
- Year built:1985
- Subdivision & Development:AMBERFIELD
- Listing ID #:MDMC2263524
- Updated:November 19, 2026 at 09:44 PM
Rooms and interior
- Bedrooms:4
- Total bathrooms:4
- Full bathrooms:3
- Half bathrooms:1
- Basement:Yes
- Basement Description:Combination, Fully Finished, Rear Entrance
- Living area:1,428 sq. ft.
Heating and cooling
- Cooling:Central A/C
- Heating:Heat Pump(s), Natural Gas
Structure and exterior
- Year built:1985
- Building area:1,428 sq. ft.
- Lot area:0.04 Acres
- Architectural Style:Traditional
- Construction Materials:Frame
- Foundation Description:Slab
- Levels:3 Story
Schools
- High school:THOMAS S. WOOTTON
- Middle school:ROBERT FROST
- Elementary school:FIELDS ROAD
Utilities
- Water:Public
- Sewer:Public Sewer
Finances and disclosures
- Price:$535,000
- Price per sq. ft.:$374.65
- Tax amount:$5,988 (2026)
Parking
- Parking description:Off Street, Parking Lot
New listings near 133 Lazy Hollow Dr
- Coming Soon
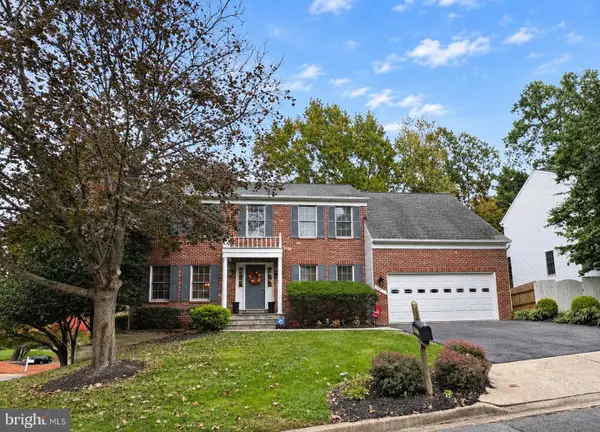 $700,000Coming Soon4 beds 3 baths2,792 sq. ft.
19813 Shady Brook Way, GAITHERSBURG, MD 20879
MLS# MDMC2264536Listed by: BERKSHIRE HATHAWAY HOMESERVICES PENFED REALTY - Coming SoonOpen Sun, 1 to 3pm
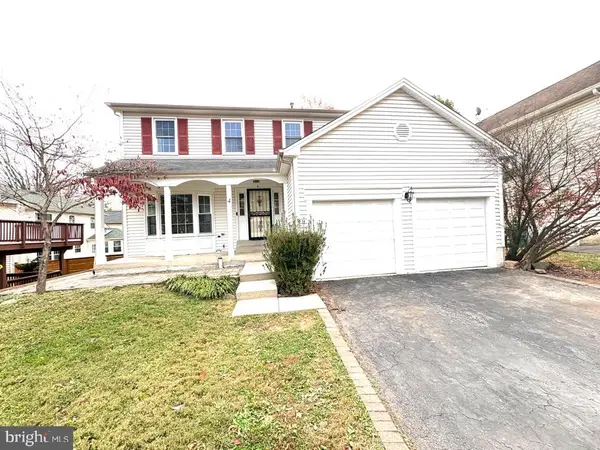 $800,000Coming Soon4 beds 4 baths2,310 sq. ft.
4 Norwich Ct, GAITHERSBURG, MD 20878
MLS# MDMC2263668Listed by: SAMSON PROPERTIES - Open Sat, 12 to 2pmNew
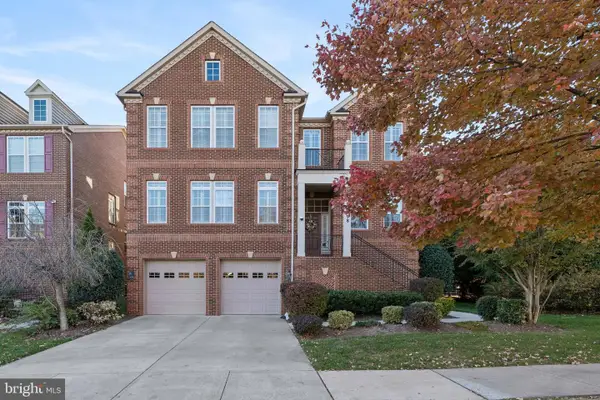 $1,330,000Active5 beds 5 baths3,548 sq. ft.
198 Norwich Ln, GAITHERSBURG, MD 20878
MLS# MDMC2264618Listed by: EXP REALTY, LLC - New
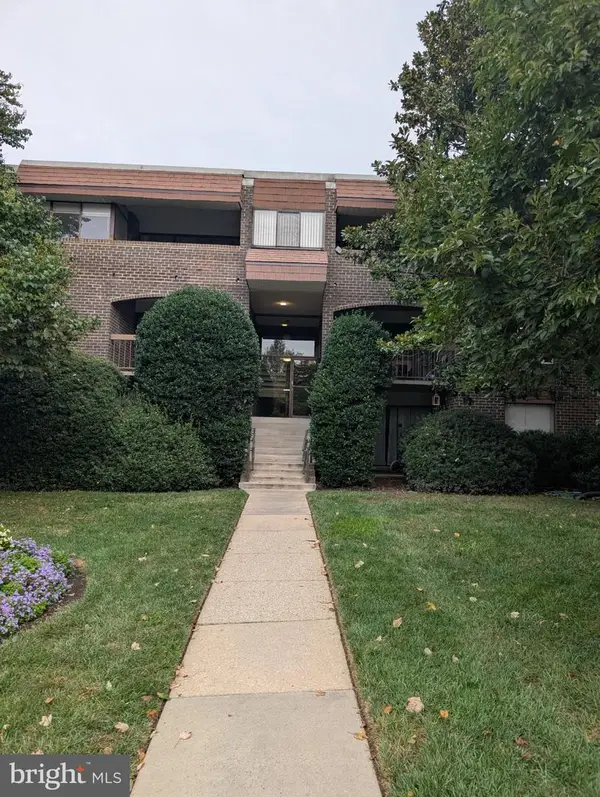 $245,000Active3 beds 2 baths1,164 sq. ft.
415 Christopher Ave #31, GAITHERSBURG, MD 20879
MLS# MDMC2264644Listed by: SELL YOUR HOME SERVICES - New
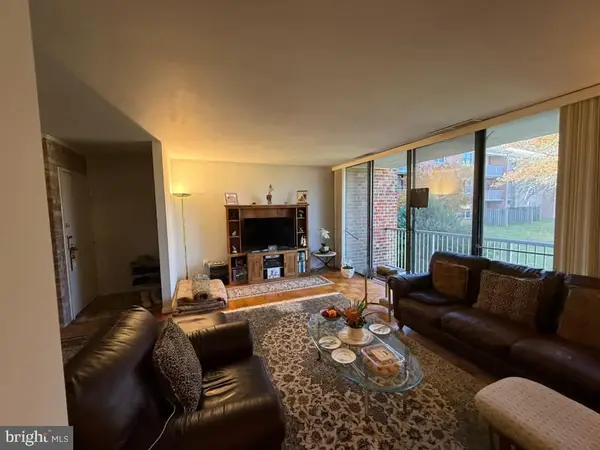 $249,000Active3 beds 2 baths1,110 sq. ft.
710 Quince Orchard Blvd #102, GAITHERSBURG, MD 20878
MLS# MDMC2262522Listed by: SAMSON PROPERTIES 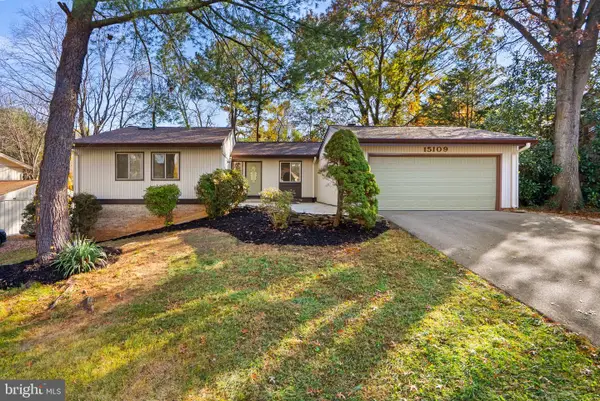 $725,000Pending4 beds 3 baths2,615 sq. ft.
15109 Dufief Dr, GAITHERSBURG, MD 20878
MLS# MDMC2260278Listed by: KELLER WILLIAMS LUCIDO AGENCY- New
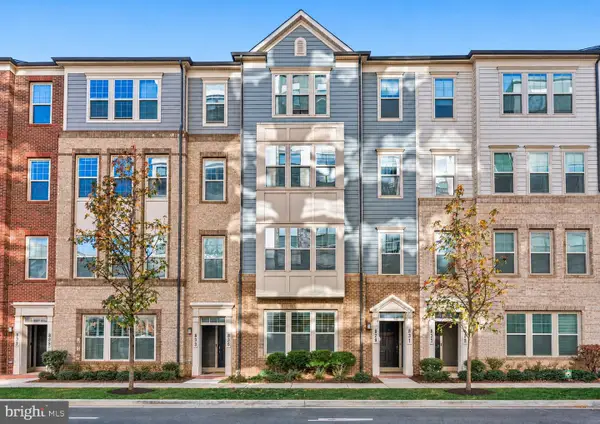 $630,000Active3 beds 3 baths1,700 sq. ft.
829 Rockwell Ave, GAITHERSBURG, MD 20878
MLS# MDMC2264466Listed by: TTR SOTHEBY'S INTERNATIONAL REALTY - Open Sun, 1 to 3pmNew
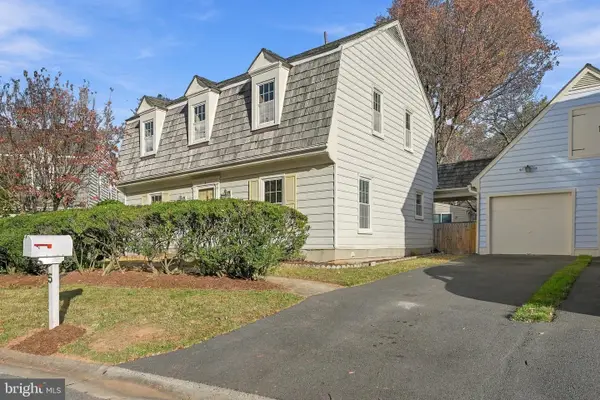 $539,000Active3 beds 3 baths1,880 sq. ft.
5 Meadowgate Cir, GAITHERSBURG, MD 20877
MLS# MDMC2264354Listed by: COMPASS - Open Sun, 2 to 4pmNew
 $489,900Active3 beds 4 baths1,782 sq. ft.
244 Perrywinkle Ln, GAITHERSBURG, MD 20878
MLS# MDMC2263482Listed by: SELECT TEAM REALTY


Protect your home and budget from life's surprises with an Assurant Home Warranty, backed by a partner that supports you through every step of homeownership. Explore Plans.
© 2023 - 2026 ERA Franchise Systems LLC. All rights reserved. ERA Franchise Systems LLC fully supports the principles of the Fair Housing Act and the Equal Opportunity Act. ERA, ERA Real Estate powered, and their respective logos are registered service marks of ERA Franchise Systems LLC. Each office is independently owned and operated.