
244 Perrywinkle Ln, Gaithersburg, MD 20878
Local realty services provided by:O'BRIEN REALTY ERA POWERED
244 Perrywinkle Ln,Gaithersburg, MD 20878
$489,900
- 3 Beds
- 4 Baths
- 1,782 sq. ft.
- Single family
- Coming Soon
Upcoming open houses
- Sun, Nov 2202:00 pm - 04:00 pm
Listed by: john r connors
Office: select team realty
MLS#:MDMC2263482
Source:BRIGHTMLS
Price summary
- Price:$489,900
- Price per sq. ft.:$274.92
About this home
Act fast and be "Home For The Holidays! Single Family Designed Duplex House - Private driveway, 1 car garage, front-side-backyard, back to open space. Stately 2 story front porch with pillar design. Dining room exit to large backyard deck over patio from level walk-out basement family room. Freshly painted, new plush carpeting, updated bathrooms, remolded kitchen with stainless steel appliances and granite countertops, remolded and ready to move in. No HOA. Great Location!
Contact an agent
Home facts
- Year built:1982
- Subdivision & Development:PHEASANT RUN
- Listing ID #:MDMC2263482
- Updated:November 18, 2026 at 03:18 PM
Rooms and interior
- Bedrooms:3
- Total bathrooms:4
- Full bathrooms:2
- Half bathrooms:2
- Rooms Total:8
- Flooring:Carpet, Engineered Wood
- Dining Description:Dining Area, Dining Room, Formal/Separate Dining Room
- Kitchen Description:Built-In Microwave, Carpet, Crown Moldings, Dishwasher, Disposal, Extra Refrigerator/Freezer, Icemaker, Kitchen - Eat-In, Kitchen - Table Space, Oven - Self Cleaning, Oven/Range - Electric, Refrigerator, Stainless Steel Appliances, Stove, Upgraded Countertops, Wet/Dry Bar
- Bedroom Description:Carpet, Primary Bedroom
- Living area:1,782 sq. ft.
Heating and cooling
- Cooling:Ceiling Fan(s), Central A/C
- Heating:Central, Forced Air, Natural Gas, Wood, Wood Burn Stove
Structure and exterior
- Roof:Architectural Shingle
- Year built:1982
- Building area:1,782 sq. ft.
- Lot area:0.13 Acres
- Lot Features:Adjoins - Open Space, Adjoins - Public Land, Backs - Parkland, Backs to Trees, Cleared, Rear Yard
- Architectural Style:Colonial, Georgian
- Construction Materials:Vinyl Siding
- Exterior Features:Exterior Lighting, Flood Lights, Outbuilding(s), Sidewalks
- Foundation Description:Block
- Levels:3 Story
Utilities
- Water:Public
- Sewer:Public Sewer
Finances and disclosures
- Price:$489,900
- Price per sq. ft.:$274.92
- Tax amount:$5,424 (2026)
Features and amenities
- Laundry features:Dryer, Dryer - Gas, Laundry, Washer
- Amenities:Bar, Carpet, Ceiling Fan(s), Chair Railings, Crown Moldings, Double Hung Windows, Wet/Dry Bar, Window Treatments
Parking
- Parking description:Asphalt Driveway, Attached Garage, Garage - Front Entry, Inside Access
- Garage:Yes
- Garage spaces:1
New listings near 244 Perrywinkle Ln
- Coming SoonOpen Sun, 1 to 3pm
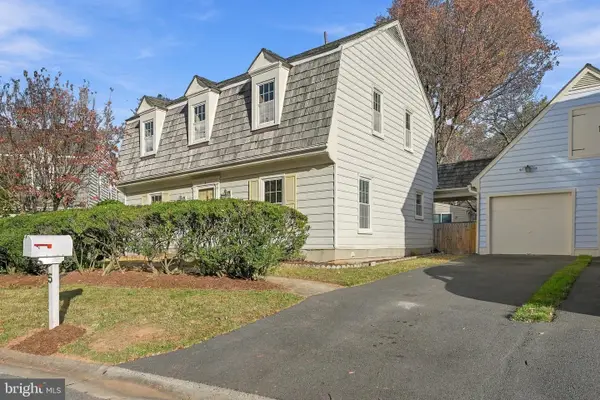 $539,000Coming Soon3 beds 3 baths1,880 sq. ft.
5 Meadowgate Cir, GAITHERSBURG, MD 20877
MLS# MDMC2264354Listed by: COMPASS - Coming SoonOpen Sun, 1 to 3pm
 $459,999Coming Soon2 beds 2 baths1,328 sq. ft.
935 Beacon Square Ct #22, GAITHERSBURG, MD 20878
MLS# MDMC2263660Listed by: TTR SOTHEBY'S INTERNATIONAL REALTY - Coming SoonOpen Sat, 1 to 3pm
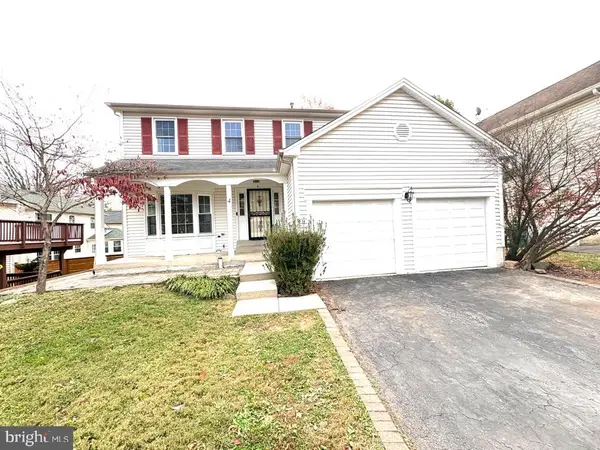 $800,000Coming Soon4 beds 4 baths2,310 sq. ft.
4 Norwich Ct, GAITHERSBURG, MD 20878
MLS# MDMC2263668Listed by: SAMSON PROPERTIES - Open Sat, 1 to 3pmNew
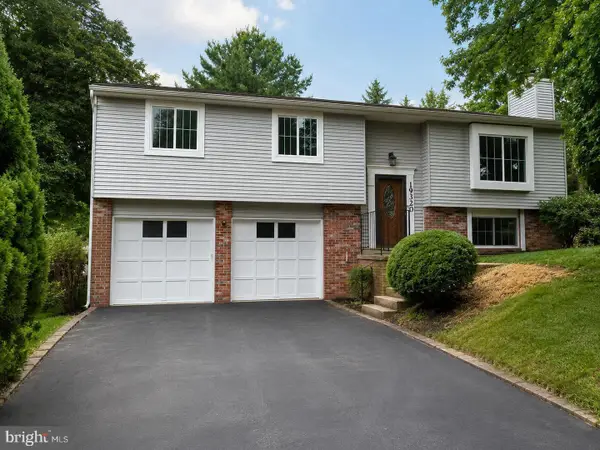 $569,000Active4 beds 3 baths1,437 sq. ft.
19320 Poinsetta Ct, GAITHERSBURG, MD 20879
MLS# MDMC2264246Listed by: KELLER WILLIAMS CAPITAL PROPERTIES - New
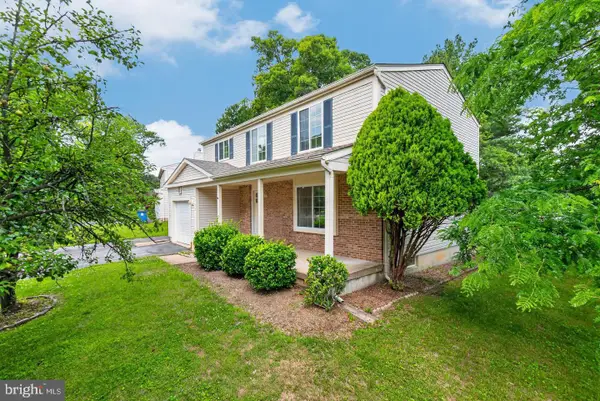 $699,000Active5 beds 4 baths2,118 sq. ft.
8113 Brucar Ct, GAITHERSBURG, MD 20877
MLS# MDMC2263776Listed by: VMDC REALTY LLC - New
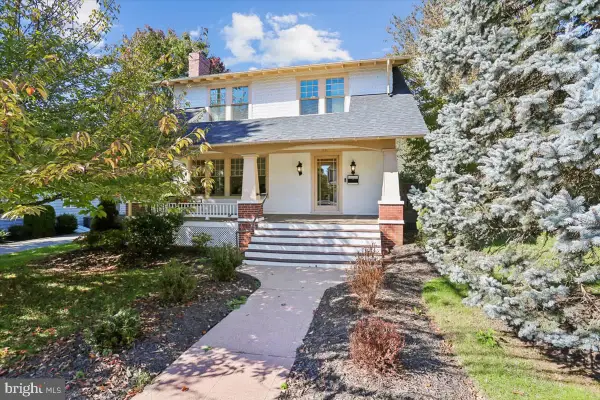 $845,000Active4 beds 3 baths3,470 sq. ft.
10 Brookes Ave, GAITHERSBURG, MD 20877
MLS# MDMC2264090Listed by: RORY S. COAKLEY REALTY, INC. - New
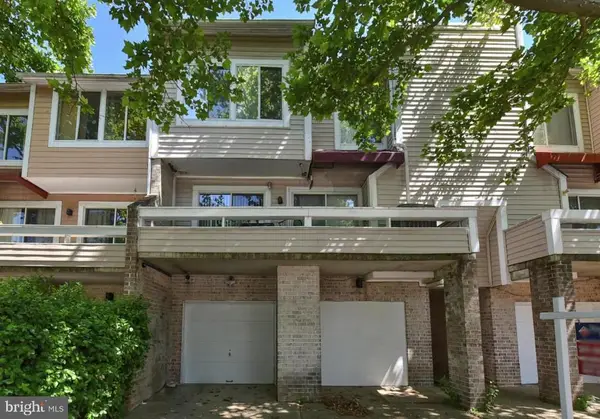 $409,000Active4 beds 4 baths1,767 sq. ft.
9847 Lake Shore Dr, GAITHERSBURG, MD 20886
MLS# MDMC2264076Listed by: DIAMOND REALTY & PROPERTY MGMNT - New
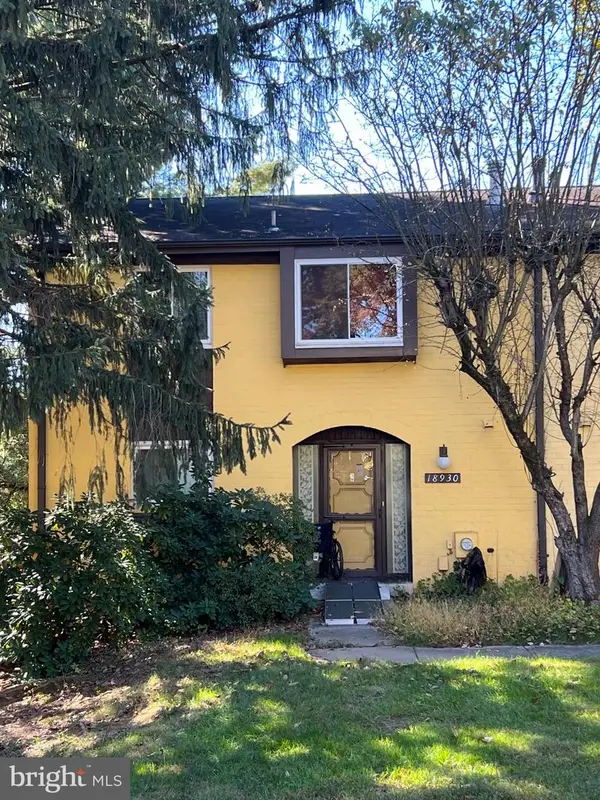 $220,000Active3 beds 3 baths2,050 sq. ft.
18930 Montgomery Village Ave, GAITHERSBURG, MD 20886
MLS# MDMC2262786Listed by: SAMSON PROPERTIES - New
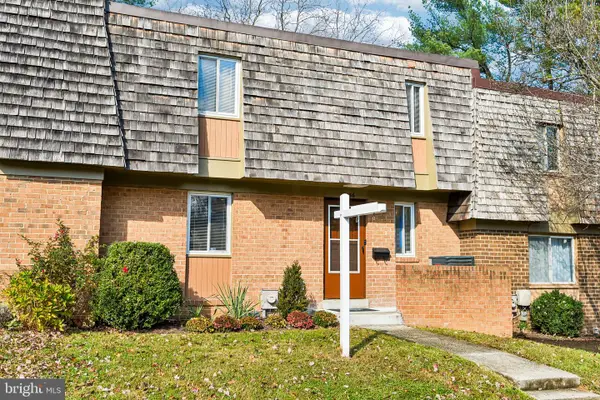 $400,000Active3 beds 3 baths1,926 sq. ft.
19536 Burlingame Way, GAITHERSBURG, MD 20886
MLS# MDMC2263590Listed by: SAMSON PROPERTIES


Protect your home and budget from life's surprises with an Assurant Home Warranty, backed by a partner that supports you through every step of homeownership. Explore Plans.
© 2023 - 2026 ERA Franchise Systems LLC. All rights reserved. ERA Franchise Systems LLC fully supports the principles of the Fair Housing Act and the Equal Opportunity Act. ERA, ERA Real Estate powered, and their respective logos are registered service marks of ERA Franchise Systems LLC. Each office is independently owned and operated.