
19112 Capehart Dr, Gaithersburg, MD 20886
Local realty services provided by:Mountain Realty ERA Powered
19112 Capehart Dr,Gaithersburg, MD 20886
$475,000
- 4 Beds
- 3 Baths
- 1,752 sq. ft.
- Townhouse
- Pending
Listed by: christopher s flores
Office: flores realty
MLS#:MDMC2247900
Source:BRIGHTMLS
Price summary
- Price:$475,000
- Price per sq. ft.:$271.12
- Monthly HOA dues:$151
About this home
Thoughtfully renovated throughout, this exceptional 4-bedroom, 2.5-bath townhome offers an open-concept layout, designer finishes, an attached garage, and a peaceful setting overlooking green space.
Major updates include: a fully renovated kitchen (2026), beautifully updated bathrooms (2026), new wide-plank flooring (2026), new carpet in the upper-level bedrooms (2026), fresh interior paint (2026), new recessed, pendant, and decorative lighting (2026), HVAC system (2022), water heater (2022), roof (2021), newer windows, and newer washer and dryer.
The main level welcomes you with a bright and inviting open-concept living and dining area, enhanced by abundant natural light and stylish modern finishes. At the heart of the home is the impressive kitchen, completely renovated in 2026, featuring new white traditional cabinetry, quartz countertops, stainless steel appliances, a spacious island with seating, recessed lighting, and elegant pendant lighting.
The living spaces extend effortlessly to a private patio overlooking serene green space, creating the perfect setting for outdoor dining, entertaining, or simply relaxing.
Upstairs, you'll find spacious bedrooms with new carpet (2026) and beautifully renovated bathrooms (2026) featuring fresh, modern finishes.
The finished lower level provides even more flexibility with a fourth bedroom and additional living area, ideal for guests, a home office, gym, playroom, or recreation space.
Additional highlights include an attached garage and access to the community pool.
Conveniently located just minutes from shopping, restaurants, parks, schools, and major commuter routes including I-270, the ICC, and Shady Grove Metro, this beautifully updated home offers the perfect combination of style, space, comfort, and convenience.
With extensive 2026 renovations and major systems already updated, 19112 Capehart Drive is truly move-in ready and a must-see!...
Contact an agent
Home facts
- Year built:1970
- Subdivision & Development:STEDWICK TOWNHOUSES
- Listing ID #:MDMC2247900
- Added:59 day(s) ago
- Updated:September 22, 2026 at 07:43 AM
Rooms and interior
- Bedrooms:4
- Total bathrooms:3
- Full bathrooms:2
- Half bathrooms:1
- Kitchen Description:Dishwasher, Disposal, Icemaker, Microwave, Oven/Range - Electric, Refrigerator
- Basement:Yes
- Basement Description:Daylight, Partial
- Living area:1,752 sq. ft.
Heating and cooling
- Cooling:Ceiling Fan(s), Central A/C
- Heating:Electric, Forced Air
Structure and exterior
- Year built:1970
- Building area:1,752 sq. ft.
- Lot area:0.05 Acres
- Architectural Style:Traditional
- Construction Materials:Frame
- Foundation Description:Block
- Levels:3 Story
Utilities
- Water:Public
- Sewer:Public Sewer
Finances and disclosures
- Price:$475,000
- Price per sq. ft.:$271.12
- Tax amount:$4,528 (2025)
Features and amenities
- Laundry features:Dryer, Washer
Parking
- Parking description:Attached Garage, Basement Garage, Built In, Garage - Front Entry, Oversized
- Garage:Yes
- Garage spaces:1
New listings near 19112 Capehart Dr
- Coming Soon
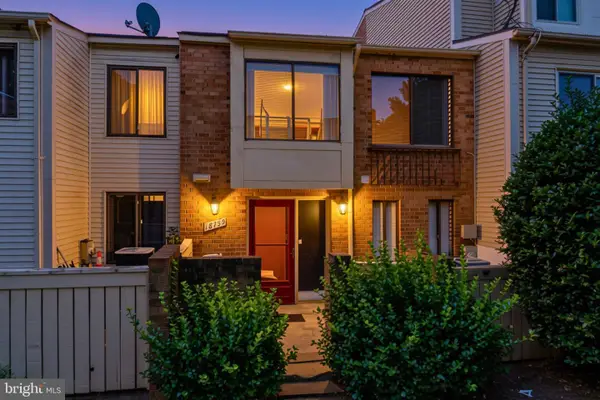 $299,000Coming Soon2 beds 1 baths960 sq. ft.
18759 Nathans Pl, GAITHERSBURG, MD 20886
MLS# MDMC2252676Listed by: RE/MAX REALTY CENTRE, INC. - Coming Soon
 $730,000Coming Soon4 beds 4 baths2,423 sq. ft.
10712 Game Preserve Rd, GAITHERSBURG, MD 20879
MLS# MDMC2255730Listed by: CHARIS REALTY GROUP - Coming Soon
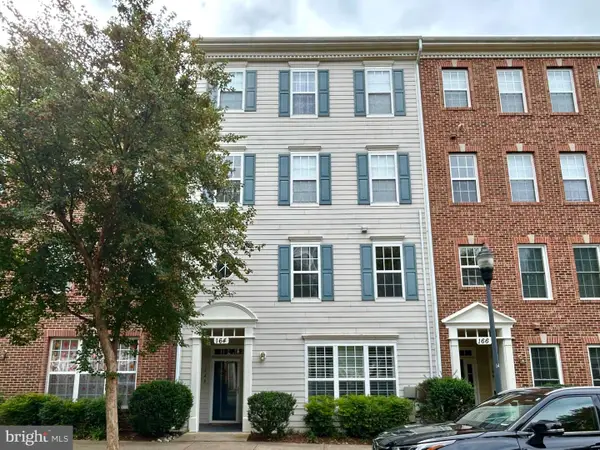 $519,900Coming Soon3 beds 2 baths1,730 sq. ft.
164 Chevy Chase St #164, GAITHERSBURG, MD 20878
MLS# MDMC2256966Listed by: THE LIST REALTY - Coming Soon
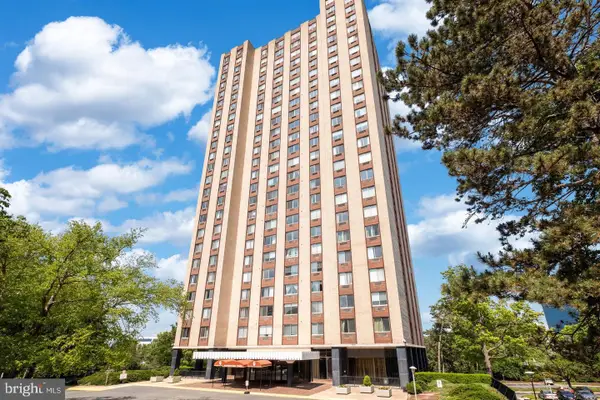 $264,990Coming Soon2 beds 1 baths1,026 sq. ft.
Address Withheld By Seller, GAITHERSBURG, MD 20878
MLS# MDMC2256866Listed by: FATHOM REALTY MD, LLC - Coming Soon
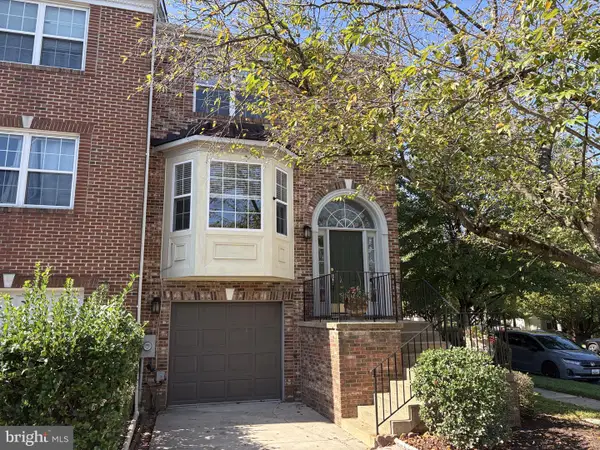 $487,500Coming Soon3 beds 4 baths1,984 sq. ft.
8106 Castlebury Ter, GAITHERSBURG, MD 20879
MLS# MDMC2254686Listed by: ALLIED REALTY - Coming SoonOpen Sat, 1 to 3:30pm
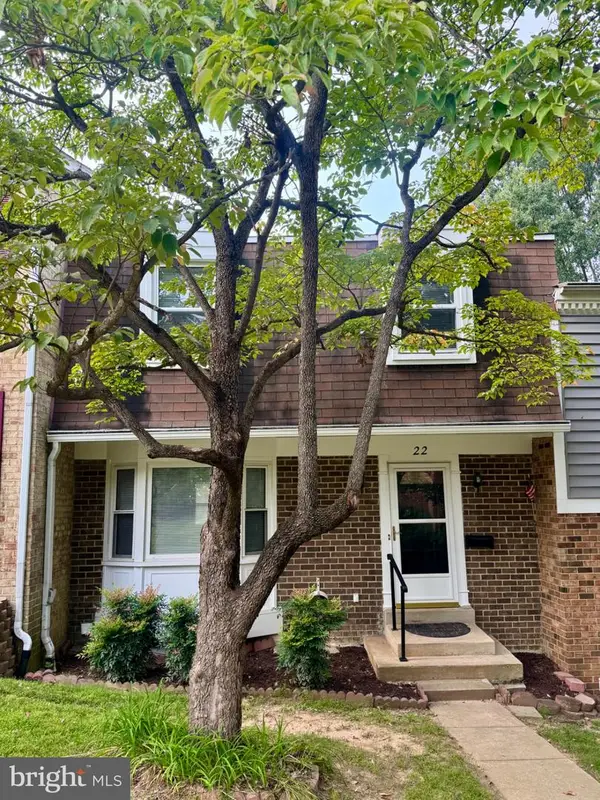 $475,000Coming Soon4 beds 4 baths1,518 sq. ft.
22 Wade Ct, GAITHERSBURG, MD 20878
MLS# MDMC2256740Listed by: TRADEMARK REALTY, INC - Coming Soon
 $649,999Coming Soon2 beds 3 baths2,042 sq. ft.
254-b Market St E #254b, GAITHERSBURG, MD 20878
MLS# MDMC2249800Listed by: LONG & FOSTER REAL ESTATE, INC. - Coming Soon
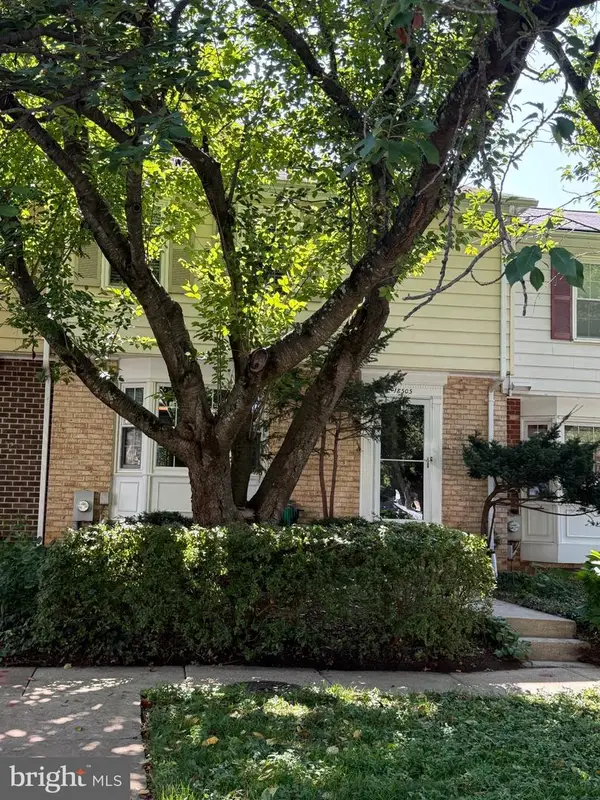 $419,900Coming Soon3 beds 4 baths1,932 sq. ft.
18505 Grouse Ln, GAITHERSBURG, MD 20879
MLS# MDMC2256726Listed by: KELLER WILLIAMS REALTY - Coming Soon
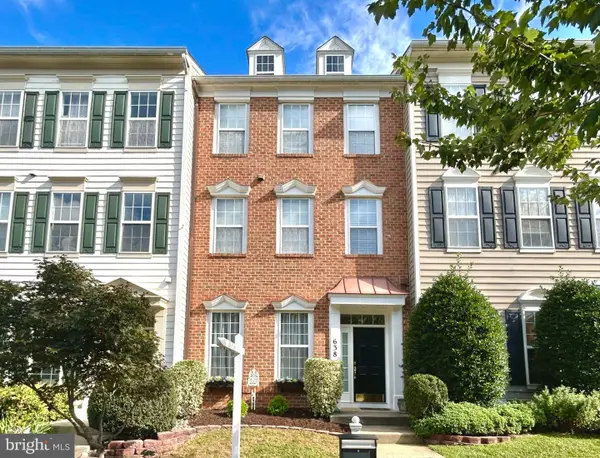 $848,990Coming Soon3 beds 3 baths2,160 sq. ft.
638 Gatestone St, GAITHERSBURG, MD 20878
MLS# MDMC2256574Listed by: THE LIST REALTY - Coming Soon
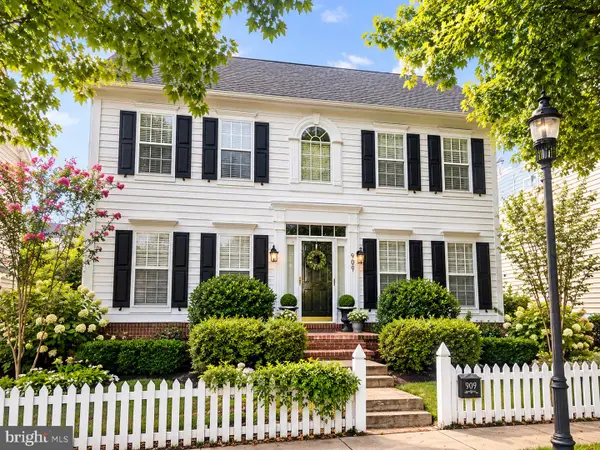 $1,350,000Coming Soon4 beds 4 baths3,818 sq. ft.
909 Gentlewood St, GAITHERSBURG, MD 20878
MLS# MDMC2255884Listed by: LONG & FOSTER REAL ESTATE, INC.


Protect your home and budget from life's surprises with an Assurant Home Warranty, backed by a partner that supports you through every step of homeownership. Explore Plans.
© 2023 - 2026 ERA Franchise Systems LLC. All rights reserved. ERA Franchise Systems LLC fully supports the principles of the Fair Housing Act and the Equal Opportunity Act. ERA, ERA Real Estate powered, and their respective logos are registered service marks of ERA Franchise Systems LLC. Each office is independently owned and operated.