
207 Community Center Ave #207, Gaithersburg, MD 20878
Local realty services provided by:ERA Central Realty Group
207 Community Center Ave #207,Gaithersburg, MD 20878
$529,000
- 3 Beds
- 3 Baths
- 2,895 sq. ft.
- Townhouse
- Active
Listed by: jonathan s lahey, sally b robles
Office: exp realty, llc.
MLS#:MDMC2233618
Source:BRIGHTMLS
Price summary
- Price:$529,000
- Price per sq. ft.:$182.73
About this home
Fall Savings with New Pricing! Welcome HOME to this beautifully maintained two-level, townhome-style condo in the highly sought-after Parklands community! Offering nearly 3,000 square feet of spacious living, this home combines the feel and space of a townhome with low-maintenance townhome/condo living, incredible community amenities, and a convenient Gaithersburg location.
Step inside to a bright, open floor plan filled with natural light, expansive windows, luxury vinyl flooring, and fresh paint throughout. The spacious living room features beautiful arched windows and plantation shutters and flows seamlessly into the formal dining area, creating the perfect space for both everyday living and entertaining.
At the heart of the home is the open-concept kitchen featuring granite countertops, cherry wood cabinetry, updated appliances, a new built-in microwave (2026), and a large center island with plenty of room for meal prep and gathering. A separate breakfast nook connects to the cozy family room and opens to a private balcony—an ideal spot for morning coffee, outdoor dining, or simply relaxing at the end of the day.
Upstairs, you’ll find three generously sized bedrooms, two full bathrooms, and the convenience of an upper-level laundry room. The spacious primary suite offers two large walk-in closets and a private en-suite bathroom with dual vanities, a soaking tub, and separate shower. Hunter Douglas blinds in the primary bedroom add both style and effortless light control.
Additional updates include freshly painted interiors, professionally cleaned carpets, and extensive updates to the AC system, with nearly all major components replaced in 2026. Direct access to the attached garage is conveniently located from the entry-level foyer, with additional guest and street parking available.
Located in the pedestrian-friendly Parklands community within the City of Gaithersburg, residents enjoy tree-lined streets, sidewalks, and an impressive collection of amenities including a community pool, clubhouse, fitness center, tennis courts, playgrounds, and meeting spaces. The Parklands also offers exceptionally low condo/HOA fees compared with many surrounding communities, providing even more value for the amenities and lifestyle offered. The home is also located within the Quince Orchard High School district.
Location is another major highlight! Just minutes from Downtown Crown, Kentlands, and the Shops at Spectrum Center, you’ll have shopping, dining, entertainment, and everyday conveniences close by. Commuters will appreciate easy access to I-270, Watkins Mill Road, and the Shady Grove Metro, along with proximity to major employers including NIST, Adventist HealthCare, AstraZeneca, Novavax, and Lockheed Martin.
With tons of living space, thoughtful updates, fantastic amenities, low condo/HOA fees, and an unbeatable Montgomery County location, this Parklands home has so much to offer. Don’t miss the opportunity to make it yours!...
Contact an agent
Home facts
- Year built:2010
- Subdivision & Development:PARKLANDS AT WATKINS MILL
- Listing ID #:MDMC2233618
- Added:137 day(s) ago
- Updated:October 07, 2026 at 01:59 PM
Rooms and interior
- Bedrooms:3
- Total bathrooms:3
- Full bathrooms:2
- Half bathrooms:1
- Dining Description:Dining Area
- Bathrooms Description:Primary Bath(s)
- Kitchen Description:Breakfast Area, Built-Ins, Carpet, Dishwasher, Disposal, Kitchen - Island, Microwave, Oven/Range - Gas, Refrigerator, Water Heater
- Bedroom Description:Carpet, Walk In Closet(s)
- Living area:2,895 sq. ft.
Heating and cooling
- Cooling:Central A/C
- Heating:Central, Natural Gas
Structure and exterior
- Year built:2010
- Building area:2,895 sq. ft.
- Lot Features:Additional Lot(s)
- Architectural Style:Bi-level
- Construction Materials:Combination
- Exterior Features:Balcony
- Foundation Description:Slab
- Levels:3 Story
Schools
- High school:QUINCE ORCHARD
- Middle school:LAKELANDS PARK
- Elementary school:BROWN STATION
Utilities
- Water:Public
- Sewer:Public Sewer
Finances and disclosures
- Price:$529,000
- Price per sq. ft.:$182.73
- Tax amount:$5,842 (2024)
Features and amenities
- Laundry features:Dryer, Dryer In Unit, Washer
- Amenities:Built-Ins, Carpet, Ceiling Fan(s), Sound System, Sprinkler System
Parking
- Parking description:Attached Garage, Garage Door Opener, On Street
- Garage:Yes
- Garage spaces:1
New listings near 207 Community Center Ave #207
- Coming Soon
 $410,000Coming Soon2 beds 3 baths1,834 sq. ft.
119 Timberbrook Ln #303, GAITHERSBURG, MD 20878
MLS# MDMC2258092Listed by: KELLER WILLIAMS REALTY - Coming SoonOpen Thu, 5 to 7pm
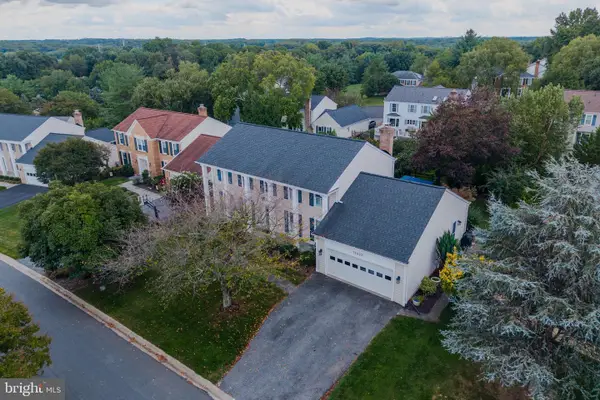 $985,000Coming Soon4 beds 4 baths2,758 sq. ft.
12522 Hialeah Way, GAITHERSBURG, MD 20878
MLS# MDMC2258990Listed by: COMPASS - Coming Soon
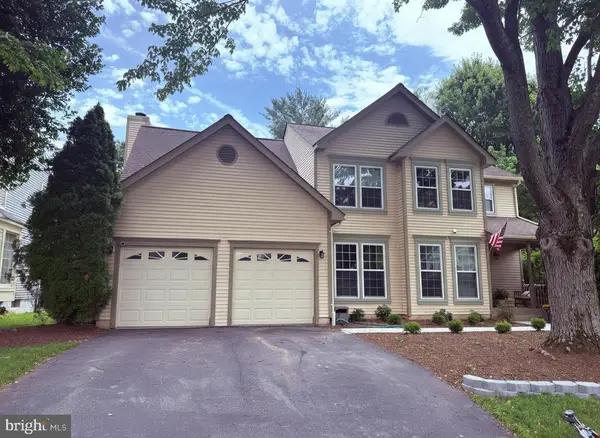 $725,000Coming Soon5 beds 4 baths2,940 sq. ft.
18807 Lindenhouse Rd, GAITHERSBURG, MD 20879
MLS# MDMC2258918Listed by: RE/MAX REALTY GROUP - Coming SoonOpen Fri, 5 to 7pm
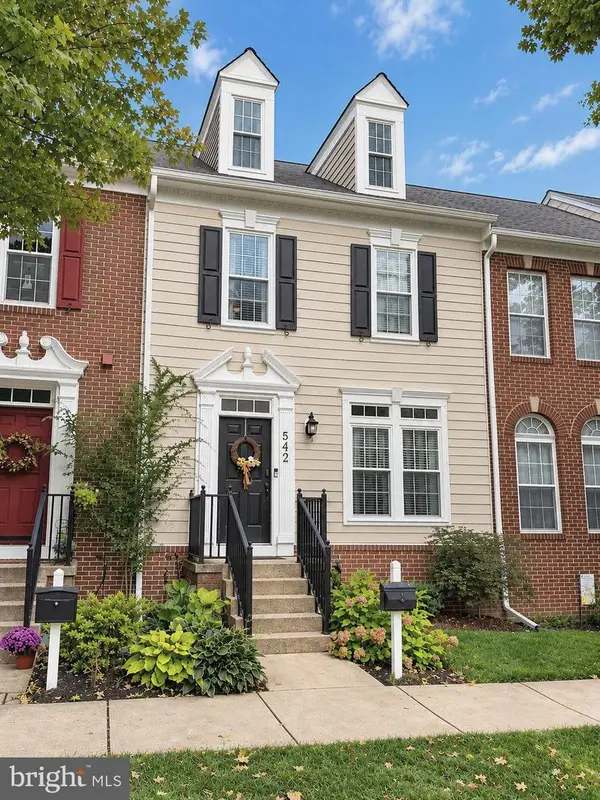 $874,900Coming Soon3 beds 4 baths3,100 sq. ft.
542 Market St E, GAITHERSBURG, MD 20878
MLS# MDMC2258146Listed by: TTR SOTHEBY'S INTERNATIONAL REALTY - Coming Soon
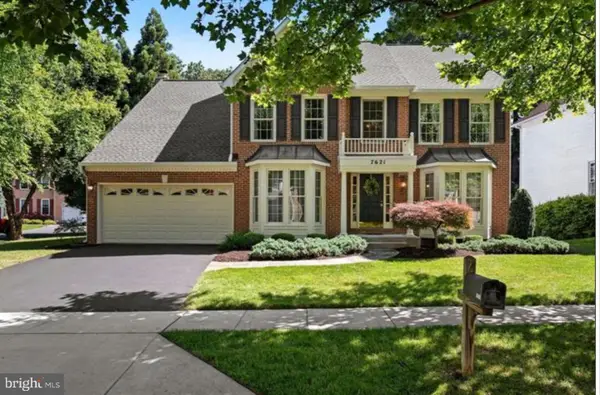 $775,000Coming Soon4 beds 4 baths3,302 sq. ft.
7621 Augustine Way, GAITHERSBURG, MD 20879
MLS# MDMC2258484Listed by: BERKSHIRE HATHAWAY HOMESERVICES PENFED REALTY - Coming SoonOpen Fri, 5 to 7pm
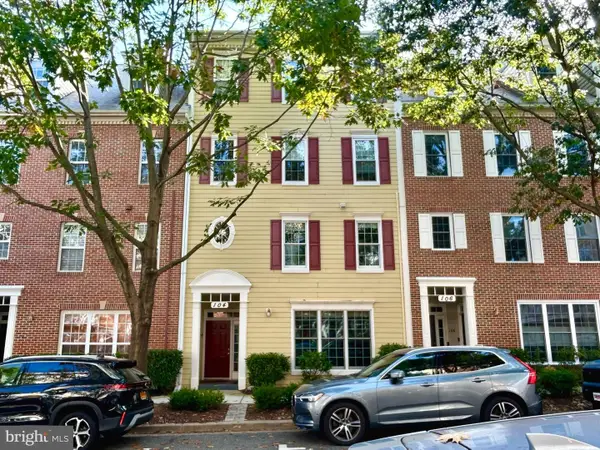 $532,900Coming Soon3 beds 2 baths1,702 sq. ft.
104 Bucksfield Rd #104, GAITHERSBURG, MD 20878
MLS# MDMC2258534Listed by: THE LIST REALTY - Coming Soon
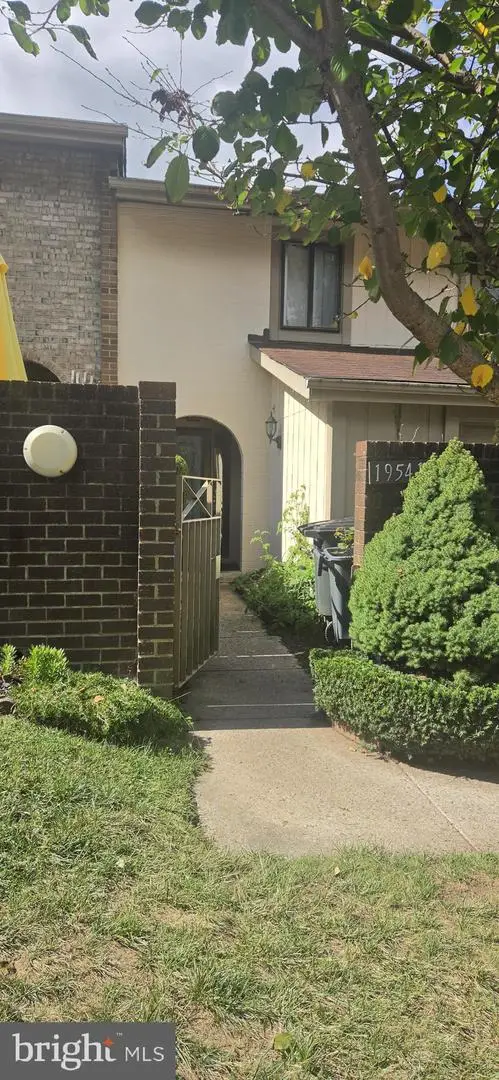 $350,000Coming Soon3 beds 3 baths1,821 sq. ft.
19541 Brassie Pl #10d, GAITHERSBURG, MD 20886
MLS# MDMC2258602Listed by: RE/MAX REALTY CENTRE, INC. - Coming Soon
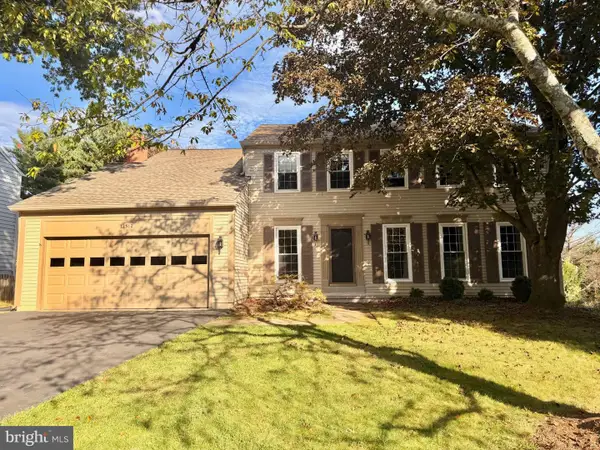 $880,000Coming Soon5 beds 3 baths2,372 sq. ft.
12512 Carry Back Pl, GAITHERSBURG, MD 20878
MLS# MDMC2253592Listed by: RE/MAX REALTY GROUP - Coming Soon
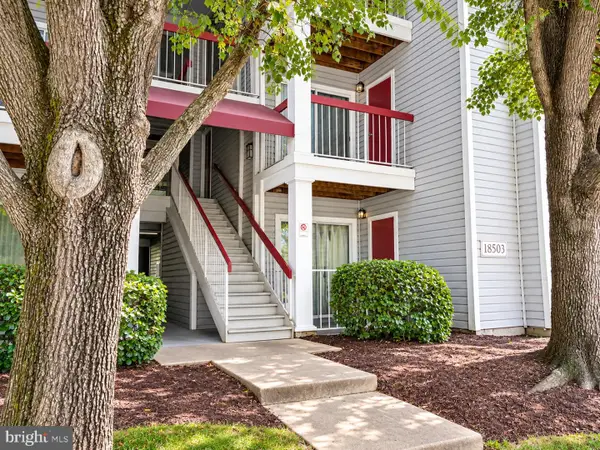 $200,000Coming Soon2 beds 1 baths817 sq. ft.
18503 Boysenberry Dr #127, GAITHERSBURG, MD 20879
MLS# MDMC2251032Listed by: NORTHROP REALTY - Coming Soon
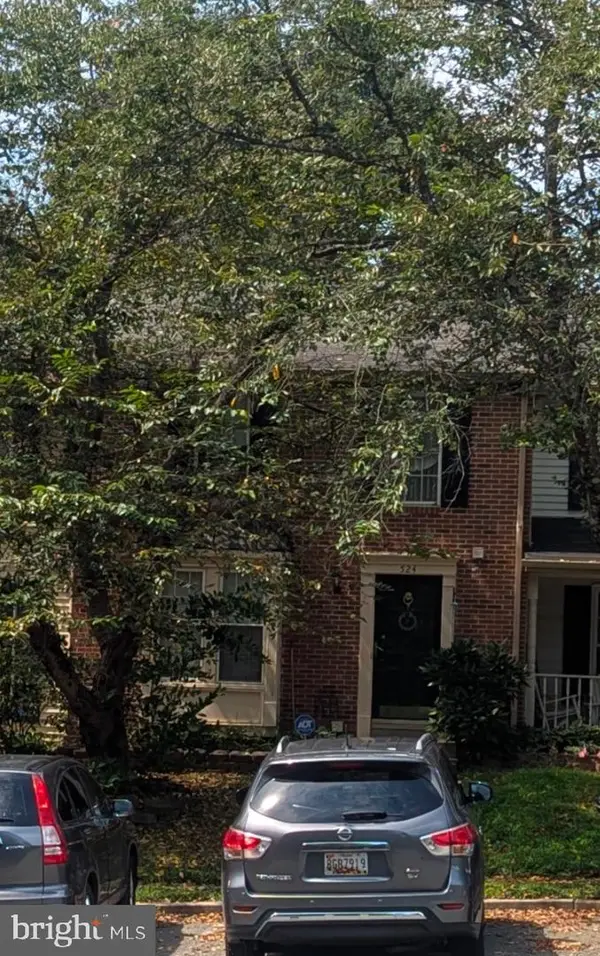 $500,000Coming Soon3 beds 4 baths1,660 sq. ft.
524 Coral Reef Dr, GAITHERSBURG, MD 20878
MLS# MDMC2258364Listed by: KELLER WILLIAMS CAPITAL PROPERTIES


Protect your home and budget from life's surprises with an Assurant Home Warranty, backed by a partner that supports you through every step of homeownership. Explore Plans.
© 2023 - 2026 ERA Franchise Systems LLC. All rights reserved. ERA Franchise Systems LLC fully supports the principles of the Fair Housing Act and the Equal Opportunity Act. ERA, ERA Real Estate powered, and their respective logos are registered service marks of ERA Franchise Systems LLC. Each office is independently owned and operated.