
211 Firehouse Ln, Gaithersburg, MD 20878
Local realty services provided by:O'BRIEN REALTY ERA POWERED
211 Firehouse Ln,Gaithersburg, MD 20878
$951,000
- 3 Beds
- 5 Baths
- - sq. ft.
- Townhouse
- Sold
Listed by: tina nader
Office: ttr sotheby's international realty
MLS#:MDMC2233244
Source:BRIGHTMLS
Sorry, we are unable to map this address
Price summary
- Price:$951,000
- Monthly HOA dues:$181
About this home
Stunning Turnkey Townhome in Kentlands — 3 Bed + Den, 4.5 Baths, Chef's Kitchen & Four Levels of Living
Nestled into one of Gaithersburg's most beloved walkable neighborhoods, this stately townhome pairs classic brick charm with thoughtful interior renovations across four levels and nearly 2,900 finished square feet. Set on a tree-lined street with a covered portico entry, it offers three large bedrooms, a versatile den, and 4.5 baths — plus freshly painted interiors, newer hardwood floors, and fresh carpet throughout for a true move-in-ready feel.
The showstopper is the chef's kitchen, fully reimagined with navy shaker cabinetry, brass hardware, quartz countertops, a farmhouse sink, a vented stainless range hood, and timeless white subway tile — plus a peninsula breakfast bar with seating for casual meals and morning coffee. A generous walk-in pantry with custom built-ins keeps everything in its place, and sliding glass doors open to a private fenced backyard with a flagstone patio, lawn, and lush ivy-covered walls — a rare outdoor retreat just steps from the kitchen. Open to the kitchen, an elegant dining area is defined by custom arched built-ins, chair-rail trim, and crown molding — a natural gathering spot with easy flow to the backyard.
The main level continues with a bright, open layout anchored by a cozy fireplace with an elegant mantel and custom tile surround, where crown molding, recessed lighting, and freshly painted ivory walls keep the space warm and airy and a large picture window frames leafy, wooded views.
Upstairs, the spacious primary suite is bright and restful — with two closets, a ceiling fan, and two large windows overlooking the trees. The ensuite bath features a marble double-vanity and a frameless glass shower. The adjoining den — bright, sunny, and flexible, with a large window — makes a beautiful home office, nursery, or guest space. The fourth level holds two more well-sized bedrooms, each with its own full bath and views of the surrounding park and treetops.
Downstairs, the fully finished lower level adds a flexible recreation room — easily a playroom, home gym, or media space — along with a full bath and full-size laundry, rounding out the home's everyday livability. A two car garage and ample guest parking completes the package.
Set in the Kentlands Old Farm community, you're moments from Main Street shops and restaurants, Whole Foods, the Arts Barn, the Kentlands Mansion, Lakes, Parks, and top-rated Montgomery County schools.
Turn-key, move-in-ready, and full of character — this one checks every box....
Contact an agent
Home facts
- Year built:1992
- Subdivision & Development:KENTLANDS
- Listing ID #:MDMC2233244
- Added:66 day(s) ago
- Updated:August 10, 2026 at 06:03 AM
Rooms and interior
- Bedrooms:3
- Total bathrooms:5
- Full bathrooms:4
- Half bathrooms:1
- Flooring:Hardwood
- Dining Description:Dining Area, Dining Room
- Bathrooms Description:Primary Bath(s)
- Kitchen Description:Built-Ins, Butlers Pantry, Crown Moldings, Dishwasher, Disposal, Exhaust Fan, Icemaker, Kitchen - Table Space, Microwave, Oven - Wall, Oven/Range - Gas, Recessed Lighting, Refrigerator, Stove, Upgraded Countertops
- Bedroom Description:Primary Bedroom
- Basement:Yes
- Basement Description:Fully Finished, Poured Concrete
Heating and cooling
- Cooling:Ceiling Fan(s), Central A/C
- Heating:Central, Forced Air, Natural Gas
Structure and exterior
- Roof:Shake
- Year built:1992
- Lot Features:Premium
- Architectural Style:Colonial
- Construction Materials:Brick Front
- Exterior Features:Patio(s)
- Foundation Description:Concrete Perimeter
- Levels:4 Story
Schools
- High school:QUINCE ORCHARD
- Middle school:LAKELANDS PARK
- Elementary school:RACHEL CARSON
Utilities
- Water:Public
- Sewer:Public Sewer
Finances and disclosures
- Price:$951,000
- Tax amount:$9,558 (2025)
Features and amenities
- Laundry features:Dryer - Front Loading, Washer - Front Loading
- Amenities:Built-Ins, Cable TV Available, Chair Railings, Crown Moldings, Electric Available, Humidifer, Insulated Windows, Natural Gas Available, Recessed Lighting, Window Treatments
Parking
- Parking description:Detached Garage, Garage Door Opener
- Garage:Yes
- Garage spaces:2
New listings near 211 Firehouse Ln
- Coming Soon
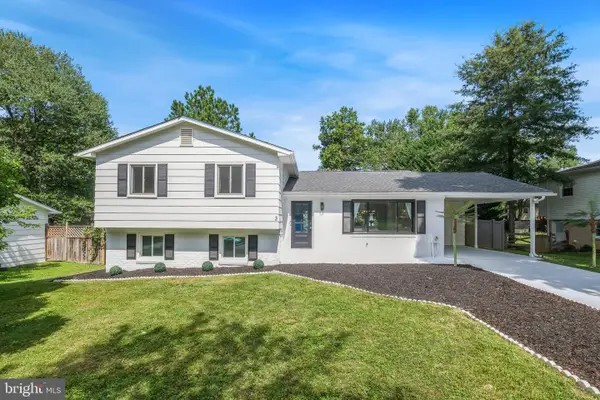 $820,000Coming Soon4 beds 3 baths
3 Michele Ct, GAITHERSBURG, MD 20878
MLS# MDMC2250654Listed by: THE AGENCY DC - Coming Soon
 $500,000Coming Soon4 beds 4 baths
19359 Frenchton Pl, GAITHERSBURG, MD 20886
MLS# MDMC2250512Listed by: REAL BROKER, LLC - Coming Soon
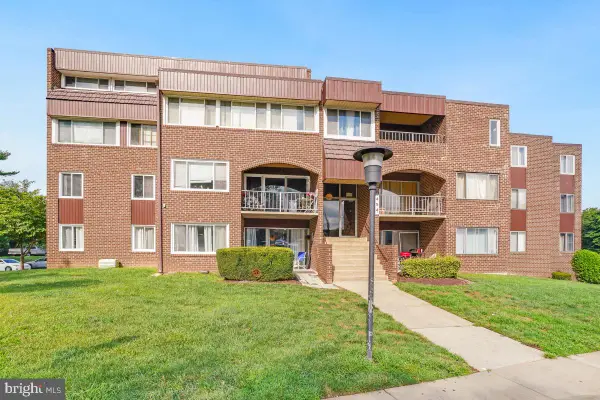 $240,000Coming Soon2 beds 2 baths
454 Girard St #373, GAITHERSBURG, MD 20877
MLS# MDMC2250518Listed by: CENTURY 21 NEW MILLENNIUM - Coming Soon
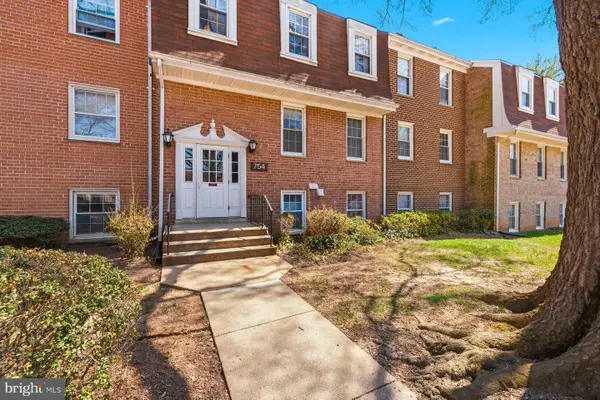 $150,000Coming Soon2 beds 2 baths
754 Quince Orchard Blvd #102, GAITHERSBURG, MD 20878
MLS# MDMC2250534Listed by: CENTURY 21 REDWOOD REALTY - New
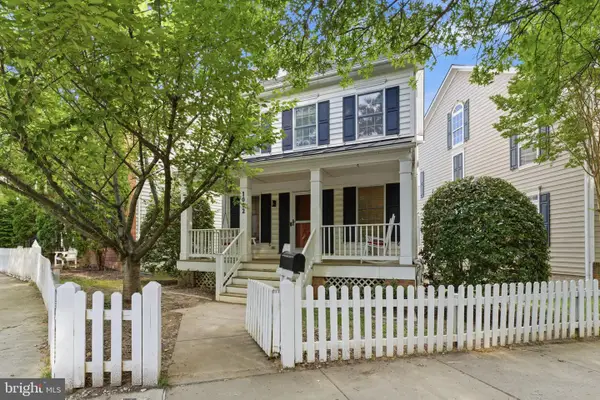 $749,999Active3 beds 4 baths1,550 sq. ft.
1002 Main St, GAITHERSBURG, MD 20878
MLS# MDMC2238564Listed by: COMPASS - Coming SoonOpen Thu, 6 to 7:30pm
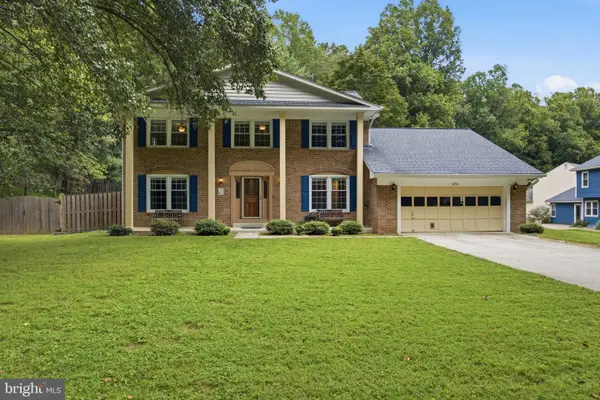 $700,000Coming Soon4 beds 3 baths
10701 Game Preserve Rd, GAITHERSBURG, MD 20879
MLS# MDMC2250378Listed by: REAL BROKER, LLC - New
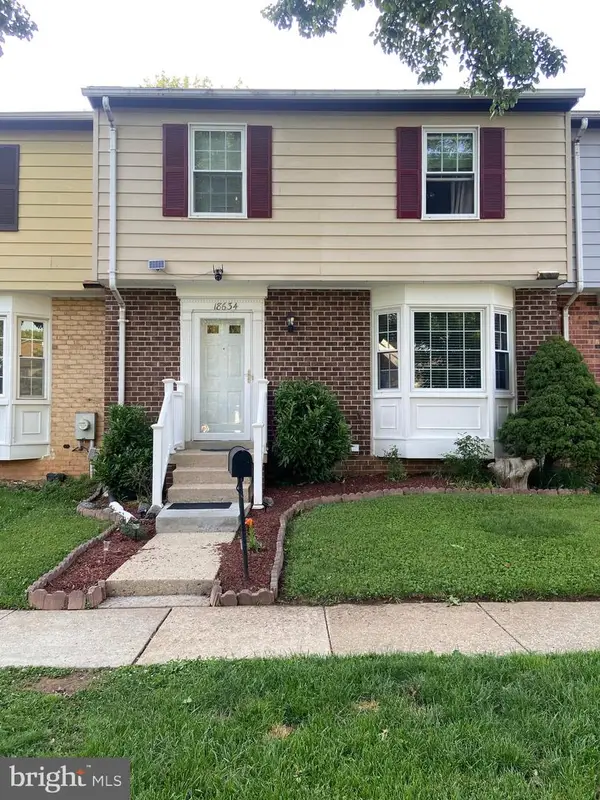 $430,000Active3 beds 4 baths1,903 sq. ft.
Address Withheld By Seller, GAITHERSBURG, MD 20879
MLS# MDMC2240756Listed by: SAMSON PROPERTIES - Coming Soon
 $935,000Coming Soon4 beds 5 baths
207 Winter Walk Dr, GAITHERSBURG, MD 20878
MLS# MDMC2249450Listed by: RE/MAX REALTY GROUP - New
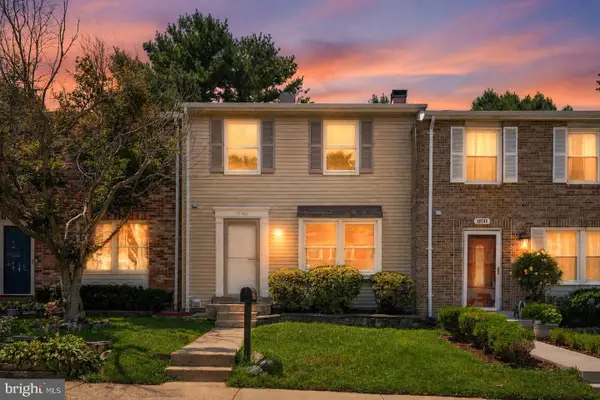 $399,900Active3 beds 3 baths1,220 sq. ft.
18744 Pintail Ln, GAITHERSBURG, MD 20879
MLS# MDMC2250270Listed by: CHARIS REALTY GROUP - Coming Soon
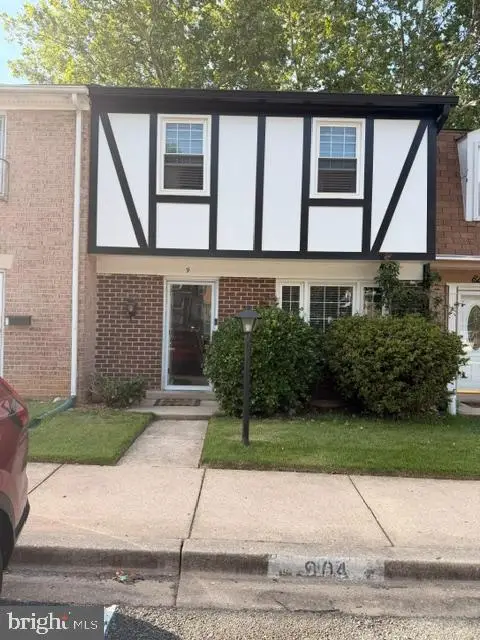 $450,000Coming Soon4 beds 4 baths
9 Prairie Rose Ct #9-5, GAITHERSBURG, MD 20878
MLS# MDMC2241524Listed by: NORTHROP REALTY


Protect your home and budget from life's surprises with an Assurant Home Warranty, backed by a partner that supports you through every step of homeownership. Explore Plans.
© 2023 - 2026 ERA Franchise Systems LLC. All rights reserved. ERA Franchise Systems LLC fully supports the principles of the Fair Housing Act and the Equal Opportunity Act. ERA, ERA Real Estate powered, and their respective logos are registered service marks of ERA Franchise Systems LLC. Each office is independently owned and operated.